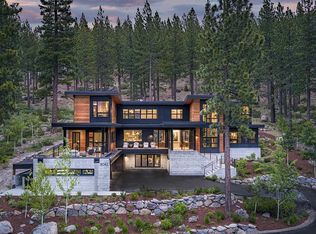
Tucked into a hillside above the street, there’s a handsome and alluring profile to this Martis Camp home, especially in the blue hour that follows sunset, where the warmth of this 6,072-square-foot home complements the cool of the evening and seems to draw you up the driveway. And once there, as you step through the front door, the attraction deepens and the home’s magnetism is on full display. “There’s an unmistakable zen to this home,” said Scott Gillespie, principal of SANDBOX, an award-winning architecture design firm based in Truckee. “It’s calming the moment you walk in,” he added, “and its light, fresh aesthetic helps create what we call a California Alpine design. That, as well as the guest house, helps this home stand out as a family’s forever gathering place.” Adding to that personality is an interior design strategy where Debbie Costa, principal designer with Moxie Design Studio, mastered a lighting scheme inside and outside this 6 bedroom, 6.5 bathroom estate. “Lighting is the jewelry of a home,” she stated. “And when all aspects of the home’s lighting work together, you create the kind of beauty that appeals to a wide variety of people. That is most definitely the case with this home.” The living space that unfolds before you includes a great room with a tall custom finished Venetian fireplace, bar, and bold, black metal beams contrasting a towering ceiling of radiant cedar. Like the nearby dining room and kitchen, this room opens to the back patio with firepit, covered dining area and a pass-through window to the kitchen with large pantry and expansive marble counter. Right of the great room is a guest suite as well as a bunk room with two queen and two full beds. On the other side of the living area is a guest suite whose bathroom radiates light by way of its bright floor to ceiling marble walls. Here, you’ll also encounter a stunning selection of custom staircases, one leading to a massive media/billiards room elevated to pine tree level beyond the three-sided deck, another leading down to the mud room and garage, and yet another staircase leading to an office and a primary suite with views, fireplace, and a stunning chandelier in the spa-like bathroom. Finally, there’s the guest house that puts a bow on this home that Gillespie considers ideal for nurturing family legacies. This guest house features a kitchen great room, and dining room as well as a big screen tv, fireplace, and two bedrooms with two full bathrooms. Of the many details of this home, one of its most stunning attractions is a blend of cabinets, counters and walls made by Poliform and imported from Italy. Flooring is vintage white oak, appliances are Wolf and SubZero, and Montana Cedar exterior sidings and Ledge stone. The hillside this house calls home is just a short drive from the private ski lodge with direct ski access to Northstar California via the Martis Camp Express Chairlift. Add up all that this home offers and throw in all the other activities and venues of this community, and you’ll see why this home presents a rare opportunity in the that place Forbes calls, “The Standard for Golf-and-Ski Living in all of America.”
New construction
$12,495,000
8136 Villandry Dr, Truckee, CA 96161
6beds
6,072sqft
:
Get pre-qualified$84,142/mo
Single Family Residence
Built in 2026
1.4 Acres Lot
$11,881,200 Zestimate®
$2,058/sqft
$667/mo HOA
What's special
Handsome and alluring profileLedge stoneGuest suiteUnmistakable zenLight fresh aestheticCalifornia alpine designExpansive marble counter
- 28 days |
- 1,730 |
- 75 |
Zillow last checked:
Listing updated:
Listed by:
Jeffrey P Hull 530-550-3200,
Martis Camp Realty, Inc.
Source: TSMLS,MLS#: 20261309
Facts & features
Interior
Bedrooms & bathrooms
- Bedrooms: 6
- Bathrooms: 7
- Full bathrooms: 6
- 1/2 bathrooms: 1
Heating
- Natural Gas, CFAH
Cooling
- Air Conditioning
Appliances
- Included: Range, Oven, Microwave, Disposal, Dishwasher, Refrigerator, Washer, Dryer
- Laundry: Laundry Room
Features
- Pantry, High Ceilings, Family Room, Office, Rec Room, Mud Room, Detached ADU
- Flooring: Wood, Tile, Other
- Has fireplace: Yes
- Fireplace features: Fireplace: Living Room, Master Bedroom, 2 or +, Insert
Interior area
- Total structure area: 6,072
- Total interior livable area: 6,072 sqft
Property
Parking
- Total spaces: 2
- Parking features: Two, Attached
- Attached garage spaces: 2
Features
- Levels: Two
- Patio & porch: Deck(s): 1
- Has view: Yes
- View description: Filtered, Panoramic, Trees/Woods, Mountain(s)
Lot
- Size: 1.4 Acres
- Features: Street, Landscaped
- Topography: Upslope,Gently Rolling
Details
- Parcel number: 106310006
- Special conditions: Standard
Construction
Type & style
- Home type: SingleFamily
- Architectural style: Modern
- Property subtype: Single Family Residence
Materials
- Masonry, Wood Siding, Steel Siding
- Foundation: Slab
- Roof: Metal
Condition
- New Construction
- New construction: Yes
- Year built: 2026
Utilities & green energy
- Sewer: Utility District
- Water: Utility District, Water Company
- Utilities for property: Natural Gas Available
Community & HOA
Community
- Features: Gated: To Subdivision
- Security: Security System, Audio Surveillance, Closed Circuit Camera(s)
- Subdivision: Martis Valley
HOA
- Has HOA: Yes
- HOA fee: $2,000 quarterly
Location
- Region: Truckee
Financial & listing details
- Price per square foot: $2,058/sqft
- Tax assessed value: $2,305,852
- Annual tax amount: $25,150
- Price range: $12.5M - $12.5M
- Date on market: 6/28/2026
Estimated market value
$11,881,200
$11.29M - $12.48M
$5,861/mo
Price history
| Date | Event | Price |
|---|---|---|
| 6/28/2026 | Listed for sale | $12,495,000+1250.8%$2,058/sqft |
Source:  TSMLS #20261309 Report a problem TSMLS #20261309 Report a problem | ||
| 10/17/2018 | Sold | $925,000-7%$152/sqft |
Source: TSMLS #20173107 Report a problem | ||
| 8/18/2018 | Pending sale | $995,000$164/sqft |
Source: Martis Camp Realty, Inc. #20173107 Report a problem | ||
| 4/26/2018 | Price change | $995,000-9.1%$164/sqft |
Source: Martis Camp Realty, Inc. #20173107 Report a problem | ||
| 11/25/2017 | Listed for sale | $1,095,000+39.5%$180/sqft |
Source: Martis Camp Realty, Inc. #20173107 Report a problem | ||
| 7/31/2017 | Sold | $785,000-4.8%$129/sqft |
Source: TSMLS #20170166 Report a problem | ||
| 7/5/2017 | Pending sale | $825,000$136/sqft |
Source: Tahoe Mountain Realty #20170166 Report a problem | ||
| 6/27/2017 | Price change | $825,000-5.7%$136/sqft |
Source: Tahoe Mountain Realty #20170166 Report a problem | ||
| 5/8/2017 | Price change | $875,000-5.4%$144/sqft |
Source: Tahoe Mountain Realty #20170166 Report a problem | ||
| 2/3/2017 | Listed for sale | $925,000+18.2%$152/sqft |
Source: Tahoe Mountain Realty #20170166 Report a problem | ||
| 2/16/2016 | Sold | $782,500-4%$129/sqft |
Source: TSMLS #20142932 Report a problem | ||
| 10/23/2015 | Price change | $815,000+3.3%$134/sqft |
Source: Tahoe Mountain Realty #20142932 Report a problem | ||
| 11/19/2014 | Price change | $789,000-2.6%$130/sqft |
Source: Tahoe Mountain Resorts #20142932 Report a problem | ||
| 10/27/2014 | Listed for sale | $810,000+9.1%$133/sqft |
Source: Tahoe Mountain Resorts #20142932 Report a problem | ||
| 8/23/2013 | Sold | $742,500$122/sqft |
Source: Public Record Report a problem | ||
Public tax history
| Year | Property taxes | Tax assessment |
|---|---|---|
| 2025 | $25,150 +88.7% | $2,305,852 +91.3% |
| 2024 | $13,329 +18.1% | $1,205,620 +21.6% |
| 2023 | $11,286 +1.6% | $991,785 +2% |
| 2022 | $11,107 +1.3% | $972,339 +2% |
| 2021 | $10,968 -10.5% | $953,274 +1% |
| 2020 | $12,253 | $943,500 +2% |
| 2019 | $12,253 +32.4% | $925,000 +17.8% |
| 2018 | $9,254 -1.8% | $785,000 -1.6% |
| 2017 | $9,423 +2.3% | $798,150 +3.8% |
| 2016 | $9,213 +2.4% | $768,884 +1.5% |
| 2015 | $8,994 +4.3% | $757,335 +2% |
| 2014 | $8,627 | $742,500 +5287.5% |
| 2013 | -- | $13,782 |
| 2012 | -- | -- |
Find assessor info on the county website
Monthly payment
Est. payment
Payment breakdown
Explore the cost of this home by adjusting the details. Changes won't be saved.Climate risks
Neighborhood: 96161
Getting around
0 / 100
Car-DependentNearby schools
GreatSchools rating
- 6/10Truckee Elementary SchoolGrades: K-5Distance: 4.6 mi
- 9/10Alder Creek Middle SchoolGrades: 6-8Distance: 4.7 mi
- 9/10Tahoe Truckee High SchoolGrades: 9-12Distance: 4.5 mi
- $6,772,1005 bd5 ba4.4k sqft8219 Ehrman Dr, Truckee, CA 96161Off Market
- $6,382,0004 bd3 ba5.1k sqft8142 Villandry Dr, Truckee, CA 96161Off Market
- $1,654,328-- bd-- ba-- sqft8137 Villandry Dr, Truckee, CA 96161Off Market
- $10,603,8005 bd6 ba6.9k sqft8124 Villandry Dr, Truckee, CA 96161Off Market
- $10,538,2005 bd6 ba5.6k sqft8143 Villandry Dr, Truckee, CA 96161Off Market
- $12,741,4005 bd6 ba6.8k sqft8213 Ehrman Dr, Truckee, CA 96161Off Market
- $8,403,5005 bd5 ba4.9k sqft8231 Ehrman Dr, Truckee, CA 96161Off Market
- $10,204,8005 bd5 ba5.6k sqft8131 Villandry Dr, Truckee, CA 96161Off Market
A local agent can set up tours, give advice and negotiate with sellers.
Similar homes
- $11,795,0006 bd8 ba6k sqft8082 Villandry Dr, Truckee, CA 96161For Sale
 MLS ID #20261182, Jeffrey P Hull, Martis Camp Realty, Inc.. TSMLS
 - $15,950,0006 bd6 ba8.7k sqft9612 Dunsmuir Way, Truckee, CA 96161For Sale
 MLS ID #20260873, Beth G Taylor, Sierra Sotheby's Int - Rock. TSMLS
 - $9,125,0006 bd7 ba6.4k sqft213 John Keiser, Truckee, CA 96161New Construction
 MLS ID #20261299, Clayton Humphries, Compass. TSMLS
 - $6,295,0004 bd4 ba3.7k sqft10936 Olana Dr, Truckee, CA 96161For Sale
 MLS ID #20261187, Jeffrey P Hull, Martis Camp Realty, Inc.. TSMLS
 - $6,995,0005 bd5 ba5k sqft9304 Ninebark Rd, Truckee, CA 96161New ConstructionMLS ID #20261250, Eric A Navarro, COMPASS. TSMLS
- $6,995,0007 bd10 ba8.9k sqft10250 Dick Barter, Truckee, CA 96161For SaleMLS ID #20252004, Dominic J Cristalli, Martis Camp Realty, Inc.. TSMLS
- $8,990,0006 bd7 ba6k sqft13260 Snowshoe Thompson, Truckee, CA 96161New ConstructionMLS ID #20261530, Clayton Humphries, Compass. TSMLS
- $12,950,0005 bd4 ba3.3k sqft9902 Lake St, Kings Beach, CA 96143For SaleMLS ID #20260561, Amie L Quirarte, Serhant California, Inc.. TSMLS
- $6,995,0005 bd6 ba5.1k sqft9348 Ninebark Rd, Truckee, CA 96161New ConstructionMLS ID #20260524, Julie L Brock, Schaffer's Mill Real Estate Co. TSMLS
- $13,500,0007 bd5 ba5.1k sqft9898 Lake St, Kings Beach, CA 96143For SaleMLS ID #20260953, William Dietz, Tahoe Luxury Properties. TSMLS
- $10,250,0005 bd6 ba6.8k sqft527 Sugarpine Dr, Incline Village, NV 89451For SaleMLS ID #1019036, Mary Kleingartner, Compass. INCMLS
- $9,950,0005 bd6 ba5.2k sqft571 Dale Dr, Incline Village, NV 89451For SaleMLS ID #1018822, Grant Meyer, Coldwell Banker Select. INCMLS
- $10,700,0004 bd6 ba5.5k sqft475 Tuscarora Rd, Crystal Bay, NV 89402For SaleMLS ID #1018621, M Trevor Smith, Coldwell Banker Select. INCMLS
- $7,285,0005 bd10 ba7.3k sqft949 Fairview Blvd, Incline Village, NV 89451For SaleMLS ID #1019071, Kerry Donovan, Chase International. INCMLS
- $11,250,0007 bd8 ba8.2k sqft763 Judith Ct, Incline Village, NV 89451For SaleMLS ID #1011348, Susan Zangara, Coldwell Banker Select. INCMLS
- $11,488,0005 bd7 ba8.9k sqft240 Estates Dr, Incline Village, NV 89451For SaleMLS ID #1018752, M Trevor Smith, Coldwell Banker Select. INCMLS
- $10,850,0006 bd7 ba7.1k sqft1056 Lakeshore Blvd, Incline Village, NV 89451For SaleMLS ID #1018570, Christine Perry, Christie's Sereno. INCMLS
- $13,995,0005 bd7 ba6.3k sqft122 Pine Cone Rd, Incline Village, NV 89451New ConstructionMLS ID #1018980, Ryan Mitchell, Compass. INCMLS
- $7,950,0004 bd5 ba5.2k sqft200 Rim Dr, Tahoe Vista, CA 96148For SaleMLS ID #20260666, Karen Degney, Sierra Sotheby's Int - Rock. TSMLS
- $11,500,0005 bd8 ba8.9k sqft757 Champagne Rd, Incline Village, NV 89451For SaleMLS ID #20261393, Clayton Humphries, Compass. TSMLS
Local buyer's agents are ready to help
