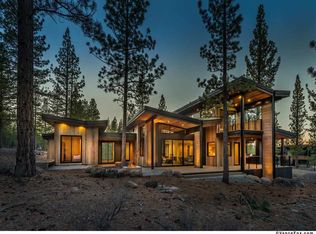
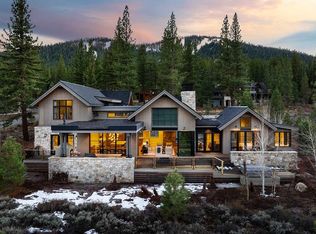
Some homes demand attention. Others command it quietly. 9612 Dunsmuir belongs to the latter. Set on 2.7 private acres bordering permanent conservancy land, the home wasn't designed to compete for attention. It was designed to endure. Every decision—from its custom concrete construction to its thoughtful floor plan and seamless connection to the surrounding forest—reflects a belief that great architecture should quietly enhance the way a family lives rather than demand to be noticed. The result is a home that feels remarkably relevant today: warm without being rustic, contemporary without feeling trendy, and substantial without excess. Expansive gathering spaces welcome celebrations large and small, while intimate corners throughout the home invite quiet mornings, long conversations and evenings spent watching snowfall through walls of glass. With six bedrooms, a detached guest retreat, and approximately 8,708 square feet thoughtfully arranged for both entertaining and everyday living, the residence offers exceptional flexibility for generations of family and friends. Its location—on one of Martis Camp's largest homesites, bordering protected open space—provides a level of privacy that simply cannot be recreated. Featured in Dwell and recognized for its architectural excellence, the home has earned acclaim for its design. Its greatest luxury, however, is something far less tangible: the feeling of privacy, permanence and quiet confidence that defines truly exceptional places. At a time when building a home of this scale and quality would require years of planning and construction, 9612 Dunsmuir represents an exceptional opportunity to own one of Martis Camp's most significant private estates, within a gated enclave Forbes has described as “possibly the best four-season private community in the U.S.”
For sale
$15,950,000
9612 Dunsmuir Way, Truckee, CA 96161
6beds
8,708sqft
Single Family Residence
Built in 2014
2.7 Acres Lot
$14,175,300 Zestimate®
$1,832/sqft
$667/mo HOA
What's special
Gated enclaveDetached guest retreatExpansive gathering spacesThoughtful floor planWarm without being rusticBordering protected open spaceWalls of glass
- 141 days
- 699
- 38
Zillow last checked:
Listing updated:
Listed by:
Beth G Taylor 530-448-4826,
Sierra Sotheby's Int - Rock,
David Westall 530-448-9882,
Sierra Sotheby's Int - Rock
Source: TSMLS,MLS#: 20260873
Facts & features
Interior
Bedrooms & bathrooms
- Bedrooms: 6
- Bathrooms: 6
- Full bathrooms: 4
- 1/2 bathrooms: 2
Heating
- Natural Gas, Solar, Hydronic, Other
Appliances
- Included: Range, Oven, Microwave, Disposal, Dishwasher, Refrigerator, Washer, Dryer
- Laundry: Laundry Room
Features
- Pantry, High Ceilings, High Speed Internet, Steam Shower, Loft, Family Room, Great Room, Office, Mud Room, In-Law Quarters, 4 or More Ensuite
- Flooring: Carpet, Wood, Other
- Has fireplace: Yes
- Fireplace features: Fireplace: Living Room, Master Bedroom, 2 or +, Gas Fireplace
Interior area
- Total structure area: 8,708
- Total interior livable area: 8,708 sqft
Video & virtual tour
Property
Parking
- Total spaces: 4
- Parking features: Four +, Attached, Heated Garage, Insulated, Oversized, Parking Pad
- Has attached garage: Yes
Accessibility
- Accessibility features: Few Steps, Primary on Main Level, Open Floor Plan, Backup Generator/Battery
Features
- Levels: Two
- Patio & porch: Deck(s): 3 or more
- Spa features: Hot Tub
- Has view: Yes
- View description: Filtered, Trees/Woods, Mountain(s), Ski Resort
Lot
- Size: 2.7 Acres
- Features: Greenbelt, Landscaped
- Topography: Level,Gently Rolling
Details
- Parcel number: 106210005000
- Special conditions: Standard
Construction
Type & style
- Home type: SingleFamily
- Architectural style: Modern
- Property subtype: Single Family Residence
Materials
- Steel Siding
- Foundation: Slab
- Roof: Metal
Condition
- New construction: No
- Year built: 2014
Utilities & green energy
- Electric: Generator
- Sewer: Utility District
- Water: Utility District, Water Company
- Utilities for property: Natural Gas Available
Green energy
- Energy efficient items: Solar Owned
Community & HOA
Community
- Features: Gated: To Subdivision
- Security: Security System, Closed Circuit Camera(s)
- Subdivision: Martis Valley
HOA
- Has HOA: Yes
- Amenities included: Beach Access, Pool, Tennis Court(s), Cross Country Skiing, Down Hill Skiing, Exercise Equipment
- HOA fee: $2,000 quarterly
Location
- Region: Truckee
Financial & listing details
- Price per square foot: $1,832/sqft
- Tax assessed value: $8,197,497
- Price range: $16M - $16M
- Date on market: 5/20/2026
Estimated market value
$14,175,300
$13.47M - $15.03M
Not available
Price history
| Date | Event | Price |
|---|---|---|
| 7/9/2026 | Price change | $15,950,000-5.6%$1,832/sqft |
Source:  TSMLS #20260873 Report a problem TSMLS #20260873 Report a problem | ||
| 5/20/2026 | Listed for sale | $16,900,000+2354.6%$1,941/sqft |
Source: TSMLS #20260873 Report a problem | ||
| 4/29/2011 | Sold | $688,500$79/sqft |
Source: Public Record Report a problem | ||
Public tax history
| Year | Property taxes | Tax assessment |
|---|---|---|
| 2026 | -- | $8,197,497 +2% |
| 2025 | $86,255 +2% | $8,036,763 +2% |
| 2024 | $84,601 +1.1% | $7,879,181 +3.1% |
| 2023 | $83,697 +5.7% | $7,640,845 +6.1% |
| 2022 | $79,158 +2.9% | $7,200,378 +2.4% |
| 2021 | $76,946 +0.4% | $7,032,724 +1% |
| 2020 | $76,604 | $6,960,613 +2% |
| 2019 | $76,604 +3.3% | $6,824,132 +2% |
| 2018 | $74,148 +0.6% | $6,690,327 +1.1% |
| 2017 | $73,709 +0.5% | $6,617,077 +2% |
| 2016 | $73,331 +2.4% | $6,487,332 +1.5% |
| 2015 | $71,593 +84.2% | $6,389,887 +81.6% |
| 2014 | $38,869 | $3,519,567 +347.6% |
| 2013 | -- | $786,315 +12% |
| 2012 | -- | $702,270 +224.5% |
| 2011 | -- | $216,430 +0.8% |
| 2010 | -- | $214,813 -0.2% |
| 2009 | -- | $215,324 |
Find assessor info on the county website
Monthly payment
Est. payment