Stone, wood and dark metal, arranged with restraint. Now under construction on Villandry Circle, this 6,523-square-foot mountain modern residence keeps its exterior quiet: Montana ledgestone, weathered hemlock, flat rooflines. It saves the drama for inside, where a 14'-7" great room opens to ridgeline views over the treetops. The great room is anchored by a leathered quartzite fireplace and a wood-wrapped center beam. The kitchen is built for real cooking and real crowds: a Thermador Professional suite with 48" rangetop, column refrigeration, three dishwashers and a bookmatched Grigio Armani marble backsplash, all set in rift-sawn white oak. A working pantry with its own sink sits just behind. Covered dining, fireside and view decks extend the main level outdoors. The primary suite is the home's most composed room. Its fireplace is faced in Gascogne Blue limestone, and the same stone carries into the bath: vanity, integrated sink, bench and niche, set against hand-carved limestone walls and a freestanding soaking tub. A private coffee bar and microtopped walls complete it. The main level also holds a paneled office with a built-in oak desk, a mudroom with lockers, and a laundry with a dog wash. Downstairs is for the whole house party. A rec room with a wet bar centers on a concealed panel wall, wired for a large-format screen and surround sound. A dedicated golf simulator room, sized and prepped for a full simulator, sits nearby, and a terrace holds a custom stainless steel spa. Two bunk rooms have built-in oak bunks, stairs and desks, and a second full laundry keeps a full house moving. Throughout: DuChateau wide-plank oak floors, single-slab vertical-grain doors, Brizo fittings, Lutron shades and Ketra tunable art lighting. Six bedrooms, six full and three half baths, nearly 2,000 square feet of decks and terraces, and a three-car garage with golf cart bay. The complete interior finish schedule is available to qualified buyers. Renderings shown with furnishings for illustration; sold unfurnished.
New construction
$14,000,000
7103 Villandry Cir, Truckee, CA 96161
6beds
6,523sqft
Single Family Residence
Built in 2026
1.46 Acres Lot
$13,246,300 Zestimate®
$2,146/sqft
$667/mo HOA
What's special
Leathered quartzite fireplaceLutron shadesFlat rooflinesDuchateau wide-plank oak floorsFreestanding soaking tubBrizo fittingsMicrotopped walls
- 14 days
- 562
- 15
Likely to sell faster than
Zillow last checked:
Listing updated:
Listed by:
David L Gove 619-248-6434,
Real Broker
Source: TSMLS,MLS#: 20262184
Facts & features
Interior
Bedrooms & bathrooms
- Bedrooms: 6
- Bathrooms: 9
- Full bathrooms: 6
- 1/2 bathrooms: 3
Features
- Has fireplace: No
Interior area
- Total structure area: 6,523
- Total interior livable area: 6,523 sqft
Property
Parking
- Total spaces: 3
- Parking features: Three
- Garage spaces: 3
Features
- Levels: Two
- Has view: Yes
- View description: Filtered, Trees/Woods, Mountain(s)
Lot
- Size: 1.46 Acres
- Features: Street
- Topography: Upslope,Gently Rolling
Details
- Parcel number: 106440022000
- Special conditions: Standard
Construction
Type & style
- Home type: SingleFamily
- Architectural style: Modern
- Property subtype: Single Family Residence
Condition
- New construction: Yes
- Year built: 2026
Community & HOA
Community
- Subdivision: Martis Valley
HOA
- Has HOA: Yes
- HOA fee: $2,000 quarterly
Location
- Region: Truckee
Financial & listing details
- Price per square foot: $2,146/sqft
- Tax assessed value: $2,442,900
- Price range: $14M - $14M
- Date on market: 10/30/2026
Estimated market value
$13,246,300
$12.58M - $13.91M
Not available
Price history
| Date | Event | Price |
|---|---|---|
| 10/30/2026 | Listed for sale | $14,000,000+484.6%$2,146/sqft |
Source:  TSMLS #20262184 Report a problem | ||
| 6/17/2025 | Sold | $2,395,000$367/sqft |
Source: TSMLS #20250579 Report a problem | ||
| 5/17/2025 | Pending sale | $2,395,000$367/sqft |
Source: TSMLS #20250579 Report a problem | ||
| 4/15/2025 | Listed for sale | $2,395,000$367/sqft |
Source: TSMLS #20250579 Report a problem | ||
| 10/1/2024 | Listing removed | $2,395,000$367/sqft |
Source: TSMLS #20241466 Report a problem | ||
| 7/15/2024 | Listed for sale | $2,395,000+14%$367/sqft |
Source: TSMLS #20241466 Report a problem | ||
| 6/20/2023 | Sold | $2,100,000-15.8%$322/sqft |
Source: TSMLS #20230079 Report a problem | ||
| 4/22/2023 | Pending sale | $2,495,000$382/sqft |
Source: TSMLS #20230079 Report a problem | ||
| 1/27/2023 | Listed for sale | $2,495,000+28.9%$382/sqft |
Source: TSMLS #20230079 Report a problem | ||
| 4/15/2021 | Sold | $1,935,000$297/sqft |
Source: TSMLS #20202731 Report a problem | ||
| 3/16/2021 | Pending sale | $1,935,000$297/sqft |
Source: TSMLS #20202731 Report a problem | ||
| 3/3/2021 | Listed for sale | $1,935,000$297/sqft |
Source: TSMLS #20202731 Report a problem | ||
| 2/17/2021 | Pending sale | $1,935,000$297/sqft |
Source: TSMLS #20202731 Report a problem | ||
| 9/6/2020 | Listed for sale | $1,935,000+125.7%$297/sqft |
Source: Martis Camp Realty, Inc. #20202731 Report a problem | ||
| 10/27/2014 | Sold | $857,500$131/sqft |
Source: Public Record Report a problem | ||
Public tax history
| Year | Property taxes | Tax assessment |
|---|---|---|
| 2026 | -- | $2,442,900 +11.8% |
| 2025 | $23,429 +1.9% | $2,184,840 +2% |
| 2024 | $22,998 +4.1% | $2,142,000 +6.4% |
| 2023 | $22,084 +1.6% | $2,013,174 +2% |
| 2022 | $21,742 +102% | $1,973,700 +107.3% |
| 2021 | $10,765 +0.5% | $952,099 +1% |
| 2020 | $10,716 | $942,337 +2% |
| 2019 | $10,716 +3% | $923,860 +2% |
| 2018 | $10,401 +1.6% | $905,746 +2% |
| 2017 | $10,240 +0.6% | $887,987 +2% |
| 2016 | $10,183 +2.4% | $870,576 +1.5% |
| 2015 | $9,942 +1550.6% | $857,500 +5787.4% |
| 2014 | $602 | $14,565 |
Find assessor info on the county website
Monthly payment
Est. payment
Payment breakdown
Explore the cost of this home by adjusting the details. Changes won't be saved.Climate risks
Neighborhood: 96161


Similar homes
- $13,995,0006 bd9 ba9.3k sqft10976 Olana Dr, Truckee, CA 96161For Sale

 MLS ID #20261135, Dominic J Cristalli, Martis Camp Realty, Inc.. TSMLS
- $11,795,0006 bd8 ba6k sqft8082 Villandry Dr, Truckee, CA 96161For Sale
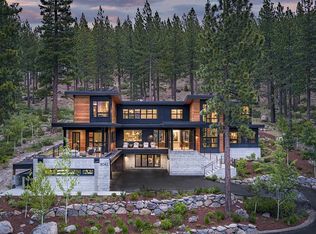 MLS ID #20261182, Jeffrey P Hull, Martis Camp Realty, Inc.. TSMLS
- $15,950,0006 bd6 ba8.7k sqft9612 Dunsmuir Way, Truckee, CA 96161For Sale
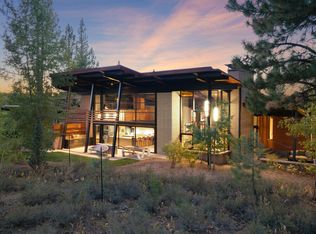 MLS ID #20260873, Beth G Taylor, Sierra Sotheby's Int - Rock. TSMLS
- $12,495,0006 bd7 ba6k sqft8136 Villandry Dr, Truckee, CA 96161New Construction
 MLS ID #20261309, Jeffrey P Hull, Martis Camp Realty, Inc.. TSMLS
- $8,990,0006 bd7 ba6.5k sqft213 John Keiser, Truckee, CA 96161New ConstructionMLS ID #20261805, Clayton Humphries, Compass. TSMLS
- $7,250,0003 bd5 ba3.9k sqft16895 Walden Dr, Truckee, CA 96161For SaleMLS ID #20261830, Sue Daniels, Coldwell Banker Realty. TSMLS
- $9,325,0006 bd7 ba6.6k sqft13260 Snowshoe Thompson, Truckee, CA 96161New ConstructionMLS ID #20261530, Clayton Humphries, Compass. TSMLS
- $11,950,0005 bd4 ba3.3k sqft9902 Lake St, Kings Beach, CA 96143For SaleMLS ID #20261691, Amie L Quirarte, Serhant California, Inc.. TSMLS
- $9,405,0004 bd6 ba5.4k sqft475 Tuscarora Rd, Crystal Bay, NV 89402For SaleMLS ID #20261664, Jamison Blair, COMPASS. TSMLS
