At the end of a quiet cul-de-sac within Clear Creek Tahoe, The Grange is a modern take on the generational estate. Set on a coveted 2.7-acre double lot and bordered by permanently conserved acreage, the property enjoys remarkable privacy and 270-degree views across the Meadow, Sierra Nevada, and native forest, with trails leading directly into the surrounding landscape. At the heart of the nearly 7,500-square-foot home is an authentic 19th-century barn, carefully transported into the architecture as a spectacular great room with original hand-hewn timbers, 22-foot ceilings, and a bar seating eight. Historic character is balanced by state-of-the-art construction, systems, and amenities throughout. Six bedrooms and six baths include two main-level primary suites, complemented by separate his-and-her offices, a cozy TV den, multiple living spaces, and three fireplaces. The gourmet kitchen features a built-in restaurant-style booth for eight, while the formal dining room/library can host dinners for up to 20. More than 3,600 square feet of stone patios and pathways extend the living and entertaining spaces into beautifully landscaped grounds and the surrounding open space. The result is a rare estate that feels equally suited to quiet days at home, gatherings with family and friends, and the traditions that unfold across generations.
Active
$14,995,000
215 Haskell Mill Ct, Carson City, NV 89705
6beds
7,450sqft
Single Family Residence
Built in 2022
2.67 Acres Lot
$-- Zestimate®
$2,013/sqft
$533/mo HOA
What's special
Separate his-and-her officesCozy tv denQuiet cul-de-sacGourmet kitchenTwo main-level primary suitesMultiple living spacesThree fireplaces
- 36 days
- 1,194
- 52
Zillow last checked:
Listing updated:
Listed by:
Georgia Chase BS.146452 775-636-3085,
Chase International - ZC,
Clifton Chase BS.40194 775-815-1987,
Chase International -Glenbrook
Source: NNRMLS,MLS#: 260011559
Facts & features
Interior
Bedrooms & bathrooms
- Bedrooms: 6
- Bathrooms: 6
- Full bathrooms: 5
- 1/2 bathrooms: 1
Heating
- ENERGY STAR Qualified Equipment, Forced Air, Natural Gas, Radiant Floor
Cooling
- Central Air
Appliances
- Included: Additional Refrigerator(s), Dishwasher, Disposal, Double Oven, Dryer, ENERGY STAR Qualified Appliances, Gas Cooktop, Gas Range, Refrigerator, Self Cleaning Oven, Smart Appliance(s), Trash Compactor, Washer, Water Softener Owned
- Laundry: Cabinets, In Hall, Laundry Room, Shelves, Sink
Features
- Breakfast Bar, Entrance Foyer, High Ceilings, In-Law Floorplan, Kitchen Island, Loft, Pantry, Master Downstairs, Roll In Shower, Smart Thermostat, Vaulted Ceiling(s), Walk-In Closet(s)
- Flooring: Carpet, Stone, Tile, Wood
- Windows: Double Pane Windows, Wood Frames
- Number of fireplaces: 3
- Fireplace features: Other Room, Gas
- Common walls with other units/homes: No Common Walls
Interior area
- Total structure area: 7,450
- Total interior livable area: 7,450 sqft
Property
Parking
- Total spaces: 8
- Parking features: Detached, Garage, Garage Door Opener, Heated Garage
- Garage spaces: 2
Features
- Levels: Two
- Stories: 2
- Patio & porch: Uncovered, Porch, Covered, Patio, Deck
- Exterior features: Dog Run
- Has spa: Yes
- Spa features: Above Ground
- Fencing: Partial
- Has view: Yes
- View description: Meadow, Mountain(s), Park/Greenbelt, Trees/Woods
Lot
- Size: 2.67 Acres
- Features: Adjoins BLM/BIA Land, Cul-De-Sac, Gentle Sloping, Greenbelt, Level, Sprinklers In Front, Sprinklers In Rear
Details
- Additional structures: Workshop
- Parcel number: 141903002113
- Zoning: Single Family
- Other equipment: Air Purifier, Generator
Construction
Type & style
- Home type: SingleFamily
- Property subtype: Single Family Residence
Materials
- Glass, Stone
- Foundation: Crawl Space
- Roof: Composition,Metal,Pitched
Condition
- New construction: No
- Year built: 2022
Utilities & green energy
- Sewer: Public Sewer
- Water: Public
- Utilities for property: Cable Connected, Electricity Connected, Internet Connected, Natural Gas Connected, Phone Available, Sewer Connected, Water Connected, Cellular Coverage, Centralized Data Panel, Underground Utilities, Water Meter Installed
Community & HOA
Community
- Features: Pickleball Court
- Security: Carbon Monoxide Detector(s), Fire Alarm, Fire Sprinkler System, Security System Owned, Smoke Detector(s)
- Subdivision: Clear Creek Tahoe
HOA
- Has HOA: Yes
- Amenities included: Clubhouse, Fitness Center, Gated, Golf Course, Management, Pool, Recreation Room, Sauna, Security, Spa/Hot Tub, Tennis Court(s)
- Services included: Security
- HOA fee: $1,600 quarterly
- HOA name: Clear Creek Tahoe HOA
Location
- Region: Carson City
Financial & listing details
- Price per square foot: $2,013/sqft
- Tax assessed value: $926,759
- Annual tax amount: $27,038
- Date on market: 9/5/2026
- Cumulative days on market: 37 days
- Listing terms: 1031 Exchange,Cash,Conventional
Estimated market value
Not available
Estimated sales range
Not available
Not available
Price history
| Date | Event | Price |
|---|---|---|
| 9/5/2026 | Listed for sale | $14,995,000+24232.7%$2,013/sqft |
Source:  NNRMLS #260011559 Report a problem NNRMLS #260011559 Report a problem | ||
| 3/17/2017 | Sold | $61,625$8/sqft |
Source: Public Record Report a problem | ||
Public tax history
| Year | Property taxes | Tax assessment |
|---|---|---|
| 2025 | $24,263 +3% | $926,759 +4% |
| 2024 | $23,557 +23.2% | $891,179 +25.2% |
| 2023 | $19,125 +61% | $711,896 +61.8% |
| 2022 | $11,879 +14.9% | $439,885 +22.1% |
| 2021 | $10,341 | $360,300 +50% |
| 2020 | -- | $240,202 |
| 2019 | $6,894 | $240,202 |
Find assessor info on the county website
Monthly payment
Est. payment
Payment breakdown
Explore the cost of this home by adjusting the details. Changes won't be saved.Climate risks
Neighborhood: 89705
Nearby schools
Schools provided by the listing agent
- Elementary: Jacks Valley
- Middle: Carson Valley
- High: Douglas
Source: NNRMLS. This data may not be complete. We recommend contacting the local school district to confirm school assignments for this home.
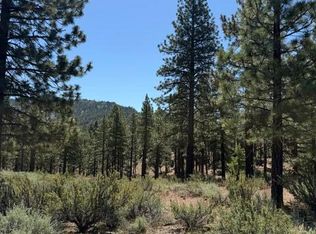
- $950,0001.35 acres205 Haskell Mill Ct, Carson City, NV 89705Sold
- $4,220,400-- bd-- ba4.7k sqft199 Haskell Mill Ct, Carson City, NV 89705Off Market
- $4,405,000-- bd-- ba4.6k sqft206 Haskell Mill Ct, Carson City, NV 89705Off Market
- $2,704,600-- bd-- ba-- sqft195 Haskell Mill Ct, Carson City, NV 89705Off Market
Similar homes
- $9,250,0004 bd6 ba4.8k sqft202 Haskell Mill Ct, Carson City, NV 89705Active
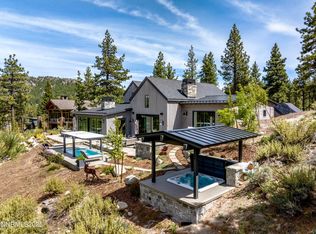
 MLS ID #260005512, Georgia Chase, Chase International - ZC. NNRMLS
 - $10,950,0004 bd5 ba4.9k sqft3513 Cutoff Trl, Carson City, NV 89705Active
 MLS ID #250006517, Morgan Nevin, Far West Real Estate LLC. NNRMLS
 - $8,895,0005 bd6 ba5.3k sqft181 Redding Way, Carson City, NV 89705Active
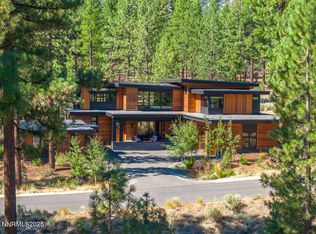 MLS ID #260006572, Georgia Chase, Chase International - ZC. NNRMLS
 - $9,800,0004 bd6 ba6.4k sqft177 Tor Ct, Carson City, NV 89705Active
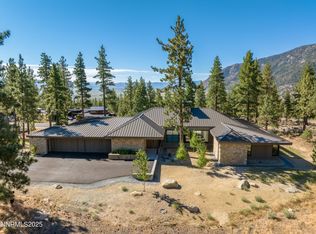 MLS ID #250054868, Georgia Chase, Chase International - ZC. NNRMLS
 - $9,500,0004 bd6 ba6.8k sqft64 Boulders Bend Dr, Carson City, NV 89705ActiveMLS ID #260005537, Georgia Chase, Chase International - ZC. NNRMLS
- $12,900,0005 bd4 ba4k sqft1472 Flowers Ave, Glenbrook, NV 89413ActiveMLS ID #260012530, Elizabeth Stahl, RE/MAX Gold-Carson City. NNRMLS
- $7,500,0004 bd6 ba4.1k sqft3544 Knob Point Trl, Carson City, NV 89705ActiveMLS ID #260006619, Jean Merkelbach, Engel & Volkers Lake Tahoe. NNRMLS
- $7,950,0006 bd5 ba6.5k sqft261 Eagle Ln, Glenbrook, NV 89413ActiveMLS ID #260006734, Star Brooks, Chase International - ZC. NNRMLS
- $9,405,0004 bd6 ba5.4k sqft475 Tuscarora Rd, Crystal Bay, NV 89402For Sale
 MLS ID #20261664, Jamison Blair, COMPASS. TSMLS
 - $9,900,0007 bd7 ba7.1k sqft775 Foothill Rd, Gardnerville, NV 89460ActiveMLS ID #250052491, The Goff Group, Coldwell Banker Select ZC. NNRMLS
- $22,000,0004 bd6 ba4k sqft255 Drum Rd, Tahoma, CA 96142New ConstructionMLS ID #20251936, Katrine Watson, Chase International - TC. TSMLS
