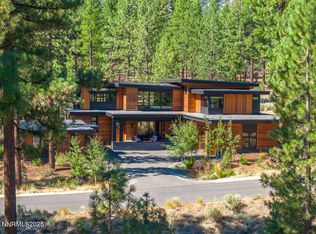
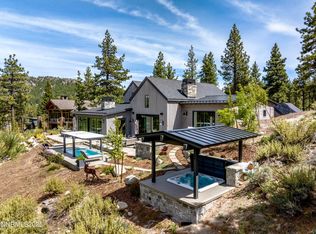
Perched high above the Carson Valley, where the air is crisp and the views seem to stretch forever, sits a single-story mountain retreat unlike any other. Tucked behind the private gates of Clear Creek Tahoe, this 1.88-acre estate blends the serenity of nature with refined elegance. The moment you step inside, the walls of glass frame sweeping vistas of the valley floor and the rugged peaks of the Sierra mountains. Sunlight floods the 6,448 square feet of thoughtfully crafted living space, where soaring ceilings and open, flowing rooms invite gatherings both grand and intimate. With an expansive 1,000 square foot patio facing south over the Carson Valley, the evening views are endless. Four spacious bedrooms, each with its en-suite bath, promise restful nights and quiet mornings. The heart of the home is built for both comfort and style—high-end finishes, warm natural textures, and seamless indoor-outdoor living make every day feel like a retreat. An expansive wine room, accommodating over 2,000 bottles, is a lavish haven for the true wine aficionado. Downstairs, a 678-square-foot bonus space offers endless potential: a game room for late-night laughter, or a private theater for cozy movie marathons. Life here extends far beyond the walls. *Note - the pictures are virtually staged and for illustrative purposes only. Clear Creek Tahoe offers private golf, scenic hiking trails, and an exclusive lakefront club on the shores of Lake Tahoe—all just minutes from the vibrant heart of Carson City. This is more than a home. It's where luxury meets adventure, where each sunrise feels like a fresh invitation to explore, and every evening ends with the mountains silhouetted against the fading light.
Active
$9,800,000
177 Tor Ct, Carson City, NV 89705
4beds
6,448sqft
Single Family Residence
Built in 2025
1.86 Acres Lot
$9,012,500 Zestimate®
$1,520/sqft
$533/mo HOA
What's special
Soaring ceilingsSeamless indoor-outdoor livingHigh-end finishesWarm natural texturesOpen flowing rooms
- 410 days
- 301
- 22
Zillow last checked:
Listing updated:
Listed by:
Georgia Chase BS.146452 775-636-3085,
Chase International - ZC
Source: NNRMLS,MLS#: 250054868
Facts & features
Interior
Bedrooms & bathrooms
- Bedrooms: 4
- Bathrooms: 6
- Full bathrooms: 5
- 1/2 bathrooms: 1
Heating
- Fireplace(s), Forced Air, Hot Water, Natural Gas, Radiant, Solar
Cooling
- Central Air, Heat Pump
Appliances
- Included: Dishwasher, Disposal, Double Oven, Dryer, Electric Cooktop, ENERGY STAR Qualified Appliances, Microwave, Refrigerator, Washer, Water Softener Owned
- Laundry: Laundry Room, Shelves, Sink
Features
- Breakfast Bar, Ceiling Fan(s), Entrance Foyer, High Ceilings, Kitchen Island, Pantry, Master Downstairs, Smart Thermostat, Walk-In Closet(s)
- Flooring: Ceramic Tile, Wood
- Windows: Double Pane Windows, Low Emissivity Windows, Metal Frames
- Basement: Finished
- Number of fireplaces: 2
- Fireplace features: Circulating
- Common walls with other units/homes: No Common Walls
Interior area
- Total structure area: 6,448
- Total interior livable area: 6,448 sqft
Property
Parking
- Total spaces: 6
- Parking features: Attached, Garage, Garage Door Opener
- Attached garage spaces: 4
Features
- Levels: One
- Stories: 1
- Patio & porch: Patio, Deck
- Spa features: None
- Fencing: None
- Has view: Yes
- View description: Golf Course, Mountain(s), Trees/Woods, Valley
Lot
- Size: 1.86 Acres
- Features: Cul-De-Sac, On Golf Course
Details
- Additional structures: None
- Parcel number: 141909001007
- Zoning: Single Family
Construction
Type & style
- Home type: SingleFamily
- Property subtype: Single Family Residence
Materials
- Insulation - Spray Foam, Insulation - Foam, Insulation - Batts, Insulation - Blown-In, Stone Veneer
- Foundation: Crawl Space, Full Perimeter, Slab
- Roof: Metal,Pitched
Condition
- New construction: No
- Year built: 2025
Utilities & green energy
- Sewer: Public Sewer
- Water: Public
- Utilities for property: Cable Available, Electricity Connected, Natural Gas Connected, Sewer Connected, Water Connected, Cellular Coverage, Underground Utilities, Water Meter Installed
Green energy
- Energy generation: Solar
Community & HOA
Community
- Security: Fire Sprinkler System, Security System, Smoke Detector(s)
- Subdivision: Clear Creek Tahoe
HOA
- Has HOA: Yes
- Amenities included: Clubhouse, Fitness Center, Gated, Golf Course, Pool, Recreation Room, Sauna, Security, Spa/Hot Tub, Tennis Court(s)
- Services included: Maintenance Grounds, Security, Snow Removal
- HOA fee: $1,600 quarterly
- HOA name: Clear Creek Tahoe HOA
Location
- Region: Carson City
Financial & listing details
- Price per square foot: $1,520/sqft
- Tax assessed value: $636,155
- Annual tax amount: $24,730
- Date on market: 8/21/2025
- Cumulative days on market: 411 days
- Listing terms: Cash,Conventional
Estimated market value
$9,012,500
$8.56M - $9.46M
Not available
Price history
| Date | Event | Price |
|---|---|---|
| 10/17/2025 | Price change | $9,800,000-4.4%$1,520/sqft |
Source:  NNRMLS #250054868 Report a problem NNRMLS #250054868 Report a problem | ||
| 8/21/2025 | Listed for sale | $10,250,000+840.4%$1,590/sqft |
Source: NNRMLS #250054868 Report a problem | ||
| 11/13/2020 | Sold | $1,090,000$169/sqft |
Source: Public Record Report a problem | ||
Public tax history
| Year | Property taxes | Tax assessment |
|---|---|---|
| 2025 | $18,257 +42.1% | $636,155 +42.1% |
| 2024 | $12,844 +27.9% | $447,553 +27.9% |
| 2023 | $10,045 0% | $350,000 -1.2% |
| 2022 | $10,047 +12403% | $354,261 +12552.2% |
| 2021 | $80 | $2,800 |
Find assessor info on the county website
Monthly payment
Est. payment
Payment breakdown
Explore the cost of this home by adjusting the details. Changes won't be saved.Climate risks
Neighborhood: 89705
Nearby schools
Schools provided by the listing agent
- Elementary: Jacks Valley
- Middle: Carson Valley
- High: Douglas
Source: NNRMLS. This data may not be complete. We recommend contacting the local school district to confirm school assignments for this home.


Similar homes
- $9,500,0004 bd6 ba6.8k sqft64 Boulders Bend Dr, Carson City, NV 89705Active

 MLS ID #260005537, Georgia Chase, Chase International - ZC. NNRMLS
 - $8,895,0005 bd6 ba5.3k sqft181 Redding Way, Carson City, NV 89705Active
 MLS ID #260006572, Georgia Chase, Chase International - ZC. NNRMLS
 - $9,250,0004 bd6 ba4.8k sqft202 Haskell Mill Ct, Carson City, NV 89705Active
 MLS ID #260005512, Georgia Chase, Chase International - ZC. NNRMLS
 - $10,950,0004 bd5 ba4.9k sqft3513 Cutoff Trl, Carson City, NV 89705Active
 MLS ID #250006517, Morgan Nevin, Far West Real Estate LLC. NNRMLS
 - $7,500,0004 bd6 ba4.1k sqft3544 Knob Point Trl, Carson City, NV 89705ActiveMLS ID #260006619, Jean Merkelbach, Engel & Volkers Lake Tahoe. NNRMLS
- $4,950,0004 bd5 ba3.4k sqft289 Gray Mill Ct, Carson City, NV 89705ActiveMLS ID #260006604, Georgia Chase, Chase International - ZC. NNRMLS
- $9,405,0004 bd6 ba5.4k sqft475 Tuscarora Rd, Crystal Bay, NV 89402For Sale
 MLS ID #20261664, Jamison Blair, COMPASS. TSMLS
 - $7,950,0006 bd5 ba6.5k sqft261 Eagle Ln, Glenbrook, NV 89413ActiveMLS ID #260006734, Star Brooks, Chase International - ZC. NNRMLS
- $12,900,0005 bd4 ba4k sqft1472 Flowers Ave, Glenbrook, NV 89413ActiveMLS ID #260012530, Elizabeth Stahl, RE/MAX Gold-Carson City. NNRMLS
- $9,900,0007 bd7 ba7.1k sqft775 Foothill Rd, Gardnerville, NV 89460ActiveMLS ID #250052491, The Goff Group, Coldwell Banker Select ZC. NNRMLS
- $4,995,0005 bd7 ba5.4k sqft275 Chukkar Dr, Glenbrook, NV 89413ActiveMLS ID #250052011, Clifton Chase, Chase International -Glenbrook. NNRMLS
- $6,200,0004 bd6 ba7.5k sqft1286 Hidden Woods Dr, Glenbrook, NV 89413ActiveMLS ID #260006392, Sherry Guidi, Keller Williams Group One Inc.. NNRMLS
- $6,999,0004 bd7 ba5.9k sqft15 Kelly Cir, Glenbrook, NV 89413ActiveMLS ID #260003855, Jean Merkelbach, Engel & Volkers Lake Tahoe. NNRMLS
