Tucked behind the gates of Clear Creek Tahoe, Nevada's premier private golf community, The Owl's Nest offers refined mountain living just a chip shot from the stunning 13th green. Newly constructed this four-bedroom retreat blends timeless mountain architecture with effortless modern luxury. Designed for both entertaining and retreat, the home features a main-level primary suite with fireplace and spa-inspired bath, soaring vaulted ceilings in the great room, a wood-burning/gas fireplace, and seamless indoor-outdoor living that opens to heated patios, fire pit, and a relaxing hot tub. A private guest suite with its own garage and mudroom ensures comfort and independence for visitors, while upstairs guest rooms and a game room extend to private patios overlooking the serene landscape. The lower level elevates the experience with radiant heated floors, a private theater, and an intimate speakeasy lounge—perfect for evenings after a day outdoors. Life at Clear Creek Tahoe extends far beyond the home. Set on 1,576 pristine acres just minutes from Lake Tahoe, owners enjoy Nevada's top-ranked residential golf course, private hiking trails, Summit Camp recreation center, and an exclusive Lake & Ski House with sandy beach access, water sports, and shuttle service to Heavenly. The Owl's Nest presents a rare opportunity to step immediately into the Clear Creek Tahoe lifestyle—where mountain adventure, golf, and lake living come together in every season. Buyer is required to purchase a Social Membership to the Club for 150K. Invitational Golf Memberships are also available.
Active
$9,500,000
64 Boulders Bend Dr, Carson City, NV 89705
4beds
6,870sqft
Single Family Residence
Built in 2025
0.53 Acres Lot
$8,936,800 Zestimate®
$1,383/sqft
$533/mo HOA
What's special
Effortless modern luxuryFire pitTimeless mountain architectureIntimate speakeasy loungeUpstairs guest roomsPrivate theaterSpa-inspired bath
- 109 days |
- 344 |
- 15 |
Zillow last checked:
Listing updated:
Listed by:
Georgia Chase BS.146452 775-636-3085,
Chase International - ZC
Source: NNRMLS,MLS#: 260005537
Facts & features
Interior
Bedrooms & bathrooms
- Bedrooms: 4
- Bathrooms: 6
- Full bathrooms: 4
- 1/2 bathrooms: 2
Heating
- Electric, ENERGY STAR Qualified Equipment, Fireplace(s), Forced Air, Hot Water, Natural Gas, Radiant Floor
Cooling
- Central Air, ENERGY STAR Qualified Equipment
Appliances
- Included: Additional Refrigerator(s), Dishwasher, Disposal, Double Oven, Dryer, ENERGY STAR Qualified Appliances, Gas Cooktop, Gas Range, Microwave, Refrigerator, Smart Appliance(s), Washer
- Laundry: Cabinets, Laundry Room, Shelves, Sink, Washer Hookup
Features
- Breakfast Bar, Cathedral Ceiling(s), Ceiling Fan(s), Entrance Foyer, High Ceilings, Kitchen Island, Low VOC Products, Pantry, Master Downstairs, Smart Thermostat, Vaulted Ceiling(s), Walk-In Closet(s)
- Flooring: Tile, Wood
- Windows: Double Pane Windows, ENERGY STAR Qualified Windows, Wood Frames
- Basement: Finished
- Number of fireplaces: 3
- Fireplace features: Gas, Wood Burning
- Common walls with other units/homes: No Common Walls
Interior area
- Total structure area: 6,870
- Total interior livable area: 6,870 sqft
Property
Parking
- Total spaces: 7
- Parking features: Attached, Garage, Garage Door Opener
- Attached garage spaces: 3
Features
- Levels: Three Or More
- Stories: 2
- Patio & porch: Uncovered, Porch, Wrap Around, Terrace, Covered, Patio, Deck
- Exterior features: Balcony, Built-in Barbecue, Fire Pit, Outdoor Kitchen, Rain Gutters
- Has spa: Yes
- Spa features: Above Ground, See Remarks
- Fencing: None
- Has view: Yes
- View description: Mountain(s), Trees/Woods
Lot
- Size: 0.53 Acres
- Features: Landscaped, Level, Sprinklers In Front, Sprinklers In Rear, Wooded
Details
- Additional structures: None
- Parcel number: 141909001058
- Zoning: Single Family
- Special conditions: Agent Owned
Construction
Type & style
- Home type: SingleFamily
- Property subtype: Single Family Residence
Materials
- Insulation - Batts, Insulation - Blown-In, Cedar, Glass, Steel Frame, Stone
- Foundation: Brick/Mortar, Concrete Perimeter, Crawl Space, Pillar/Post/Pier, Slab
- Roof: Flat,Metal,Pitched,Tar/Gravel
Condition
- New construction: No
- Year built: 2025
Utilities & green energy
- Sewer: Public Sewer
- Water: Public
- Utilities for property: Cable Connected, Electricity Connected, Internet Connected, Natural Gas Available, Natural Gas Connected, Phone Available, Sewer Connected, Water Connected, Cellular Coverage, Centralized Data Panel, Underground Utilities, Water Meter Installed
Community & HOA
Community
- Features: Pickleball Court
- Security: Carbon Monoxide Detector(s), Fire Alarm, Fire Sprinkler System, Keyless Entry, Security System, Security System Owned, Smoke Detector(s)
- Subdivision: Clear Creek Tahoe
HOA
- Has HOA: Yes
- Amenities included: Clubhouse, Fitness Center, Gated, Golf Course, Landscaping, Management, Pool, Recreation Room, Sauna, Security, Spa/Hot Tub, Tennis Court(s)
- Services included: Security
- HOA fee: $1,600 quarterly
- HOA name: CCTHOA
Location
- Region: Carson City
Financial & listing details
- Price per square foot: $1,383/sqft
- Tax assessed value: $377,767
- Annual tax amount: $17,981
- Date on market: 5/4/2026
- Cumulative days on market: 194 days
- Listing terms: 1031 Exchange,Cash,Conventional
Estimated market value
$8,936,800
$8.49M - $9.38M
$6,020/mo
Price history
| Date | Event | Price |
|---|---|---|
| 5/4/2026 | Listed for sale | $9,500,000-4.9%$1,383/sqft |
Source:  NNRMLS #260005537 Report a problem NNRMLS #260005537 Report a problem | ||
| 4/23/2026 | Listing removed | $9,988,000$1,454/sqft |
Source: NNRMLS #260000978 Report a problem | ||
| 1/29/2026 | Listed for sale | $9,988,000+565.9%$1,454/sqft |
Source: NNRMLS #260000978 Report a problem | ||
| 2/9/2022 | Listing removed | -- |
Source: NNRMLS #210016690 Report a problem | ||
| 11/6/2021 | Listed for sale | $1,500,000+199.1%$218/sqft |
Source: NNRMLS #210016690 Report a problem | ||
| 5/14/2021 | Sold | $501,500-10.7%$73/sqft |
Source: Public Record Report a problem | ||
| 4/11/2021 | Pending sale | $561,500$82/sqft |
Source: NNRMLS #210004705 Report a problem | ||
Public tax history
| Year | Property taxes | Tax assessment |
|---|---|---|
| 2025 | $10,842 +4.6% | $377,767 +4.6% |
| 2024 | $10,367 +129.4% | $361,247 +129.4% |
| 2023 | $4,520 | $157,500 |
| 2022 | -- | -- |
Find assessor info on the county website
Monthly payment
Est. payment
Payment breakdown
Explore the cost of this home by adjusting the details. Changes won't be saved.Climate risks
Neighborhood: 89705
Nearby schools
GreatSchools rating
- 3/10Jacks Valley Elementary SchoolGrades: PK-5Distance: 2.9 mi
- 8/10Carson Valley Middle SchoolGrades: 6-8Distance: 11.7 mi
- 6/10Douglas County High SchoolGrades: 9-12Distance: 10.2 mi
Schools provided by the listing agent
- Elementary: Jacks Valley
- Middle: Carson Valley
- High: Douglas
Source: NNRMLS. This data may not be complete. We recommend contacting the local school district to confirm school assignments for this home.
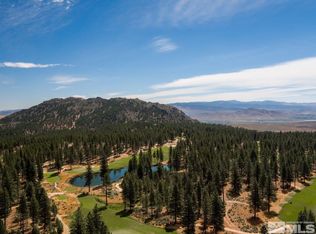
- $850,0000.6 acres58 Boulders Bend Dr, Carson City, NV 89705Lot/Land
- $175,000-- bd-- ba-- sqft70 Boulders Bend Dr, Carson City, NV 89705Off Market
- $175,000-- bd-- ba-- sqft52 Boulders Bend Dr, Carson City, NV 89705Off Market
- $895,0000.74 acres67 Boulders Bend Dr #75, Carson City, NV 89705Lot/Land
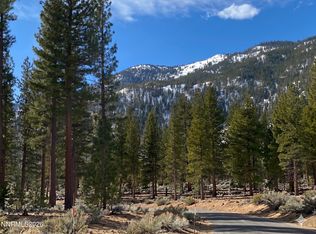
- $148,750-- bd-- ba-- sqft67 Boulders Bend Dr, Carson City, NV 89705Off Market
- $799,0000.64 acres3568 Knob Point Trl #102, Carson City, NV 89705Lot/Land
- $245,000-- bd-- ba-- sqft3568 Knob Point Trl, Carson City, NV 89705Off Market
- $899,0000.51 acres3562 Knob Point Trl #103, Carson City, NV 89705Lot/Land
A local agent can set up tours, give advice and negotiate with sellers.
Similar homes
- $9,800,0004 bd6 ba6.4k sqft177 Tor Ct, Carson City, NV 89705Active
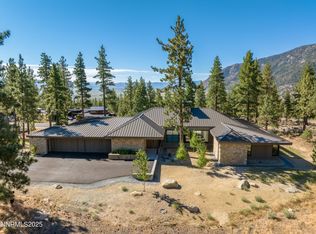
 MLS ID #250054868, Georgia Chase, Chase International - ZC. NNRMLS
 - $8,895,0005 bd6 ba5.3k sqft181 Redding Way, Carson City, NV 89705Active
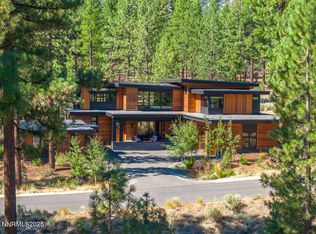 MLS ID #260006572, Georgia Chase, Chase International - ZC. NNRMLS
 - $9,250,0004 bd6 ba4.8k sqft202 Haskell Mill Ct, Carson City, NV 89705Active
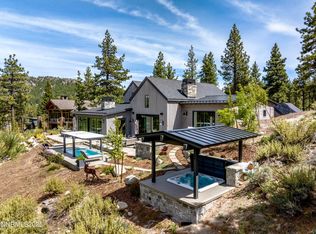 MLS ID #260005512, Georgia Chase, Chase International - ZC. NNRMLS
 - $8,990,0004 bd4 ba5.2k sqft195 Cartwright Ct, Carson City, NV 89705Active
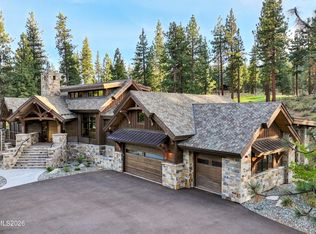 MLS ID #260005454, Jean Merkelbach, Engel & Volkers Lake Tahoe. NNRMLS
 - $7,200,0004 bd5 ba4.1k sqft3550 Knob Point Trl, Carson City, NV 89705ActiveMLS ID #260007772, Georgia Chase, Chase International - ZC. NNRMLS
- $7,500,0004 bd6 ba4.1k sqft3544 Knob Point Trl, Carson City, NV 89705ActiveMLS ID #260006619, Jean Merkelbach, Engel & Volkers Lake Tahoe. NNRMLS
- $10,950,0004 bd5 ba4.9k sqft3513 Cutoff Trl, Carson City, NV 89705ActiveMLS ID #250006517, Morgan Nevin, Far West Real Estate LLC. NNRMLS
- $9,500,0007 bd7 ba6k sqft984 Sand Iron Dr, Incline Village, NV 89451For SaleMLS ID #1019102, Chris Plastiras, Lakeshore Realty. INCMLS
- $9,900,0004 bd6 ba5.4k sqft475 Tuscarora Rd, Crystal Bay, NV 89402For Sale
 MLS ID #20261664, Jamison Blair, COMPASS. TSMLS
 - $7,950,0006 bd5 ba6.5k sqft261 Eagle Ln, Glenbrook, NV 89413ActiveMLS ID #260006734, Susan Lowe, Chase International - ZC. NNRMLS
- $9,995,0005 bd6 ba6.8k sqft527 Sugarpine Dr, Incline Village, NV 89451For SaleMLS ID #1019036, Mary Kleingartner, Compass. INCMLS
- $7,500,0004 bd4 ba3.9k sqft160 Yerington Ct, Glenbrook, NV 89413ActiveMLS ID #260009234, Susan Clemons, Chase International -Glenbrook. NNRMLS
- $7,995,0004 bd7 ba5.9k sqft15 Kelly Cir, Glenbrook, NV 89413ActiveMLS ID #260003855, Jean Merkelbach, Engel & Volkers Lake Tahoe. NNRMLS
- $8,999,0005 bd5 ba4.5k sqft753 Lakeview Ave, South Lake Tahoe, CA 96150For SaleMLS ID #142878, Jessica A Woods, Sierra Sotheby's Int'l Realty. STAOR
- $9,988,0005 bd7 ba8.9k sqft240 Estates Dr, Incline Village, NV 89451For SaleMLS ID #1018752, M Trevor Smith, Coldwell Banker Select. INCMLS
- $6,200,0004 bd6 ba7.5k sqft1286 Hidden Woods Dr, Glenbrook, NV 89413ActiveMLS ID #260006392, Sherry Guidi, Keller Williams Group One Inc.. NNRMLS
- $5,450,0004 bd5 ba4k sqft2147 The Back Rd, Glenbrook, NV 89413For SaleMLS ID #1018760, Karen Bruno, Dickson Realty. INCMLS
- $9,595,0005 bd6 ba4.5k sqft596 Tyner Way, Incline Village, NV 89451New ConstructionMLS ID #1018913, Ryan Mitchell, Compass. INCMLS
- $9,900,0007 bd7 ba7.1k sqft775 Foothill Rd, Gardnerville, NV 89460ActiveMLS ID #250052491, The Goff Group, Coldwell Banker Select ZC. NNRMLS
- $6,900,0004 bd7 ba5.7k sqft250 Estates Dr, Incline Village, NV 89451For SaleMLS ID #1018893, Cole Mizak, Compass. INCMLS
