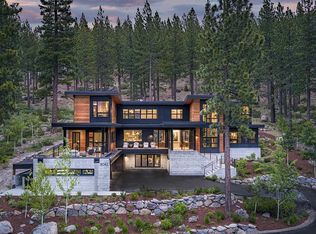
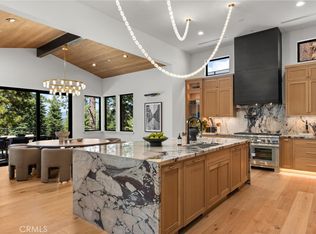
There’s a sense of anticipation and suspense as you drop down the circular driveway, past the gardens, water feature and courtyard that line the front door. Before you is a 5,742 square-foot Martis Camp mountain modern home with handsome features composed of metal and wood. Beyond that front door is a scene that’s even more impressive. There you’ll encounter an east-facing wall of windows with doors swinging open to an expansive sun-filled patio. A glance to the left reveals a great room with abundant windows and a panoramic, modern fireplace of river rock and metal. Beyond is a spacious wraparound patio with hot tub, firepit, covered dining, barbecue bay, glimpses of the 4th tee box on the Tom Fazio masterpiece golf course, and nights filled with good conversation and laughter. The kitchen and dining room share this same view, the kitchen with its large counter, colorful Bertazoni stove, and cabinets and appliances placed artfully behind picklewood facades, the dining room with a stunning chandelier and views that are just as brilliant. Nearby is an intimate room ideal as a library/reading nook or a setting well suited to a long night of board games. Right of the entry is the primary suite and, adjacent to it, a spacious office with fireplace and big screen tv. Beyond this primary suite’s patio doors is a hot tub situated beneath night skies that run heavy on the stars. The wing left of the living space has an upstairs area with media room that serves as a hub to two bedrooms and one suite. At the bottom of the stairs is a courtyard with a water feature fronting the guest house, a one-bedroom/full-kitchen guest cottage that mirrors the main home’s elegance. This cottage also accesses the patio that wraps around this 5 bedroom, 5.5 bathroom estate. All told, this estate and its attractive guest house explains why Links Magazine recently stated that, “Only one thing is more beautiful than visiting Martis Camp, and that is living there.”
For sale
$12,650,000
10536 Olana Dr, Truckee, CA 96161
5beds
5,742sqft
:
Get pre-qualified$84,907/mo
Single Family Residence
Built in 2014
1.9 Acres Lot
$11,808,800 Zestimate®
$2,203/sqft
$667/mo HOA
What's special
Water featureCircular drivewayEast-facing wall of windowsPrimary suiteBarbecue bayCovered diningExpansive sun-filled patio
- 1 day |
- 290 |
- 18 |
Zillow last checked:
Listing updated:
Listed by:
Jeffrey P Hull 530-550-3200,
Martis Camp Realty, Inc.
Source: TSMLS,MLS#: 20261632
Facts & features
Interior
Bedrooms & bathrooms
- Bedrooms: 5
- Bathrooms: 6
- Full bathrooms: 5
- 1/2 bathrooms: 1
Heating
- Natural Gas
Cooling
- Air Conditioning
Appliances
- Included: Range, Oven, Microwave, Disposal, Dishwasher, Refrigerator, Washer, Dryer, Other
- Laundry: Laundry Room
Features
- Pantry, High Ceilings, Family Room, Great Room, Office, Mud Room, Detached ADU
- Flooring: Wood, Tile
- Has fireplace: Yes
- Fireplace features: Fireplace: Living Room, Family Room, 2 or +, Gas Fireplace, Insert
Interior area
- Total structure area: 5,742
- Total interior livable area: 5,742 sqft
Property
Parking
- Total spaces: 3
- Parking features: Three, Attached
- Attached garage spaces: 3
Features
- Levels: Two
- Spa features: Hot Tub
- Has view: Yes
- View description: Filtered, Trees/Woods, Mountain(s), Golf Course
Lot
- Size: 1.9 Acres
- Features: On Golf Course, Landscaped
- Topography: Level,Downslope,Gently Rolling
Details
- Parcel number: 106070017
- Special conditions: Standard
Construction
Type & style
- Home type: SingleFamily
- Architectural style: Mountain
- Property subtype: Single Family Residence
Materials
- Frame, Steel Siding
- Roof: Metal,Shake/Shingle
Condition
- Like New
- New construction: No
- Year built: 2014
Utilities & green energy
- Sewer: Utility District
- Water: Utility District, Water Company
- Utilities for property: Natural Gas Available
Community & HOA
Community
- Features: Gated: To Subdivision
- Security: Security System, Closed Circuit Camera(s)
- Subdivision: Martis Valley
HOA
- Has HOA: Yes
- HOA fee: $2,000 quarterly
Location
- Region: Truckee
Financial & listing details
- Price per square foot: $2,203/sqft
- Tax assessed value: $9,895,000
- Annual tax amount: $105,921
- Price range: $12.7M - $12.7M
- Date on market: 8/4/2026
Estimated market value
$11,808,800
$11.22M - $12.40M
$37,412/mo
Price history
| Date | Event | Price |
|---|---|---|
| 8/4/2026 | Listed for sale | $12,650,000+27.8%$2,203/sqft |
Source:  TSMLS #20261632 Report a problem TSMLS #20261632 Report a problem | ||
| 8/2/2024 | Sold | $9,895,000+1620.9%$1,723/sqft |
Source: TSMLS #20241613 Report a problem | ||
| 4/13/2012 | Sold | $575,000$100/sqft |
Source: TSMLS #20102962 Report a problem | ||
Public tax history
| Year | Property taxes | Tax assessment |
|---|---|---|
| 2025 | $105,921 +98.4% | $9,895,000 +101.3% |
| 2024 | $53,385 +0.1% | $4,914,455 +2% |
| 2023 | $53,354 +1.8% | $4,818,094 +2% |
| 2022 | $52,436 +4.2% | $4,723,622 +2% |
| 2021 | $50,334 -1.3% | $4,631,003 +1% |
| 2020 | $50,980 | $4,583,519 +2% |
| 2019 | $50,980 +3.6% | $4,493,647 +2% |
| 2018 | $49,224 +1.6% | $4,405,538 +2% |
| 2017 | $48,454 +0.5% | $4,319,156 +2% |
| 2016 | $48,194 +2.4% | $4,234,468 +1.5% |
| 2015 | $47,053 +146.3% | $4,170,863 +146.9% |
| 2014 | $19,103 | $1,689,162 +162.1% |
| 2013 | -- | $644,500 -26.8% |
| 2012 | -- | $879,996 +2% |
| 2011 | -- | $862,742 +0.8% |
| 2010 | -- | $856,295 -0.2% |
| 2009 | -- | $858,330 +2% |
| 2008 | -- | $841,500 +2% |
| 2007 | -- | $825,000 |
Find assessor info on the county website
Monthly payment
Est. payment
Payment breakdown
Explore the cost of this home by adjusting the details. Changes won't be saved.Climate risks
Neighborhood: 96161
Nearby schools
GreatSchools rating
- 6/10Truckee Elementary SchoolGrades: K-5Distance: 3.6 mi
- 9/10Alder Creek Middle SchoolGrades: 6-8Distance: 3.8 mi
- 9/10Tahoe Truckee High SchoolGrades: 9-12Distance: 3.4 mi
- $7,091,1004 bd5 ba4.6k sqft10530 Olana Dr, Truckee, CA 96161Off Market
- $8,202,1005 bd5 ba4.6k sqft10542 Olana Dr, Truckee, CA 96161Off Market
- $1,902,3741.68 acres10535 Olana Dr, Truckee, CA 96161Off Market
- $10,833,9005 bd5 ba6.7k sqft8625 Hildene Ct, Truckee, CA 96161Off Market
- $9,624,9005 bd5 ba6k sqft8700 Boscobel Ct, Truckee, CA 96161Off Market
- $11,706,3007 bd5 ba7.9k sqft10625 Olana Dr, Truckee, CA 96161Off Market
- $9,786,3005 bd5 ba5.4k sqft10525 Olana Dr, Truckee, CA 96161Off Market
- $6,917,4004 bd4 ba3.6k sqft10635 Olana Dr, Truckee, CA 96161Off Market
A local agent can set up tours, give advice and negotiate with sellers.
Similar homes
- $11,795,0006 bd8 ba6k sqft8082 Villandry Dr, Truckee, CA 96161For Sale
 MLS ID #20261182, Jeffrey P Hull, Martis Camp Realty, Inc.. TSMLS
 - $12,495,0006 bd7 ba6k sqft8136 Villandry Dr, Truckee, CA 96161New Construction
 MLS ID #20261309, Jeffrey P Hull, Martis Camp Realty, Inc.. TSMLS
 - $6,995,0005 bd7 ba5.1k sqft9348 Ninebark Rd, Truckee, CA 96161New Construction
 MLS ID #OC26075082, Brandi Marshall, The Oppenheim Group. CRMLS
 - $6,995,0005 bd5 ba5k sqft9304 Ninebark Rd, Truckee, CA 96161New Construction
 MLS ID #20261250, Eric A Navarro, COMPASS. TSMLS
 - $8,990,0006 bd7 ba6k sqft13260 Snowshoe Thompson, Truckee, CA 96161New ConstructionMLS ID #20261530, Clayton Humphries, Compass. TSMLS
- $10,250,0005 bd6 ba6.8k sqft527 Sugarpine Dr, Incline Village, NV 89451For SaleMLS ID #1019036, Mary Kleingartner, Compass. INCMLS
- $12,950,0005 bd4 ba3.3k sqft9902 Lake St, Kings Beach, CA 96143For SaleMLS ID #20260561, Amie L Quirarte, Serhant California, Inc.. TSMLS
- $13,500,0007 bd5 ba5.1k sqft9898 Lake St, Kings Beach, CA 96143For SaleMLS ID #20260953, William Dietz, Tahoe Luxury Properties. TSMLS
- $16,900,0005 bd5 ba3k sqft250 Northlake Cir, Crystal Bay, NV 89402For SaleMLS ID #1019079, Susan Lowe, Chase International. INCMLS
- $11,250,0007 bd8 ba8.2k sqft763 Judith Ct, Incline Village, NV 89451For SaleMLS ID #1011348, Susan Zangara, Coldwell Banker Select. INCMLS
- $10,850,0006 bd7 ba7.1k sqft1056 Lakeshore Blvd, Incline Village, NV 89451For SaleMLS ID #1018570, Christine Perry, Christie's Sereno. INCMLS
- $7,285,0005 bd10 ba7.3k sqft949 Fairview Blvd, Incline Village, NV 89451For SaleMLS ID #1019071, Kerry Donovan, Chase International. INCMLS
- $13,995,0005 bd7 ba6.3k sqft122 Pine Cone Rd, Incline Village, NV 89451New ConstructionMLS ID #1018980, Ryan Mitchell, Compass. INCMLS
- $7,500,0004 bd7 ba5.7k sqft250 Estates Dr, Incline Village, NV 89451For SaleMLS ID #1018893, Cole Mizak, Compass. INCMLS
- $9,595,0005 bd6 ba4.5k sqft596 Tyner Way, Incline Village, NV 89451New ConstructionMLS ID #1018913, Ryan Mitchell, Compass. INCMLS
- $6,495,0005 bd6 ba7.4k sqft623 Tyner Way, Incline Village, NV 89451For SaleMLS ID #1018855, Mary Kleingartner, Compass. INCMLS
- $18,000,0005 bd6 ba2.9k sqft2170 Highway 28, Carson City, NV 89703For SaleMLS ID #20261012, Christine Perry, Christie's Int'l R.E. Sereno. TSMLS
- $6,995,0005 bd4 ba3k sqft5390 N Lake Blvd, Carnelian Bay, CA 96140For SaleMLS ID #20252557, Bill Leeder, Chase International - TC. TSMLS
- $16,900,0005 bd5 ba4.2k sqft4176 Ferguson Ave, Carnelian Bay, CA 96140For SaleMLS ID #20260319, William Dietz, Tahoe Luxury Properties. TSMLS
- $6,950,0003 bd4 ba4.8k sqft29 Bennington Ct, Reno, NV 89511Active
 MLS ID #250050676, Joseph Wieczorek, Dickson Realty - Downtown. NNRMLS
Local buyer's agents are ready to help
