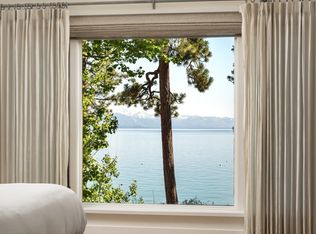
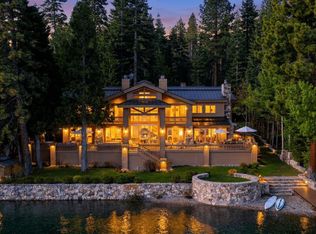
Located on a one of the most desirable quiet streets on the North Shore, this home provides panoramic south-facing views of Lake Tahoe, spanning from east to west. Centrally located to world-class ski resorts in the winter, and access to a 50% shared pier with upcoming expansion with 12000# boat lift, and two buoys for summer lakefront living, this property provides the best of both worlds. The lakefront home is a beautifully designed boasting modern interior finishes. Exposed beams under vaulted ceilings contrast crisp white walls and taupe wood floors, while an authentic wood-burning fireplace anchors the great room and creates an inviting atmosphere. Spanning three levels, the home offers spacious lakefront living with thoughtfully designed gathering spaces. The upper level features the main living areas, including a great room with living and dining spaces, and an open kitchen with a cozy breakfast nook. Floor-to-ceiling windows frame stunning lake views and flood the space with natural light, while a deck off the great room provides the perfect setting for indoor-outdoor living. Two guest bedrooms and a full bathroom are located down the hall from the kitchen. The main level is dedicated to comfort and relaxation, highlighted by the expansive primary suite. This private retreat includes a spacious sitting area complete with a gas fireplace and direct access to an outdoor deck. The spa-inspired en-suite bathroom features dual circular vanities, an oversized soaking tub, walk-in shower, and sauna. Two additional bedrooms are also located on this level, including a unique suite with two sets of built-in bunk beds and space for a secondary living area, making it ideal for hosting family and friends. On the lower level, a fully self-contained guest suite offers exceptional privacy and convenience, complete with a wet bar, refrigerator and freezer, gas fireplace, television area, and full bathroom. Sliding doors open to the lower patio, providing easy access to the lake. Outside, a hot tub invites you to unwind under Tahoe’s star-filled skies.
For sale
$16,900,000
4176 Ferguson Ave, Carnelian Bay, CA 96140
5beds
4,280sqft
:
Get pre-qualified$112,457/mo
Single Family Residence
Built in 1985
-- sqft lot
$15,307,500 Zestimate®
$3,949/sqft
$-- HOA
What's special
Spacious lakefront livingTaupe wood floorsOversized soaking tubThoughtfully designed gathering spacesWalk-in showerInviting atmosphereCrisp white walls
- 134 days |
- 3,478 |
- 169 |
Zillow last checked:
Listing updated:
Listed by:
William Dietz 530-584-3454,
Tahoe Luxury Properties
Source: TSMLS,MLS#: 20260319
Facts & features
Interior
Bedrooms & bathrooms
- Bedrooms: 5
- Bathrooms: 5
- Full bathrooms: 5
Heating
- Natural Gas, Hydronic, In Floor
Appliances
- Included: Range, Oven, Microwave, Disposal, Dishwasher, Refrigerator, Washer, Dryer
- Laundry: In Hall
Features
- Pantry, High Ceilings, Sauna, Family Room, Great Room, Formal Dining, Breakfast Room
- Flooring: Carpet, Wood, Stone, Tile
- Has fireplace: Yes
- Fireplace features: Fireplace: Living Room, Master Bedroom
Interior area
- Total structure area: 4,280
- Total interior livable area: 4,280 sqft
Property
Parking
- Total spaces: 2
- Parking features: Two, Heated Drive, Attached, Garage Door Opener
- Attached garage spaces: 2
Features
- Levels: Two
- Patio & porch: Deck(s): 3 or more
- Spa features: Hot Tub
- Has view: Yes
- View description: Lake, Panoramic-Lake, Panoramic, Mountain(s)
- Has water view: Yes
- Water view: Lake
- Waterfront features: Lake Front, Buoy, Buoy Permitted, Shared Pier, Pier/Permitted
Lot
- Features: Landscaped, Rental History
- Topography: Downslope
Details
- Parcel number: 092200025
- Special conditions: Standard
Construction
Type & style
- Home type: SingleFamily
- Architectural style: Mountain
- Property subtype: Single Family Residence
Materials
- Frame
- Foundation: Concrete Perimeter
- Roof: Composition
Condition
- Updated/Remodeled
- New construction: No
- Year built: 1985
Utilities & green energy
- Sewer: Utility District
- Water: Water Company
- Utilities for property: Natural Gas Available
Community & HOA
Community
- Features: Gated: No
HOA
- Has HOA: No
Location
- Region: Carnelian Bay
Financial & listing details
- Price per square foot: $3,949/sqft
- Tax assessed value: $4,382,453
- Annual tax amount: $47,894
- Price range: $16.9M - $16.9M
- Date on market: 3/13/2026
Estimated market value
$15,307,500
$14.54M - $16.07M
$5,890/mo
Price history
| Date | Event | Price |
|---|---|---|
| 3/13/2026 | Listed for sale | $16,900,000+372.7%$3,949/sqft |
Source:  TSMLS #20260319 Report a problem TSMLS #20260319 Report a problem | ||
| 12/19/2013 | Sold | $3,575,000-10.5%$835/sqft |
Source: TSMLS #20131120 Report a problem | ||
| 11/5/2013 | Pending sale | $3,995,000$933/sqft |
Source: Boice O'Neal Realty #20131120 Report a problem | ||
| 9/25/2013 | Price change | $3,995,000-6%$933/sqft |
Source: Boice O'Neal Realty #20131120 Report a problem | ||
| 5/15/2013 | Listed for sale | $4,250,000+291.7%$993/sqft |
Source: Boice O'Neal Realty #20131120 Report a problem | ||
| 1/26/1996 | Sold | $1,085,000$254/sqft |
Source: Public Record Report a problem | ||
Public tax history
| Year | Property taxes | Tax assessment |
|---|---|---|
| 2025 | $47,894 +3.1% | $4,382,453 +2% |
| 2024 | $46,441 +0.2% | $4,296,523 +2% |
| 2023 | $46,340 +1.7% | $4,212,279 +2% |
| 2022 | $45,571 +2.2% | $4,129,686 +2% |
| 2021 | $44,573 +1.6% | $4,048,713 +1% |
| 2020 | $43,878 | $4,007,199 +2% |
| 2019 | $43,878 +2.3% | $3,928,627 +2% |
| 2018 | $42,907 +1.9% | $3,851,596 +2% |
| 2017 | $42,103 +1% | $3,776,075 +2% |
| 2016 | $41,671 +2% | $3,702,035 +1.5% |
| 2015 | $40,839 +3% | $3,646,428 +2% |
| 2014 | $39,642 | $3,575,000 +124.4% |
| 2013 | -- | $1,593,358 +2% |
| 2012 | -- | $1,562,117 +2% |
| 2011 | -- | $1,531,488 +0.8% |
| 2010 | -- | $1,520,043 -0.2% |
| 2009 | -- | $1,523,655 +2% |
| 2008 | -- | $1,493,781 +2% |
| 2007 | -- | $1,464,492 +2% |
| 2006 | -- | $1,435,777 +2% |
| 2005 | -- | $1,407,626 +2% |
| 2004 | -- | $1,380,026 +1.9% |
| 2003 | -- | $1,354,734 +2% |
| 2002 | -- | $1,328,172 +2% |
| 2001 | -- | $1,302,131 +2% |
| 2000 | -- | $1,276,600 |
Find assessor info on the county website
Monthly payment
Est. payment
Payment breakdown
Explore the cost of this home by adjusting the details. Changes won't be saved.Climate risks
Neighborhood: Cedar Flat
Nearby schools
GreatSchools rating
- 9/10Tahoe Lake Elementary SchoolGrades: K-5Distance: 3.7 mi
- 7/10North Tahoe SchoolGrades: 6-8Distance: 1.9 mi
- 9/10North Tahoe High SchoolGrades: 9-12Distance: 1.9 mi
- $5,190,2004 bd6 ba3.8k sqft4180 Ferguson Ave, Carnelian Bay, CA 96140Off Market
- $8,237,5006 bd6 ba5.7k sqft4170 Ferguson Ave, Carnelian Bay, CA 96140Off Market
- $6,211,4003 bd2 ba2.3k sqft4190 Ferguson Ave, Carnelian Bay, CA 96140Off Market
- $1,068,1003 bd2 ba1.1k sqft4170 N Lake Blvd, Carnelian Bay, CA 96140Off Market
- $1,527,2003 bd2 ba1.7k sqft4179 Ferguson Ave, Carnelian Bay, CA 96140Off Market
- $5,281,7004 bd3 ba2.9k sqft4160 Ferguson Ave, Carnelian Bay, CA 96140Off Market
- $2,244,1003 bd3 ba2.4k sqft4200 N Lake Blvd, Carnelian Bay, CA 96140Off Market
- $1,206,4003 bd3 ba925 sqft4190 N Lake Blvd, Carnelian Bay, CA 96140Off Market
A local agent can set up tours, give advice and negotiate with sellers.
Similar homes
- $12,950,0005 bd4 ba3.3k sqft9902 Lake St, Kings Beach, CA 96143For Sale
 MLS ID #20260561, Amie L Quirarte, Serhant California, Inc.. TSMLS
 - $18,000,0005 bd6 ba2.9k sqft2170 Highway 28, Carson City, NV 89703For Sale
 MLS ID #20261012, Christine Perry, Christie's Int'l R.E. Sereno. TSMLS
 - $13,500,0007 bd5 ba5.1k sqft9898 Lake St, Kings Beach, CA 96143For Sale
 MLS ID #20260953, William Dietz, Tahoe Luxury Properties. TSMLS
 - $25,000,0005 bd8 ba5.7k sqft146 Quiet Walk Rd, Tahoma, CA 96142For Sale
 MLS ID #142894, Kirk A Baines, Sierra Sotheby's Int'l Realty. STAOR
 - $10,700,0004 bd6 ba5.5k sqft475 Tuscarora Rd, Crystal Bay, NV 89402For SaleMLS ID #1018621, M Trevor Smith, Coldwell Banker Select. INCMLS
- $11,795,0006 bd8 ba6k sqft8082 Villandry Dr, Truckee, CA 96161For SaleMLS ID #20261182, Jeffrey P Hull, Martis Camp Realty, Inc.. TSMLS
- $9,950,0005 bd6 ba5.2k sqft571 Dale Dr, Incline Village, NV 89451For SaleMLS ID #1018822, Grant Meyer, Coldwell Banker Select. INCMLS
- $12,495,0006 bd7 ba6k sqft8136 Villandry Dr, Truckee, CA 96161New ConstructionMLS ID #20261309, Jeffrey P Hull, Martis Camp Realty, Inc.. TSMLS
- $9,250,0004 bd6 ba4.8k sqft202 Haskell Mill Ct, Carson City, NV 89705Active
 MLS ID #260005512, Georgia Chase, Chase International - ZC. NNRMLS
 - $10,950,0004 bd5 ba4.9k sqft3513 Cutoff Trl, Carson City, NV 89705ActiveMLS ID #250006517, Morgan Nevin, Far West Real Estate LLC. NNRMLS
- $9,595,0005 bd6 ba4.5k sqft596 Tyner Way, Incline Village, NV 89451New ConstructionMLS ID #1018913, Ryan Mitchell, Compass. INCMLS
- $8,895,0005 bd6 ba5.3k sqft181 Redding Way, Carson City, NV 89705ActiveMLS ID #260006572, Georgia Chase, Chase International - ZC. NNRMLS
- $24,988,0007 bd8 ba5k sqft1146 Highway 50, Glenbrook, NV 89413ActiveMLS ID #250057480, Gregory Ochoa, Mountain Luxury Properties. NNRMLS
- $13,995,0005 bd7 ba6.3k sqft122 Pine Cone Rd, Incline Village, NV 89451New ConstructionMLS ID #1018980, Ryan Mitchell, Compass. INCMLS
- $22,000,0004 bd6 ba4k sqft255 Drum Rd, Tahoma, CA 96142New ConstructionMLS ID #20251936, Katrine Watson, Chase International - TC. TSMLS
- $8,990,0006 bd7 ba6k sqft13260 Snowshoe Thompson, Truckee, CA 96161New ConstructionMLS ID #20261530, Clayton Humphries, Compass. TSMLS
- $8,990,0004 bd4 ba5.2k sqft195 Cartwright Ct, Carson City, NV 89705ActiveMLS ID #260005454, Jean Merkelbach, Engel & Volkers Lake Tahoe. NNRMLS
Local buyer's agents are ready to help
