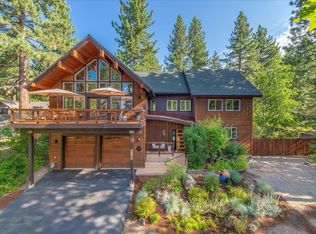
Breathtaking lake views and the majesty of the Sierra Nevada set the stage for this stunning custom-built residence in Dollar Point, one of Lake Tahoe's most coveted private communities. Completed in 2018, this thoughtfully designed home spans 3,794 square feet across 5 bedrooms and 5.5 bathrooms on a generous 0.38-acre lot, where meticulous craftsmanship meets an unmatched mountain backdrop at every turn. From the moment you step inside, the views draw you in, and the quality keeps you there. High-end finishes are found throughout, from designer flooring and custom millwork to a chef's kitchen appointed with top-of-the-line appliances. Every detail was carefully curated to blend mountain warmth with refined sophistication, creating a home that feels as elevated as its surroundings. Built with future flexibility in mind, the home's plans include a dedicated space for an elevator, making a residential addition seamless and straightforward, an exceptional feature for multi-generational living or long-term accessibility planning. Residents of Dollar Point enjoy exclusive access to HOA amenities and the beloved Dollar Point beach, your private gateway to the crystal-clear waters of Lake Tahoe. Whether it's summer lake days with panoramic water views, après-ski evenings by the fire, or stargazing from the deck, this home delivers year-round mountain magic at its finest.
For sale
Price cut: $195K (7/29)
$4,200,000
3305 Dardanelles Ave, Tahoe City, CA 96145
5beds
3,794sqft
Single Family Residence
Built in 2018
0.38 Acres Lot
$4,065,500 Zestimate®
$1,107/sqft
$-- HOA
What's special
Stacked-stone gas fireplaceReal wood-burning stacked-stone fireplaceOversized two-car garageBuilt-in wine coolerGenuine antler chandeliersLake viewsFarmhouse-style stainless sink
- 65 days |
- 1,825 |
- 62 |
Zillow last checked:
Listing updated:
Listed by:
Amie L Quirarte 650-290-3008,
Serhant California, Inc.
Source: TSMLS,MLS#: 20261249
Facts & features
Interior
Bedrooms & bathrooms
- Bedrooms: 5
- Bathrooms: 6
- Full bathrooms: 5
- 1/2 bathrooms: 1
Heating
- Natural Gas
Appliances
- Included: Range, Oven, Microwave, Disposal, Dishwasher, Trash Compactor, Refrigerator, Washer, Dryer
- Laundry: Laundry Room
Features
- Great Room, Rec Room, Formal Dining, 4 or More Ensuite
- Flooring: Mixed
- Has fireplace: Yes
- Fireplace features: Fireplace: Living Room, Master Bedroom
Interior area
- Total structure area: 3,794
- Total interior livable area: 3,794 sqft
Property
Parking
- Total spaces: 2
- Parking features: Two, Attached
- Attached garage spaces: 2
Features
- Levels: Three
- Patio & porch: Deck(s): 2
- Has view: Yes
- View description: Lake
- Has water view: Yes
- Water view: Lake
- Waterfront features: Buoy Limited, Shared Pier
Lot
- Size: 0.38 Acres
- Features: Street, Landscaped, Rental History
- Topography: Upslope
Details
- Parcel number: 093092018000
- Special conditions: Standard
Construction
Type & style
- Home type: SingleFamily
- Architectural style: Mountain
- Property subtype: Single Family Residence
Materials
- Frame
- Roof: Composition
Condition
- Used
- New construction: No
- Year built: 2018
Utilities & green energy
- Sewer: Utility District
- Water: Utility District
- Utilities for property: Natural Gas Available
Community & HOA
Community
- Features: Gated: No
- Security: Audio Surveillance, Closed Circuit Camera(s)
- Subdivision: Tahoe City
HOA
- Has HOA: No
- Amenities included: Beach Access, Pool, Tennis Court(s)
Location
- Region: Tahoe City
Financial & listing details
- Price per square foot: $1,107/sqft
- Tax assessed value: $2,344,360
- Price range: $4.2M - $4.2M
- Date on market: 6/23/2026
Estimated market value
$4,065,500
$3.86M - $4.27M
$7,893/mo
Price history
| Date | Event | Price |
|---|---|---|
| 7/29/2026 | Price change | $4,200,000-4.4%$1,107/sqft |
Source:  TSMLS #20261249 Report a problem TSMLS #20261249 Report a problem | ||
| 6/26/2026 | Listed for sale | $4,395,000$1,158/sqft |
Source: TSMLS #20261249 Report a problem | ||
| 6/25/2026 | Pending sale | $4,395,000$1,158/sqft |
Source: TSMLS #20261249 Report a problem | ||
| 6/23/2026 | Listed for sale | $4,395,000+576.2%$1,158/sqft |
Source: TSMLS #20261249 Report a problem | ||
| 4/8/2011 | Sold | $650,000$171/sqft |
Source: TSMLS #20102078 Report a problem | ||
| 2/8/2011 | Price change | $650,000-6.5%$171/sqft |
Source: Better Homes and Gardens Mason Mcduffie Real Estate #20102078 Report a problem | ||
| 1/9/2011 | Price change | $695,000-10.3%$183/sqft |
Source: Better Homes and Gardens Mason Mcduffie Real Estate #20102078 Report a problem | ||
| 10/13/2010 | Price change | $775,000-11.4%$204/sqft |
Source: Better Homes and Gardens Mason Mcduffie Real Estate #20102078 Report a problem | ||
| 7/17/2010 | Price change | $875,000-5.9%$231/sqft |
Source: Prudential CA/NV #20102078 Report a problem | ||
| 1/23/2010 | Listed for sale | $930,000+18.1%$245/sqft |
Source: Prudential CA/NV/TX #20100125 Report a problem | ||
| 7/19/2007 | Sold | $787,500$208/sqft |
Source: TSMLS #2601539 Report a problem | ||
Public tax history
| Year | Property taxes | Tax assessment |
|---|---|---|
| 2026 | -- | $2,344,360 +2% |
| 2025 | $25,568 -1.2% | $2,298,393 +2% |
| 2024 | $25,888 +4.9% | $2,253,327 +2% |
| 2023 | $24,681 +1.9% | $2,209,145 +2% |
| 2022 | $24,230 +2.2% | $2,165,830 +2% |
| 2021 | $23,703 +1.6% | $2,123,364 +1% |
| 2020 | $23,334 | $2,101,592 +2% |
| 2019 | $23,334 +101.4% | $2,060,385 +117.5% |
| 2018 | $11,584 +26.4% | $947,437 +15.9% |
| 2017 | $9,164 +0.6% | $817,743 +1.5% |
| 2016 | $9,112 +3.7% | $805,298 +2.9% |
| 2015 | $8,791 +27.1% | $782,267 +26.4% |
| 2014 | $6,916 | $618,945 +0.4% |
| 2013 | -- | $616,230 +5.1% |
| 2012 | -- | $586,500 +2% |
| 2011 | -- | $575,000 -28.2% |
| 2010 | -- | $801,346 -0.2% |
| 2009 | -- | $803,250 +2% |
| 2008 | -- | $787,500 +840.9% |
| 2007 | -- | $83,694 +2% |
| 2006 | -- | $82,053 +2% |
| 2005 | -- | $80,445 +2% |
| 2004 | -- | $78,868 +1.9% |
| 2003 | -- | $77,423 +2% |
| 2002 | -- | $75,905 +2% |
| 2001 | -- | $74,417 +2% |
| 2000 | -- | $72,958 |
Find assessor info on the county website
Monthly payment
Est. payment
Payment breakdown
Explore the cost of this home by adjusting the details. Changes won't be saved.Climate risks
Neighborhood: 96145
Nearby schools
GreatSchools rating
- 9/10Tahoe Lake Elementary SchoolGrades: K-5Distance: 2.5 mi
- 7/10North Tahoe SchoolGrades: 6-8Distance: 1.4 mi
- 9/10North Tahoe High SchoolGrades: 9-12Distance: 1.4 mi
- $2,146,3004 bd4 ba2.6k sqft3307 Dardanelles Ave, Tahoe City, CA 96145Off Market
- $2,505,2004 bd3 ba1.9k sqft3303 Dardanelles Ave, Tahoe City, CA 96145Off Market
- $1,314,6004 bd1 ba2k sqft3315 Edgewater Dr, Tahoe City, CA 96145Off Market
- $1,241,3004 bd2 ba1.5k sqft3305 Edgewater Dr, Tahoe City, CA 96145Off Market
- $1,373,5003 bd2 ba1.8k sqft3309 Dardanelles Ave, Tahoe City, CA 96145Off Market
- $1,875,0004 bd4 ba2k sqft3301 Dardanelles Ave, Tahoe City, CA 96145Sold
- $2,596,0004 bd3 ba2.9k sqft3325 Edgewater Dr, Tahoe City, CA 96145Off Market
- $---- bd-- ba-- sqft320 Edgecliff Way, Tahoe City, CA 96145Off Market
A local agent can set up tours, give advice and negotiate with sellers.
Similar homes
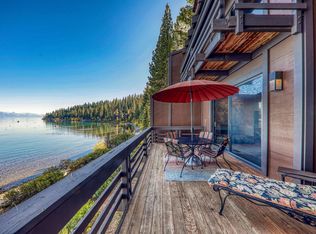
- $2,350,0004 bd4 ba3.4k sqft3125 Watson Dr, Tahoe City, CA 96145For Sale
 MLS ID #20261679, Jennifer C Bullard, Chase International - Trk. TSMLS
 - $2,785,0005 bd5 ba3.2k sqft665 Tavern Dr, Tahoe City, CA 96145For Sale
 MLS ID #20261715, Brendan M Boyle, Mountain Luxury Properties Tah. TSMLS
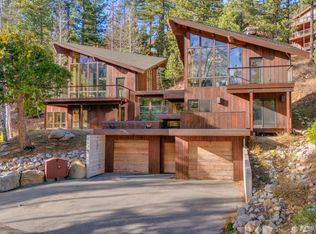
 - $3,995,0004 bd3 ba2.7k sqft3600 N Lake Blvd #113, Tahoe City, CA 96145For Sale
 MLS ID #20252472, Mitch Packard, Packard Realty. TSMLS
 - $4,250,0004 bd6 ba3.5k sqft1620 Lanny Ln, Olympic Valley, CA 96146For Sale
 MLS ID #20252506, William Dietz, Tahoe Luxury Properties. TSMLS
 - $3,750,0006 bd5 ba3.4k sqft920 Snowshoe Rd, Tahoe City, CA 96145For SaleMLS ID #20260978, Richard Wilson, Tahoe Park Realty. TSMLS
- $3,550,0004 bd4 ba2.9k sqft4530 Ridgewood Dr, Carnelian Bay, CA 96140For SaleMLS ID #20261073, Katrine Watson, Chase International - TC. TSMLS
- $4,325,0005 bd5 ba2.9k sqft834 Tyner Way, Incline Village, NV 89451For SaleMLS ID #1019142, Victoria Popescu, Lakeshore Realty. INCMLS
- $4,495,0004 bd5 ba4k sqft600 Ej Brickell, Truckee, CA 96161For SaleMLS ID #20260854, Jeffrey P Hull, Martis Camp Realty, Inc.. TSMLS
- $3,995,0004 bd3 ba2.6k sqft120 Old Cedars Pl, Tahoma, CA 96142For SaleMLS ID #20260539, Kimberly D Boyle, Mountain Luxury Properties Tah. TSMLS
- $3,699,0006 bd7 ba4.5k sqft2211 Silver Fox Ct, Truckee, CA 96161For SaleMLS ID #20261491, Kenny Rutledge, COMPASS. TSMLS
- $3,985,0004 bd6 ba3.7k sqft115 Bob Watson, Truckee, CA 96161For SaleMLS ID #20260967, Matthew J McInnis, Tahoe Mountain Realty. TSMLS
- $3,995,0005 bd5 ba4.9k sqft12804 Quail Ln, Truckee, CA 96161For SaleMLS ID #20261341, Christy Morrison, Home and Slate Real Estate. TSMLS
- $4,775,0005 bd5 ba4.9k sqft8444 Jake Teeter, Truckee, CA 96161For SaleMLS ID #20260691, Katie Tyler, Tahoe Mountain Realty. TSMLS
- $3,699,0005 bd5 ba4.6k sqft260 Laura Knight, Truckee, CA 96161For SaleMLS ID #20260872, Scott E Willers, Compass. TSMLS
- $5,450,0003 bd5 ba3.7k sqft1000 Carnelian Bay Ave, Carnelian Bay, CA 96140For SaleMLS ID #20261147, Lindsay M Buchanan, Sierra Sotheby's Int - Rock. TSMLS
- $2,199,9005 bd6 ba3.8k sqft573 Granite Rd, Carnelian Bay, CA 96140For SaleMLS ID #20241017, Nicholas Maloof, Maloof Properties. TSMLS
- $4,249,0005 bd5 ba3.4k sqft877 Tyner Way, Incline Village, NV 89451For SaleMLS ID #1019032, Scott Willers, Compass. INCMLS
- $3,895,0004 bd4 ba3.6k sqft730 Martis Peak Dr, Incline Village, NV 89451Active
 MLS ID #260008506, Candi Peek, Ferrari-Lund Real Estate Reno. NNRMLS
 - $3,449,0005 bd5 ba4.6k sqft553 Silvertip Dr, Incline Village, NV 89451For SaleMLS ID #1018995, Scott Willers, Compass. INCMLS
- $2,699,0004 bd3 ba2.1k sqft3600 Dinah Rd, Carnelian Bay, CA 96140For SaleMLS ID #20260499, Rebecca Arnold, Sierra Sotheby's Int Realty TC. TSMLS
Local buyer's agents are ready to help
