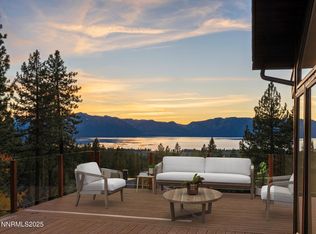
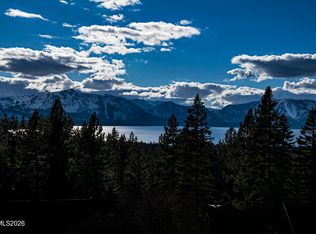
Modern sophisticationContemporary eleganceThoughtful craftsmanshipTimeless alpine warmthCozy private retreatBreathtaking sunset panoramasMultiple en suite bedrooms
Experience refined mountain luxury at 396 Sherwood Drive, a fully renovated 5-bedroom, 5-bathroom residence spanning 4,600 square feet in the prestigious Mid-Kingsbury neighborhood. Perfectly positioned to capture unobstructed, panoramic views of Lake Tahoe, this exceptional home blends contemporary elegance with timeless alpine warmth. At the heart of the home, a designer chef's kitchen showcases a grand island overlooking the lake, ideal for both elevated entertaining and relaxed family living. Expansive open-concept living and dining areas flow seamlessly to a spectacular 1,500-square-foot lakeview deck, offering the ultimate in indoor-outdoor living and breathtaking sunset panoramas. The home features two spacious living rooms—one designed to take full advantage of the lake views, the other offering a cozy, private retreat perfect for movie nights or gatherings. Every detail reflects thoughtful craftsmanship and modern sophistication throughout. An oversized two-car garage provides ample storage for vehicles and Tahoe toys, while multiple en suite bedrooms ensure comfort and privacy for family and guests alike. Ideally located just 3 miles from the Nevada side of Heavenly Ski Resort and 2 miles from the casinos and South Lake Tahoe's vibrant nightlife and dining, this home offers both tranquility and convenience. Discover privacy, elegance, and awe-inspiring natural beauty from one of Kingsbury's most desirable addresses. At 396 Sherwood Drive, every day feels like a private retreat above the crystal waters of Lake Tahoe.
249 days
|
1,409
|
79
|
Zillow last checked:
Listing updated:
Listed by:
Jana BednarS.180833704-661-5589,
Chase International - ZC,
Elliot YoungS.183640775-291-7525,
Chase International - ZC
Source: NNRMLS,MLS#: 250058133
Loading...
Facts & features
Interior
Bedrooms & bathrooms
Bedrooms: 5
Bathrooms: 5
Full bathrooms: 5
Heating
Has Heating (Unspecified Type)
Cooling
Has cooling: Yes
Appliances
Included: Double Oven, Dryer, Gas Cooktop, Gas Range, Microwave, Refrigerator, Washer
Laundry: Cabinets, Laundry Closet, Laundry Room
Features
Breakfast Bar, Entrance Foyer, High Ceilings, Kitchen Island, Vaulted Ceiling(s), Walk-In Closet(s)
Flooring: Luxury Vinyl, Tile
Windows: Double Pane Windows, Skylight(s)
Number of fireplaces: 2
Fireplace features: Gas
Common walls with other units/homes: No Common Walls
Interior area
Total structure area: 4,604
Total interior livable area: 4,604 sqft
Property
Parking
Total spaces: 6
Parking features: Garage, RV Access/Parking
Garage spaces: 2
Features
Levels: Three Or More
Stories: 3
Patio & porch: Deck
Exterior features: Dog Run, Rain Gutters
Has spa: Yes
Spa features: Above Ground
Fencing: None
Has view: Yes
View description: Mountain(s), Ski Resort
Lot
Size: 0.3 Acres
Details
Additional structures: None
Parcel number: 131823710097
Zoning: SFR
Construction
Type & style
Home type: SingleFamily
Property subtype: Single Family Residence
Materials
Cedar
Foundation: Concrete Perimeter
Roof: Composition
Condition
New construction: No
Year built: 1977
Utilities & green energy
Sewer: Public Sewer
Water: Public
Utilities for property: Cable Available, Electricity Connected, Natural Gas Connected, Phone Available, Sewer Connected, Water Connected
Explore the cost of this home by adjusting the details. Changes won't be saved.
Principal & interest
$1,547
Mortgage insurance
$0
Property taxes
$170
Home insurance
$105
HOA fees
$0
Utilities
Not included
All calculations are estimates and provided by Zillow, Inc. for informational purposes only. Actual amounts may vary.
HOA fees may include property taxes on listings classified as Co-Ops. Contact the listing agent and/or owner for fee details.
Mortgage interest rates are dependent on a number of factors, including credit score, down payment, and repayment length. Interest rate data provided by Zillow Group Marketplace, Inc. as of 1/1/1970 from various mortgage lenders with which we have lead or other similar arrangements; the Estimated Payment is an average of those rates.
See how much you could borrow to make a competitive offer.