Skip main navigation
Closed
  • $1,695,000

    394 Sherwood Dr, Stateline, NV 89449

    4beds
    2,263sqft
    Single Family Residence
    Built in 1977
    0.36 Acres Lot
    $-- Zestimate®
    $749/sqft
    $4,692 Estimated rent

    Home value

    Not available

    Estimated sales range

    Not available

    $4,692/mo

    Zestimate® history
    Loading
    Loading...

    Owner options

    List your home for rent

    $4,692/mo

    Rent Zestimate®

    Find your next renter with Zillow Rental Manager. Plus, with online applications, you can quickly screen prospective tenants – for free.

    Learn more

    $4,692/mo

    Rent Zestimate®

    Refinance and save

    $7,802/mo

    Est. payment

    Refinancing to a lower rate could help reduce your monthly payments and save thousands over the life of the loan.

    See today's rates

    $7,802/mo

    Est. payment

    Explore your selling options

    Work with a Zillow partner agent

    Leverage their expertise and Zillow's premium Showcase listings to get your home seen by more buyers.

    Get started

    List with your own agent

    Get your home in front of millions of buyers by listing it on Zillow.

    Learn how to do it

    Sell it yourself

    Take full control of how buyers see your home on Zillow by listing For Sale by Owner (FSBO).

    List your home

    What's special

    Paver drivewayCozy fireplaceInviting great roomSeparate shower stall
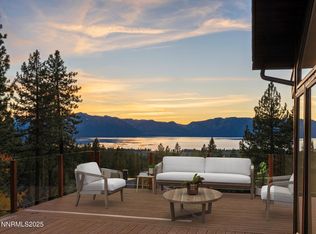
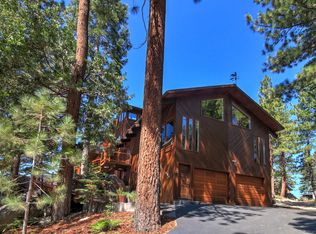
    Tucked among the pines in beautiful Stateline, this 4-bedroom, 3-bath mountain retreat offers comfort and lake views from every room. The inviting great room centers around a cozy fireplace, creating an ideal setting for gathering after a day on the slopes or the water. Expansive windows invite in natural light and frame views of Lake Tahoe, while the layout flows seamlessly to a generous deck overlooking the lake, perfect for summer evenings, entertaining, or quiet morning coffee. The interior has been freshly painted and professionally cleaned, offering a crisp, move-in-ready feel throughout. The primary suite is a true retreat, featuring lake views from both the bedroom and bathroom, three closets, a separate shower stall, and a jetted soaking tub designed for unwinding in total comfort. Positioned above a U.S. Forest Service lot, the setting provides enhanced privacy and a serene backdrop that will remain undeveloped. A paver driveway and two-car garage add convenience and curb appeal to this well-situated Tahoe home. Whether you're seeking a full-time residence or a mountain getaway, this home delivers the lifestyle that makes Lake Tahoe so iconic.

    Zillow last checked:

    Listing updated:

    Listed by:

    The Goff Group 775-721-6035,

    Coldwell Banker Select ZC,

    Kelly Goff S.183331 775-790-2979,

    Coldwell Banker Select ZC

    Bought with:

    Shannon Shearer, S.193200

    Chase International - ZC

    Source: NNRMLS,MLS#: 260002315MLS Logo

    Facts & features

    Interior

    Bedrooms & bathrooms
    • Bedrooms: 4
    • Bathrooms: 3
    • Full bathrooms: 3
    Heating
    • Forced Air, Natural Gas
    Appliances
    • Included: Dishwasher, Disposal, Dryer, Gas Cooktop, Refrigerator, Trash Compactor, Washer
    • Laundry: Cabinets, Laundry Room
    Features
    • Breakfast Bar, Entrance Foyer, High Ceilings, Kitchen Island, Pantry, Vaulted Ceiling(s), Walk-In Closet(s)
    • Flooring: Carpet, Ceramic Tile, Wood
    • Windows: Double Pane Windows, Metal Frames, Vinyl Frames
    • Number of fireplaces: 1
    • Fireplace features: Gas
    • Common walls with other units/homes: No Common Walls
    Interior area
    • Total structure area: 2,263
    • Total interior livable area: 2,263 sqft

    Property

    Parking
    • Total spaces: 2
    • Parking features: Attached, Garage, Garage Door Opener
    • Attached garage spaces: 2
    Features
    • Levels: Two
    • Stories: 2
    • Patio & porch: Deck
    • Exterior features: None
    • Spa features: None
    • Fencing: None
    • Has view: Yes
    • View description: Mountain(s), Peek, Trees/Woods
    Lot
    • Size: 0.36 Acres
    • Features: Sloped Down, Sloped Up
    Details
    • Additional structures: None
    • Parcel number: 131823710096
    • Zoning: Single

    Construction

    Type & style
    • Home type: SingleFamily
    • Property subtype: Single Family Residence
    Materials
    • Foundation: Crawl Space
    • Roof: Composition,Pitched
    Condition
    • New construction: No
    • Year built: 1977

    Utilities & green energy

    • Sewer: Public Sewer
    • Water: Public
    • Utilities for property: Cable Connected, Electricity Connected, Internet Connected, Natural Gas Connected, Phone Connected, Sewer Connected, Water Connected, Cellular Coverage

    Community & HOA

    Community
    • Security: Security System, Smoke Detector(s)
    • Subdivision: Lakewood Knolls
    HOA
    • Has HOA: No
    Location
    • Region: Stateline

    Financial & listing details

    • Price per square foot: $749/sqft
    • Tax assessed value: $528,503
    • Annual tax amount: $5,234
    • Date on market: 3/4/2026
    • Cumulative days on market: 22 days
    • Listing terms: 1031 Exchange,Cash,Conventional,VA Loan

    Price history

    DateEventPrice
    3/25/2026Sold$1,695,000$749/sqft
    Source: NNRMLS #260002315 Report a problem
    3/9/2026Contingent$1,695,000$749/sqft
    Source: NNRMLS #260002315 Report a problem
    3/4/2026Listed for sale$1,695,000+109.3%$749/sqft
    Source: NNRMLS #260002315 Report a problem
    1/12/2016Sold$810,000-4.7%$358/sqft
    Source: Agent Provided Report a problem
    12/4/2015Pending sale$850,000$376/sqft
    Source: Chase International - ZC #150004727 Report a problem
    10/7/2015Price change$850,000-10.5%$376/sqft
    Source: Chase International - ZC #150004727 Report a problem
    7/13/2015Price change$950,000-13.2%$420/sqft
    Source: Chase International - ZC #150004727 Report a problem
    4/18/2015Listed for sale$1,095,000+41.3%$484/sqft
    Source: Chase International - ZC #150004727 Report a problem
    6/27/2013Sold$775,000-6.9%$342/sqft
    Source: Agent Provided Report a problem
    4/7/2013Price change$832,000-5.7%$368/sqft
    Source: McCall Realty #130003197 Report a problem
    3/27/2013Listed for sale$882,000$390/sqft
    Source: McCall Realty #130003197 Report a problem

    Public tax history

    YearProperty taxesTax assessment
    2018$6,113 +81.9%$184,976 +9.8%
    2017$3,361 $168,406 -1%
    2016$3,361 +2.5%$170,128
    2015$3,278 +3.2%$170,128 +1.5%
    2014$3,177 $167,687 +1.6%
    2013-- $165,046 -0.1%
    2012-- $165,256 -7%
    2011-- $177,616 -1.6%
    2010-- $180,459 -4.4%
    2009-- $188,692 +0.7%
    2008-- $187,318 +0.8%
    2007-- $185,751 -0.4%
    2006-- $186,506 +58.7%
    2005$2,343 +3%$117,528 +25.4%
    2004$2,275 $93,709 -0.7%
    2003-- $94,358
    Find assessor info on the county website

    Neighborhood: 89449

    Nearby schools

    GreatSchools rating
    Schools provided by the listing agent
    • Elementary: Zephyr Cove
    • Middle: Whittell High School - Grades 7 + 8
    • High: Whittell - Grades 9-12

    Source: NNRMLS. This data may not be complete. We recommend contacting the local school district to confirm school assignments for this home.

    Get pre-qualified for a loan
    At Zillow Home Loans, we can pre-qualify you in as little as 5 minutes with no impact to your credit score.

    An equal housing lender. NMLS #10287.