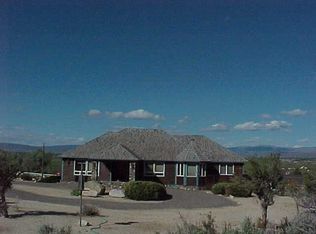
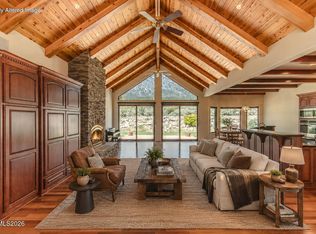
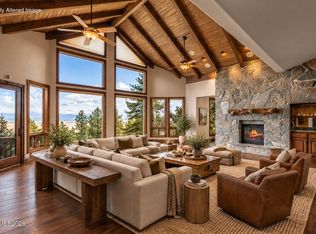
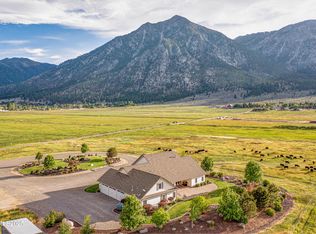
Beyond the private gated entrance of 423 Claire Court lies a remarkable custom residence where craftsmanship, privacy, and the natural beauty of the Carson Valley come together. Set on approximately 2.10 acres adjoining dedicated open space, the property enjoys sweeping, uninterrupted views of Jobs Peak, the Sierra Nevada, and the valley floor. Nearly 5,000 square feet of living space is arranged in a functional split floor plan, with rich natural materials—including Brazilian cherry, mahogany, cedar, slate, marble, and travertine—creating a warm and sophisticated character. Vaulted ceilings, exposed beams, solid wood doors and trim, Pella low-E windows, and five fireplaces add architectural depth throughout. The great room makes an immediate impression with its cedar cathedral ceiling, Brazilian cherry flooring, full wet bar, dramatic slate fireplace, and expansive windows framing the mountain views. Nearby, the kitchen pairs custom cherry cabinetry and granite slab countertops with a generous island, walk-in pantry, and premium appliances from Sub-Zero, Dacor, and Bosch. The primary suite offers a peaceful escape with a cedar-beamed ceiling, private fireplace, walk-in closet, and spa-inspired bathroom. Heated travertine floors, a two-person jetted tub, soaring skylit ceiling, dual vanities, and an eight-head walk-in shower complete the retreat. A handsome mahogany-paneled office with glass double doors and its own fireplace provides a refined setting for working from home. An approximately 1,300-square-foot finished basement with a half bathroom expands the home's possibilities. The space can easily accommodate a private gym, theater, wine collection, workshop, game room, or combination of uses. Outdoor living is centered around an expansive paver patio overlooking Jobs Peak, complete with a built-in Viking barbecue and substantial wood-burning fireplace. Manicured lawns, mature trees, walking paths, automated irrigation, and a paver driveway exceeding 10,000 square feet enhance the estate-like setting. The home is equally impressive behind the scenes, offering a whole-home Generac generator, smart gated entry, integrated indoor and outdoor audio, monitored security, central vacuum, dual-zone HVAC, recirculating hot water, two EV chargers, and an oversized three-car garage. Recent capital improvements include a tile roof, high-efficiency furnaces, two water heaters, and a professionally refinished garage floor. Located near historic Genoa, Gardnerville, and Minden, the property places Lake Tahoe, Heavenly, Kirkwood, championship golf, hiking, equestrian trails, boating, and fishing within convenient reach. 423 Claire Court offers an uncommon combination of custom quality, technological convenience, spectacular scenery, and true Northern Nevada privacy.
Active
$3,495,000
423 Claire Ct, Gardnerville, NV 89460
3beds
4,922sqft
Single Family Residence
Built in 1999
2.1 Acres Lot
$-- Zestimate®
$710/sqft
$-- HOA
What's special
Private gated entranceWalking pathsTwo-person jetted tubGenerous islandFull wet barDramatic slate fireplaceDual vanities
- 67 days
- 354
- 7
Zillow last checked:
Listing updated:
Listed by:
Louie Damonte III BS.146778 775-313-8297,
Ferrari-Lund Real Estate South,
YaYa Jackoby BS.64469 775-223-4795,
Ferrari-Lund Real Estate South
Source: NNRMLS,MLS#: 260010671
Facts & features
Interior
Bedrooms & bathrooms
- Bedrooms: 3
- Bathrooms: 5
- Full bathrooms: 3
- 1/2 bathrooms: 2
Heating
- Fireplace(s), Forced Air, Propane, Radiant Floor
Cooling
- Central Air, Electric
Appliances
- Included: Additional Refrigerator(s), Dishwasher, Disposal, Double Oven, Gas Cooktop, Microwave, Refrigerator, Trash Compactor
- Laundry: Cabinets, Laundry Room, Sink, Washer Hookup
Features
- Breakfast Bar, Cathedral Ceiling(s), Ceiling Fan(s), Central Vacuum, Entrance Foyer, High Ceilings, Kitchen Island, Pantry, Master Downstairs, Smart Thermostat, Vaulted Ceiling(s), Walk-In Closet(s)
- Flooring: Carpet, Slate, Travertine, Wood
- Windows: Blinds, Double Pane Windows, Low Emissivity Windows, Window Coverings, Wood Frames
- Basement: Finished
- Number of fireplaces: 5
- Fireplace features: Gas
- Common walls with other units/homes: No Common Walls
Interior area
- Total structure area: 4,922
- Total interior livable area: 4,922 sqft
Property
Parking
- Total spaces: 6
- Parking features: Additional Parking, Attached, Garage, Garage Door Opener, Parking Pad, RV Access/Parking, Under Building
- Attached garage spaces: 3
Features
- Levels: Two
- Stories: 1
- Patio & porch: Uncovered, Porch, Terrace, Covered, Patio
- Exterior features: Built-in Barbecue, Fire Pit, Rain Gutters
- Spa features: None
- Fencing: Partial
- Has view: Yes
- View description: Desert, Meadow, Mountain(s), Park/Greenbelt, Trees/Woods, Valley
Lot
- Size: 2.1 Acres
- Features: Cul-De-Sac, Gentle Sloping, Greenbelt, Landscaped, Level, Sloped Up, Sprinklers In Front, Sprinklers In Rear
Details
- Additional structures: None
- Parcel number: 121923001007
- Zoning: SFR-1
Construction
Type & style
- Home type: SingleFamily
- Property subtype: Single Family Residence
Materials
- Frame, Stone, Stucco
- Foundation: Crawl Space, Raised, Other
- Roof: Pitched,Tile
Condition
- New construction: No
- Year built: 1999
Utilities & green energy
- Sewer: Septic Tank
- Water: Private, Well
- Utilities for property: Cable Connected, Electricity Connected, Internet Connected, Phone Connected, Cellular Coverage, Underground Utilities
Community & HOA
Community
- Security: Carbon Monoxide Detector(s), Fire Alarm, Security Gate, Security System, Security System Owned
HOA
- Has HOA: No
Location
- Region: Gardnerville
Financial & listing details
- Price per square foot: $710/sqft
- Tax assessed value: $338,970
- Annual tax amount: $8,746
- Date on market: 8/18/2026
- Cumulative days on market: 68 days
- Listing terms: 1031 Exchange,Cash,Conventional,FHA,Owner May Carry,VA Loan
Estimated market value
Not available
Estimated sales range
Not available
Not available
Price history
| Date | Event | Price |
|---|---|---|
| 8/18/2026 | Listed for sale | $3,495,000+1.3%$710/sqft |
Source:  NNRMLS #260010671 Report a problem | ||
| 12/1/2025 | Listing removed | $3,450,000$701/sqft |
Source: NNRMLS #250051408 Report a problem | ||
| 6/12/2025 | Listed for sale | $3,450,000+2727.9%$701/sqft |
Source: NNRMLS #250051408 Report a problem | ||
| 7/28/1997 | Sold | $122,000$25/sqft |
Source: Agent Provided Report a problem | ||
Public tax history
| Year | Property taxes | Tax assessment |
|---|---|---|
| 2025 | $8,242 +2.2% | $338,970 -0.4% |
| 2024 | $8,068 +3.2% | $340,492 +5.4% |
| 2023 | $7,816 +2.7% | $322,962 +2.9% |
| 2022 | $7,607 +3.1% | $313,811 +0.8% |
| 2021 | $7,378 | $311,178 +2.6% |
| 2020 | -- | $303,273 +10.2% |
| 2019 | $7,162 | $275,273 -7% |
| 2018 | $7,162 +6.1% | $295,880 +0.8% |
| 2017 | $6,750 | $293,559 +2.5% |
| 2016 | $6,750 -2.4% | $286,532 |
| 2015 | $6,918 +3.2% | $286,532 +4.9% |
| 2014 | $6,705 | $273,073 +6.2% |
| 2013 | -- | $257,154 -1.1% |
| 2012 | -- | $259,931 -5.7% |
| 2011 | -- | $275,747 -11.1% |
| 2010 | -- | $310,257 -0.4% |
| 2009 | -- | $311,591 -4.3% |
| 2008 | -- | $325,523 +2.4% |
| 2007 | -- | $317,742 +5% |
| 2006 | -- | $302,671 +7.4% |
| 2005 | $5,235 +3% | $281,724 +23% |
| 2004 | $5,082 | $229,123 +3.9% |
| 2003 | -- | $220,461 +1.1% |
| 2002 | -- | $217,985 +3.3% |
| 2001 | -- | $210,985 +82.5% |
| 1999 | -- | $115,595 |
Find assessor info on the county website
Monthly payment
Est. payment
Payment breakdown
Explore the cost of this home by adjusting the details. Changes won't be saved.Climate risks
Neighborhood: 89460
Nearby schools
Schools provided by the listing agent
- Elementary: Scarselli
- Middle: Pau-Wa-Lu
- High: Douglas
Source: NNRMLS. This data may not be complete. We recommend contacting the local school district to confirm school assignments for this home.
Similar homes
- $3,498,0004 bd5 ba4.2k sqft285 Sierra Country Cir, Gardnerville, NV 89460Active
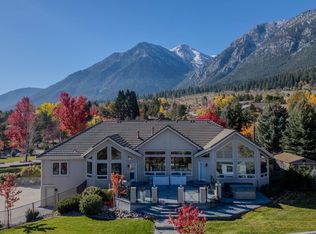
 MLS ID #260008581, Michelle Francis, Intero. NNRMLS
- $2,998,000-- bd7 ba5.5k sqft210 Sheridan Creek Ct, Gardnerville, NV 89460Active
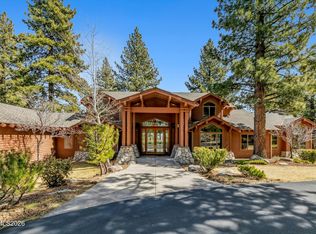 MLS ID #260013365, Samira Khaled, Dickson Realty - Carson City. NNRMLS
- $2,850,0005 bd4 ba5.4k sqft220 Sheridan Creek Ct, Gardnerville, NV 89460Active
 MLS ID #260013121, Leslie Lawson, Ignite Real Estate. NNRMLS
- $3,800,0004 bd4 ba2.7k sqft600 Artemesia Ln, Gardnerville, NV 89460Active
 MLS ID #250054826, Jason Kent, eXp Realty. NNRMLS
- $2,650,0003 bd4 ba3.9k sqft271 Forest Hill Way, Gardnerville, NV 89460ActiveMLS ID #260007080, Kristine Seward, Chase International Carson Cit. NNRMLS
- $4,200,0004 bd4 ba4.8k sqft256 Forest Hill Way, Gardnerville, NV 89460ActiveMLS ID #260007072, Kristine Seward, Chase International Carson Cit. NNRMLS
- $2,350,0004 bd3 ba5.9k sqft281 Sierra Country Cir, Gardnerville, NV 89460ActiveMLS ID #260008474, Jason Lococo, Dickson Realty - Gardnerville. NNRMLS
- $2,700,0005 bd3 ba3.1k sqft850 Sheridan Ln, Gardnerville, NV 89460ActiveMLS ID #260004596, Teddy McKone, Intero. NNRMLS
- $2,498,0005 bd3 ba3.8k sqft1097 Meadowlark Cir, Gardnerville, NV 89460ActiveMLS ID #260005485, Amanda Figoni, Ferrari-Lund Real Estate South. NNRMLS
- $2,999,0004 bd4 ba4.2k sqft1281 Jo Ln, Gardnerville, NV 89410ActiveMLS ID #260010021, Eric Crosby, RE/MAX Gold. NNRMLS
- $3,990,0006 bd6 ba7k sqft380 Genoa Ln, Minden, NV 89423ActiveMLS ID #260004134, Fether Dugan, Real Broker LLC. NNRMLS
- $3,500,0006 bd5 ba4.4k sqft1280 Hidden Woods Dr, Zephyr Cove, NV 89448ActiveMLS ID #260005249, Star Brooks, Chase International - ZC. NNRMLS
- $4,500,0004 bd5 ba5.7k sqft1456 Willow Creek Ln, Gardnerville, NV 89410ActiveMLS ID #260008052, Katie Brannan, Engel & Völkers Lake Tahoe. NNRMLS
- $1,775,0005 bd5 ba4.5k sqft1760 Merino Cir, Gardnerville, NV 89410ActiveMLS ID #260010089, Chris Lamb, Realty One Group Eminence. NNRMLS
- $3,998,0004 bd5 ba3.8k sqft164 Glen Ct, Stateline, NV 89449ActiveMLS ID #260011319, Jean Merkelbach, Engel & Völkers Lake Tahoe. NNRMLS
- $1,999,9993 bd3 ba2.5k sqft665 Rocking Horse Rd, Gardnerville, NV 89410ActiveMLS ID #260011406, Stephanie Griffith, Sierra Sotheby's International. NNRMLS
- $1,965,0004 bd4 ba3.5k sqft2196 Genoa Heights Ln, Genoa, NV 89411ActiveMLS ID #260013492, Gina Gillmor, Chase International-Gardnerville. NNRMLS
- $2,400,0004 bd4 ba3.6k sqft224 American Eagle Ct, Genoa, NV 89411ActiveMLS ID #260011701, Jon Kirkpatrick, Chase International - ZC. NNRMLS
- $1,975,0003 bd4 ba4.5k sqft212 Trail Ct, Genoa, NV 89411ActiveMLS ID #260002381, Eline Nosek, RE/MAX Gold-Carson City. NNRMLS
