A Masterpiece of Mountain Modern Luxury in Gated Coyote Ranch Set against the dramatic backdrop of the Sierra Nevada in Carson Valley's exclusive gated Coyote Ranch enclave, 3447 Alura Lane is an extraordinary mountain modern estate blending timeless architectural lines with sophisticated materials, master craftsmanship, and an unparalleled connection to its natural surroundings. Spanning two meticulously landscaped acres, the property offers a rare combination of privacy, scale, and breathtaking, unobstructed panoramas across Jack's Valley—with 9,150-foot Genoa Peak rising prominently in the foreground and 10,648-foot Jobes Peak commanding the horizon beyond. The exterior composition of wood, stone, metal, and aluminum-clad windows sets a grand tone, seamlessly integrated with hundreds of thousands of dollars in custom boulder walls, sprawling lawns, a cascading waterfall, winding paver pathways, elevated decks, and inviting fire pits. Inside, a dramatic 5-foot-wide pivot door opens to solid wood floors, exposed timber beams, bespoke stonework, and curated lighting. The main level centers around a true chef's kitchen featuring a 60" range, premium built-in appliances, an oversized island, and a custom-fitted pantry. Exceptional spaces abound: a dedicated whiskey and wine room for entertaining, a private wellness retreat complete with an infrared sauna, and an artfully crafted fireplace surround. Ascend the custom steel I-beam and oak staircase to a private upper-level sanctuary featuring a den, flexible office space, a live-edge full wet bar/kitchenette, an expansive bedroom, and a full bath—ideal for guests or extended stays. State-of-the-art smart systems include Lutron Palladiom power shades, tinted windows, radiant-heated en-suite floors, whole-house water softener/RO filtration, HVAC air scrubbers, and a Denon whole-house audio system backed by commercial-grade server infrastructure. This is more than a residence—it is a private mountain sanctuary of uncompromising quality and warmth. Contact the listing agent today to schedule your private tour of this estate!
Active
$4,299,900
3447 Alura Ln, Carson City, NV 89705
4beds
4,803sqft
Single Family Residence
Built in 2021
2.01 Acres Lot
$-- Zestimate®
$895/sqft
$1,074/mo HOA
What's special
Breathtaking unobstructed panoramasSprawling lawnsPrivate upper-level sanctuaryMeticulously landscaped acresElevated decksFlexible office spaceCommercial-grade server infrastructure
- 19 days
- 750
- 53
Likely to sell faster than
Zillow last checked:
Listing updated:
Listed by:
Christian Giller S.195320 775-400-0610,
RE/MAX Gold
Source: NNRMLS,MLS#: 260013665
Facts & features
Interior
Bedrooms & bathrooms
- Bedrooms: 4
- Bathrooms: 5
- Full bathrooms: 4
- 1/2 bathrooms: 1
Heating
- Fireplace(s), Forced Air, Natural Gas, Radiant Floor
Cooling
- Central Air
Appliances
- Included: Additional Refrigerator(s), Dishwasher, Disposal, Dryer, ENERGY STAR Qualified Appliances, Gas Range, Microwave, Refrigerator, Washer, Water Softener Owned
- Laundry: Cabinets, Common Area, In Hall, Laundry Closet, Laundry Room, Shelves, Sink, Washer Hookup
Features
- Breakfast Bar, Cathedral Ceiling(s), Ceiling Fan(s), Entrance Foyer, High Ceilings, In-Law Floorplan, Kitchen Island, Pantry, Master Downstairs, Smart Thermostat, Vaulted Ceiling(s), Walk-In Closet(s)
- Flooring: Carpet, Ceramic Tile, Wood
- Windows: Blinds, Double Pane Windows, ENERGY STAR Qualified Windows, Low Emissivity Windows, Vinyl Frames
- Number of fireplaces: 2
- Fireplace features: Gas
- Common walls with other units/homes: No Common Walls
Interior area
- Total structure area: 4,803
- Total interior livable area: 4,803 sqft
Property
Parking
- Total spaces: 3
- Parking features: Attached, Garage, Garage Door Opener
- Attached garage spaces: 3
Features
- Levels: Two
- Stories: 2
- Patio & porch: Porch, Covered, Patio, Deck
- Exterior features: Fire Pit, None
- Spa features: None
- Fencing: Back Yard,Partial
- Has view: Yes
- View description: Desert, Meadow, Mountain(s), Valley
Lot
- Size: 2.01 Acres
- Features: Gentle Sloping, Landscaped, Level, Sprinklers In Front, Sprinklers In Rear
Details
- Additional structures: None
- Parcel number: 141911002064
- Zoning: sfr
Construction
Type & style
- Home type: SingleFamily
- Property subtype: Single Family Residence
Materials
- Frame, Stone, Stucco
- Foundation: Crawl Space
- Roof: Asphalt,Pitched,Shingle
Condition
- New construction: No
- Year built: 2021
Utilities & green energy
- Sewer: Septic Tank
- Water: Public
- Utilities for property: Cable Available, Electricity Available, Electricity Connected, Internet Available, Internet Connected, Natural Gas Available, Natural Gas Connected, Phone Available, Water Available, Water Connected, Cellular Coverage, Underground Utilities, Water Meter Installed
Community & HOA
Community
- Security: Carbon Monoxide Detector(s), Fire Sprinkler System, Keyless Entry, Smoke Detector(s)
- Subdivision: Freedom Ranch
HOA
- Has HOA: Yes
- Amenities included: Gated
- Services included: Snow Removal
- HOA fee: $1,074 monthly
- HOA name: Coyote Ranch Estates Community Association
Location
- Region: Carson City
Financial & listing details
- Price per square foot: $895/sqft
- Tax assessed value: $714,771
- Annual tax amount: $18,921
- Date on market: 10/29/2026
- Cumulative days on market: 20 days
- Listing terms: 1031 Exchange,Cash,Conventional,Relocation Property
Estimated market value
Not available
Estimated sales range
Not available
Not available
Price history
| Date | Event | Price |
|---|---|---|
| 10/29/2026 | Listed for sale | $4,299,900+12.4%$895/sqft |
Source:  NNRMLS #260013665 Report a problem | ||
| 1/18/2022 | Sold | $3,825,000$796/sqft |
Source: Public Record Report a problem | ||
Public tax history
| Year | Property taxes | Tax assessment |
|---|---|---|
| 2025 | $17,835 -53.6% | $714,771 +0.1% |
| 2024 | $38,476 +129.1% | $714,388 +8.4% |
| 2023 | $16,792 +58.2% | $659,110 +78.3% |
| 2022 | $10,612 | $369,753 |
Find assessor info on the county website
Monthly payment
Est. payment
Payment breakdown
Explore the cost of this home by adjusting the details. Changes won't be saved.Climate risks
Neighborhood: 89705
Nearby schools
Schools provided by the listing agent
- Elementary: Jacks Valley
- Middle: Carson Valley
- High: Douglas
Source: NNRMLS. This data may not be complete. We recommend contacting the local school district to confirm school assignments for this home.

Similar homes
- $4,295,0003 bd5 ba3.6k sqft132 Walton Toll Rd, Carson City, NV 89705Active
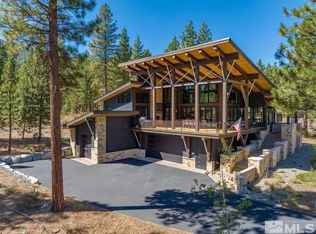
 MLS ID #260004374, Georgia Chase, Chase International - ZC. NNRMLS
- $4,900,0004 bd4 ba3.1k sqft302 Senecas Ct, Carson City, NV 89705Active
 MLS ID #260013805, Georgia Chase, Chase International - ZC. NNRMLS
- $4,395,0004 bd4 ba3k sqft456 Headwaters Way, Carson City, NV 89705Active
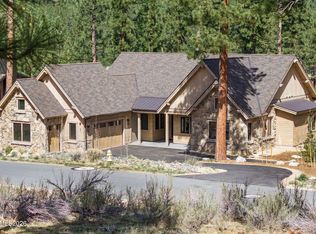 MLS ID #260004402, Georgia Chase, Chase International - ZC. NNRMLS
- $4,950,0004 bd5 ba3.4k sqft289 Gray Mill Ct, Carson City, NV 89705Active
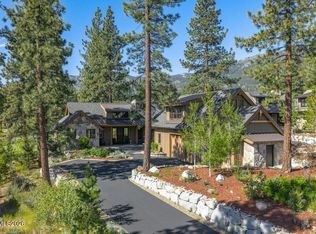 MLS ID #260006604, Georgia Chase, Chase International - ZC. NNRMLS
- $4,500,0004 bd5 ba5.7k sqft1456 Willow Creek Ln, Gardnerville, NV 89410ActiveMLS ID #260008052, Katie Brannan, Engel & Völkers Lake Tahoe. NNRMLS
- $3,498,0004 bd5 ba4.2k sqft285 Sierra Country Cir, Gardnerville, NV 89460ActiveMLS ID #260008581, Michelle Francis, Intero. NNRMLS
- $3,990,0006 bd6 ba7k sqft380 Genoa Ln, Minden, NV 89423ActiveMLS ID #260004134, Fether Dugan, Real Broker LLC. NNRMLS
- $2,400,0004 bd4 ba3.6k sqft224 American Eagle Ct, Genoa, NV 89411ActiveMLS ID #260011701, Jon Kirkpatrick, Chase International - ZC. NNRMLS
- $4,995,0005 bd7 ba5.4k sqft275 Chukkar Dr, Glenbrook, NV 89413ActiveMLS ID #250052011, Clifton Chase, Chase International -Glenbrook. NNRMLS
- $3,750,0004 bd6 ba6.9k sqft255 Timbercreek Ct, Reno, NV 89511ActiveMLS ID #260005972, Greta Mestre, Dickson Realty - Damonte Ranch. NNRMLS
- $3,800,0004 bd4 ba2.7k sqft600 Artemesia Ln, Gardnerville, NV 89460ActiveMLS ID #250054826, Jason Kent, eXp Realty. NNRMLS
- $3,995,0004 bd5 ba4.2k sqft11 Kelly Cir, Glenbrook, NV 89413ActiveMLS ID #260006923, Susan Clemons, Chase International -Glenbrook. NNRMLS
- $2,850,0005 bd4 ba5.4k sqft220 Sheridan Creek Ct, Gardnerville, NV 89460ActiveMLS ID #260013121, Leslie Lawson, Ignite Real Estate. NNRMLS
- $3,495,0003 bd5 ba4.9k sqft423 Claire Ct, Gardnerville, NV 89460ActiveMLS ID #260010671, Louie Damonte III, Ferrari-Lund Real Estate South. NNRMLS
- $3,800,0007 bd5 ba4.9k sqft254 Pleasant Cir, Stateline, NV 89449ActiveMLS ID #260013636, Elliot Young, Chase International - ZC. NNRMLS
- $4,350,0005 bd7 ba5.7k sqft225 S Martin Dr, Zephyr Cove, NV 89448ActiveMLS ID #260012674, Craig Zager, Coldwell Banker Select ZC. NNRMLS
- $3,500,0005 bd3 ba2.4k sqft2980 Us Highway 395 N, Minden, NV 89423ActiveMLS ID #250006396, Morgan Nevin, Far West Real Estate LLC. NNRMLS
