Discover an extraordinary mountain retreat at 254 Pleasant Circle, a stunning 5,000-square-foot Mountain Craftsman home nestled on approximately half an acre and surrounded by protected Forest Service lots. Large three car garage seldom found in Tahoe. Tucked away at the end of a quiet cul-de-sac in the heart of Kingsbury, this exceptional property offers a rare combination of privacy, craftsmanship, space, and the quintessential Lake Tahoe lifestyle. Featuring an incredible 6,000 hours of custom woodworking, this home is a true showcase of artistry and attention to detail. From the striking live-edge kitchen countertops to the hand-carved wood railings and custom-built staircases, every element reflects the warmth and character of handcrafted mountain design. Expansive vaulted ceilings throughout create a dramatic sense of scale, while the thoughtfully designed interiors celebrate the natural beauty of wood and the surrounding forest. The home's generous living spaces extend outdoors to massive decks, perfect for entertaining, relaxing, and taking in the peaceful forest setting. The deck has been completely refinished and resupported, adding renewed functionality and peace of mind. Inside, unwind in a massive architectural masterpiece with character found throughout this one-of-a-kind residence. Ideally located in Mid-Kingsbury, just minutes from Heavenly Mountain Resort and the attractions, dining, and recreation of South Lake Tahoe, this property puts year-round adventure within easy reach while maintaining the feeling of a secluded mountain sanctuary. A rare opportunity to own a substantial, custom-crafted mountain home where exceptional woodworking, expansive living spaces, and a private forest setting come together to create something truly special. Also, the 7-bedroom layout is perfect for multi-generational living and an ideal vacation rental with similar properties generating $200K per year.
Active
$3,800,000
254 Pleasant Cir, Stateline, NV 89449
7beds
4,970sqft
Single Family Residence
Built in 1978
0.4 Acres Lot
$-- Zestimate®
$765/sqft
$-- HOA
What's special
Striking live-edge kitchen countertopsLarge three car garageQuiet cul-de-sacHand-carved wood railingsCustom-built staircasesExpansive vaulted ceilings throughout
- 2 days
- 300
- 16
Zillow last checked:
Listing updated:
Listed by:
Elliot Young S.183640 775-291-7525,
Chase International - ZC,
Ken Bednar S.0190368 704-661-5596,
Chase International - ZC
Source: NNRMLS,MLS#: 260013636
Facts & features
Interior
Bedrooms & bathrooms
- Bedrooms: 7
- Bathrooms: 5
- Full bathrooms: 4
- 1/2 bathrooms: 1
Heating
- Fireplace(s), Forced Air, Natural Gas
Appliances
- Included: Dishwasher, Disposal, Double Oven, Dryer, Gas Cooktop, Gas Range, Microwave, Refrigerator, Trash Compactor, Washer
- Laundry: Cabinets, Shelves
Features
- Breakfast Bar, Ceiling Fan(s), High Ceilings, Pantry, Vaulted Ceiling(s), Walk-In Closet(s)
- Flooring: Carpet, Stone, Wood
- Windows: Blinds, Double Pane Windows, Drapes, Rods
- Has fireplace: Yes
- Common walls with other units/homes: No Common Walls
Interior area
- Total structure area: 4,970
- Total interior livable area: 4,970 sqft
Property
Parking
- Total spaces: 6
- Parking features: Additional Parking, Attached, Garage, Garage Door Opener, Under Building
- Attached garage spaces: 3
Features
- Levels: Three Or More
- Stories: 3
- Patio & porch: Uncovered, Deck
- Exterior features: None
- Has spa: Yes
- Spa features: Above Ground
- Fencing: Back Yard,Full
- Has view: Yes
- View description: Trees/Woods
Lot
- Size: 0.4 Acres
- Features: Level, Wooded
Details
- Additional structures: Shed(s)
- Parcel number: 131823611006
- Zoning: SFR
Construction
Type & style
- Home type: SingleFamily
- Property subtype: Single Family Residence
Materials
- Log
- Foundation: Crawl Space
- Roof: Composition,Pitched,Shingle
Condition
- New construction: No
- Year built: 1978
Utilities & green energy
- Sewer: Public Sewer
- Water: Public
- Utilities for property: Cable Available, Electricity Available, Internet Available, Natural Gas Available, Phone Available, Sewer Available, Water Available, Cellular Coverage, Water Meter Installed
Community & HOA
Community
- Security: Keyless Entry, Smoke Detector(s)
- Subdivision: Foothill Estates
HOA
- Has HOA: No
Location
- Region: Stateline
Financial & listing details
- Price per square foot: $765/sqft
- Annual tax amount: $10,141
- Date on market: 10/29/2026
- Listing terms: Cash,Conventional
Estimated market value
Not available
Estimated sales range
Not available
Not available
Price history
| Date | Event | Price |
|---|---|---|
| 10/29/2026 | Listed for sale | $3,800,000+38.2%$765/sqft |
Source:  NNRMLS #260013636 Report a problem | ||
| 7/19/2022 | Pending sale | $2,750,000$553/sqft |
Source: NNRMLS #220003867 Report a problem | ||
| 7/4/2022 | Price change | $2,750,000-5.2%$553/sqft |
Source: NNRMLS #220003867 Report a problem | ||
| 6/29/2022 | Listed for sale | $2,900,000$584/sqft |
Source: NNRMLS #220003867 Report a problem | ||
| 6/17/2022 | Pending sale | $2,900,000$584/sqft |
Source: NNRMLS #220003867 Report a problem | ||
| 6/5/2022 | Price change | $2,900,000-12%$584/sqft |
Source: NNRMLS #220003867 Report a problem | ||
| 4/27/2022 | Price change | $3,295,000-5.7%$663/sqft |
Source: NNRMLS #220003867 Report a problem | ||
| 3/29/2022 | Listed for sale | $3,495,000$703/sqft |
Source: NNRMLS #220003867 Report a problem | ||
Public tax history
Tax history is unavailable.
Monthly payment
Est. payment
Payment breakdown
Explore the cost of this home by adjusting the details. Changes won't be saved.Climate risks
Neighborhood: 89449
Nearby schools
Schools provided by the listing agent
- Elementary: Zephyr Cove
- Middle: Whittell High School - Grades 7 + 8
- High: Whittell - Grades 9-12
Source: NNRMLS. This data may not be complete. We recommend contacting the local school district to confirm school assignments for this home.

Similar homes
- $3,488,0004 bd5 ba3.8k sqft164 Glen Ct, Stateline, NV 89449Active

 MLS ID #260011319, Jean Merkelbach, Engel & Völkers Lake Tahoe. NNRMLS
- $3,500,0006 bd5 ba4.4k sqft1280 Hidden Woods Dr, Zephyr Cove, NV 89448Active
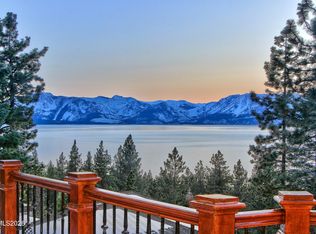 MLS ID #260005249, Star Brooks, Chase International - ZC. NNRMLS
- $4,299,9004 bd5 ba4.8k sqft3447 Alura Ln, Carson City, NV 89705Active
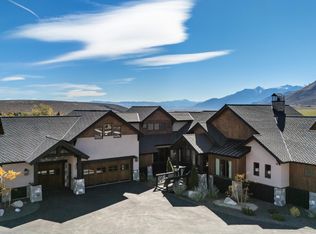 MLS ID #260013665, Christian Giller, RE/MAX Gold. NNRMLS
- $4,350,0005 bd7 ba5.7k sqft225 S Martin Dr, Zephyr Cove, NV 89448Active
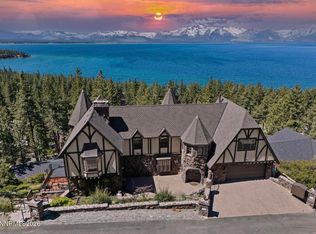 MLS ID #260012674, Craig Zager, Coldwell Banker Select ZC. NNRMLS
- $4,998,0005 bd7 ba4.6k sqft1631 Needle Peak Rd, Stateline, NV 89449ActiveMLS ID #260007411, Gregory Ochoa, Mountain Luxury Properties. NNRMLS
- $2,875,0006 bd6 ba5k sqft240 McFaul Way, Zephyr Cove, NV 89448ActiveMLS ID #260011738, Fawne Triggs, Chase International - ZC. NNRMLS
- $3,990,0006 bd6 ba7k sqft380 Genoa Ln, Minden, NV 89423ActiveMLS ID #260004134, Fether Dugan, Real Broker LLC. NNRMLS
- $3,498,0004 bd5 ba4.2k sqft285 Sierra Country Cir, Gardnerville, NV 89460ActiveMLS ID #260008581, Michelle Francis, Intero. NNRMLS
- $2,850,0006 bd7 ba5.4k sqft695 Lakeview Dr, Zephyr Cove, NV 89448ActiveMLS ID #260010587, Craig Zager, Coldwell Banker Select ZC. NNRMLS
- $2,850,0005 bd4 ba5.4k sqft220 Sheridan Creek Ct, Gardnerville, NV 89460ActiveMLS ID #260013121, Leslie Lawson, Ignite Real Estate. NNRMLS
- $3,295,0004 bd5 ba3.4k sqft1374 Winding Way, Glenbrook, NV 89413ActiveMLS ID #260006963, Marge Lugo Hauge, Chase International - ZC. NNRMLS
- $3,995,0004 bd5 ba4.2k sqft11 Kelly Cir, Glenbrook, NV 89413ActiveMLS ID #260006923, Susan Clemons, Chase International -Glenbrook. NNRMLS
- $2,495,0005 bd5 ba2.8k sqft628 Riven Rock Rd, Zephyr Cove, NV 89448ActiveMLS ID #260010430, Eric Gonzales, RE/MAX Professionals-Reno. NNRMLS
- $3,200,0004 bd2 ba3.3k sqft426 Lakeview Ave, Zephyr Cove, NV 89448ActiveMLS ID #260012008, Scott Roberts, Chase International - ZC. NNRMLS
- $4,200,0004 bd4 ba4.8k sqft256 Forest Hill Way, Gardnerville, NV 89460ActiveMLS ID #260007072, Kristine Seward, Chase International Carson Cit. NNRMLS
- $3,800,0004 bd4 ba2.7k sqft600 Artemesia Ln, Gardnerville, NV 89460ActiveMLS ID #250054826, Jason Kent, eXp Realty. NNRMLS
- $2,195,0005 bd6 ba4.1k sqft611 Jerry Dr, Zephyr Cove, NV 89448ActiveMLS ID #260004465, Anthony Laurian, Coldwell Banker Select ZC. NNRMLS
- $1,965,0004 bd4 ba3.5k sqft2196 Genoa Heights Ln, Genoa, NV 89411ActiveMLS ID #260013492, Gina Gillmor, Chase International-Gardnerville. NNRMLS
