A charming mountain retreat nestled within the gated community of Elks Point in Zephyr Cove. This 4-bedroom, 2-bath home offers filtered lake views, a one-car garage, and an exceptional opportunity to enjoy the Lake Tahoe lifestyle in a private community setting. Elks Point offers an array of exclusive amenities designed for enjoying the outdoors and making the most of Tahoe's natural beauty. Residents have access to a community marina with boat launch, a private beach, and a BBQ area perfect for lakeside gatherings with family and friends. A community volleyball court adds to the recreational appeal, creating a welcoming environment for active summer days and memorable evenings by the lake. Surrounded by the beauty of the Sierra Nevada and just minutes from the shores of Lake Tahoe, 426 Lakeview provides a comfortable home base for year-round recreation and relaxation. Whether you're boating from the marina, enjoying the private beach, or exploring the nearby ski resorts, this Zephyr Cove property offers the opportunity to embrace the best of the Tahoe lifestyle within the coveted Elks Point community.
Active
$3,200,000
426 Lakeview Ave, Zephyr Cove, NV 89448
4beds
3,368sqft
Single Family Residence
Built in 1937
4,791 Square Feet Lot
$-- Zestimate®
$950/sqft
$563/mo HOA
What's special
Private beachOne-car garageFiltered lake viewsCommunity volleyball court
- 33 days
- 1,380
- 35
Zillow last checked:
Listing updated:
Listed by:
Scott Roberts S.180282 818-447-7176,
Chase International - ZC
Source: NNRMLS,MLS#: 260012008
Facts & features
Interior
Bedrooms & bathrooms
- Bedrooms: 4
- Bathrooms: 2
- Full bathrooms: 2
Heating
- Forced Air, Natural Gas
Appliances
- Included: Dishwasher, Disposal, Dryer, Gas Cooktop, Gas Range, Oven, Refrigerator, Washer
- Laundry: Cabinets, In Bathroom, Laundry Room, Washer Hookup
Features
- Entrance Foyer, Pantry, Master Downstairs
- Flooring: Carpet, Laminate, Stone, Tile, Wood
- Windows: Double Pane Windows, Drapes, Vinyl Frames
- Number of fireplaces: 1
- Fireplace features: Wood Burning Stove
- Common walls with other units/homes: No Common Walls
Interior area
- Total structure area: 3,368
- Total interior livable area: 3,368 sqft
Property
Parking
- Total spaces: 2
- Parking features: Attached, Garage, Garage Door Opener
- Attached garage spaces: 1
Features
- Levels: Two
- Stories: 2
- Patio & porch: Uncovered, Porch, Deck
- Exterior features: Dog Run, Rain Gutters
- Spa features: None
- Fencing: Back Yard
- Has view: Yes
- View description: Mountain(s), Trees/Woods
- Body of water: Lake Tahoe
Lot
- Size: 4,791 Square Feet
- Features: Corner Lot, Gentle Sloping, Sloped Down, Sprinklers In Front
Details
- Additional structures: None
- Parcel number: 131816810011
- Zoning: SF
Construction
Type & style
- Home type: SingleFamily
- Property subtype: Single Family Residence
Materials
- Block, Brick, Brick Veneer, Fiber Cement, HardiPlank Type
- Foundation: Brick/Mortar, Crawl Space, Pillar/Post/Pier
- Roof: Asphalt,Composition,Pitched,Shingle
Condition
- New construction: No
- Year built: 1937
Utilities & green energy
- Sewer: Public Sewer
- Water: Private
- Utilities for property: Cable Available, Electricity Connected, Internet Available, Natural Gas Connected, Sewer Connected, Water Connected, Cellular Coverage
Community & HOA
Community
- Security: Carbon Monoxide Detector(s), Security System, Smoke Detector(s)
- Subdivision: Elks
HOA
- Has HOA: Yes
- Amenities included: Barbecue, Gated, Parking, Security
- Services included: Security, Snow Removal
- HOA fee: $6,750 annually
- HOA name: Elks Point Country Club
Location
- Region: Zephyr Cove
Financial & listing details
- Price per square foot: $950/sqft
- Tax assessed value: $316,040
- Annual tax amount: $6,480
- Date on market: 9/17/2026
- Cumulative days on market: 33 days
- Listing terms: 1031 Exchange,Cash,Conventional
Estimated market value
Not available
Estimated sales range
Not available
Not available
Price history
| Date | Event | Price |
|---|---|---|
| 9/17/2026 | Listed for sale | $3,200,000+1434.8%$950/sqft |
Source:  NNRMLS #260012008 Report a problem | ||
| 12/27/2001 | Sold | $208,500$62/sqft |
Source: Agent Provided Report a problem | ||
Public tax history
| Year | Property taxes | Tax assessment |
|---|---|---|
| 2025 | $5,770 +6.7% | $316,040 +3.1% |
| 2024 | $5,406 +9.1% | $306,446 +1.8% |
| 2023 | $4,954 +8% | $301,125 +20.3% |
| 2022 | $4,585 +3.4% | $250,290 +0.6% |
| 2021 | $4,436 | $248,674 +33.3% |
| 2020 | -- | $186,511 |
| 2019 | $4,255 | $186,511 +3.8% |
| 2018 | $4,255 +9% | $179,657 -0.7% |
| 2017 | $3,902 | $181,010 +8.8% |
| 2016 | $3,902 +2.2% | $166,434 |
| 2015 | $3,820 +4% | $166,434 +1.2% |
| 2014 | $3,674 | $164,497 +1.3% |
| 2013 | -- | $162,413 -0.2% |
| 2012 | -- | $162,795 +10.6% |
| 2011 | -- | $147,138 -0.5% |
| 2010 | -- | $147,944 -0.9% |
| 2009 | -- | $149,336 -1.1% |
| 2008 | -- | $151,005 +0.6% |
| 2007 | -- | $150,061 +0.3% |
| 2006 | -- | $149,666 +38.1% |
| 2005 | $1,770 +7.3% | $108,348 +41.2% |
| 2004 | $1,649 | $76,734 -0.5% |
| 2003 | -- | $77,115 |
Find assessor info on the county website
Monthly payment
Est. payment
Payment breakdown
Explore the cost of this home by adjusting the details. Changes won't be saved.Climate risks
Neighborhood: 89448
Nearby schools
Schools provided by the listing agent
- Elementary: Zephyr Cove
- Middle: Whittell High School - Grades 7 + 8
- High: Whittell - Grades 9-12
Source: NNRMLS. This data may not be complete. We recommend contacting the local school district to confirm school assignments for this home.
- $2,799,400-- bd-- ba1.3k sqft436 Nevada St, Zephyr Cove, NV 89448Off Market
- $2,421,9004 bd2 ba1.2k sqft428 Lakeview Ave, Zephyr Cove, NV 89448Off Market

- $1,499,0002 bd2 ba1.2k sqft422 Lakeview Ave, Zephyr Cove, NV 89448For Sale

- $3,110,700-- bd-- ba1.3k sqft430 Lakeview Ave, Zephyr Cove, NV 89448Off Market
Similar homes
- $2,495,0005 bd5 ba2.8k sqft628 Riven Rock Rd, Zephyr Cove, NV 89448Active

 MLS ID #260010430, Eric Gonzales, RE/MAX Professionals-Reno. NNRMLS
- $2,499,0005 bd4 ba1.7k sqft652 Freel Dr, Zephyr Cove, NV 89448Active
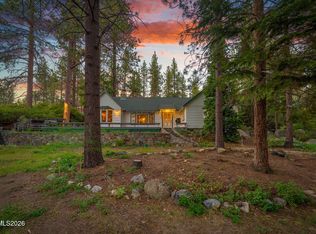 MLS ID #260008661, Chris Lamb, Realty One Group Eminence. NNRMLS
- $1,998,0004 bd3 ba2.8k sqft312 Seminole Way, Zephyr Cove, NV 89448Active
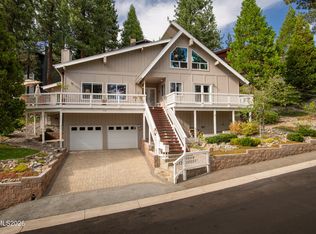 MLS ID #260010998, Gregory Ochoa, Mountain Luxury Properties. NNRMLS
- $2,488,0005 bd5 ba3.8k sqft1092 Deer Cliff Dr, Zephyr Cove, NV 89448Active
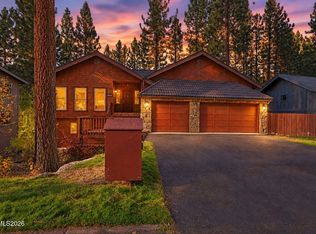 MLS ID #260008212, Alan Canas, Engel & Volkers Lake Tahoe. NNRMLS
- $3,500,0006 bd5 ba4.4k sqft1280 Hidden Woods Dr, Zephyr Cove, NV 89448ActiveMLS ID #260005249, Star Brooks, Chase International - ZC. NNRMLS
- $2,195,0005 bd6 ba4.1k sqft611 Jerry Dr, Zephyr Cove, NV 89448ActiveMLS ID #260004465, Anthony Laurian, Coldwell Banker Select ZC. NNRMLS
- $3,295,0004 bd5 ba3.4k sqft1374 Winding Way, Glenbrook, NV 89413ActiveMLS ID #260006963, Marge Lugo Hauge, Chase International - ZC. NNRMLS
- $3,998,0004 bd5 ba3.8k sqft164 Glen Ct, Stateline, NV 89449ActiveMLS ID #260011319, Jean Merkelbach, Engel & Volkers Lake Tahoe. NNRMLS
- $2,969,0003 bd4 ba2.4k sqft104 Daggett Way, Stateline, NV 89449ActiveMLS ID #260008558, James Porter, Coldwell Banker Select ZC. NNRMLS
- $2,750,0004 bd4 ba2.9k sqft1279 Us Highway 50, Glenbrook, NV 89413ActiveMLS ID #260009477, Kimberly Williams, Coldwell Banker Select ZC. NNRMLS
- $3,250,0004 bd3 ba2.3k sqft4510 Interlaken Rd, Homewood, CA 96141For Sale
 MLS ID #20261908, Chuck Day, Max Day Real Estate. TSMLS
- $3,498,0004 bd5 ba4.2k sqft285 Sierra Country Cir, Gardnerville, NV 89460ActiveMLS ID #260008581, Michelle Francis, Intero. NNRMLS
- $2,400,0004 bd4 ba3.6k sqft224 American Eagle Ct, Genoa, NV 89411ActiveMLS ID #260011701, Jon Kirkpatrick, Chase International - ZC. NNRMLS
- $1,850,0004 bd3 ba2.9k sqft173 Hall Ct, Stateline, NV 89449ActiveMLS ID #250052402, Tommy Cortopassi, Chase International - ZC. NNRMLS
- $3,300,0003 bd4 ba3k sqft12 Kelly Cir, Glenbrook, NV 89413ActiveMLS ID #250058886, Susan Clemons, Chase International -Glenbrook. NNRMLS
- $3,250,0004 bd4 ba2.9k sqft4530 Ridgewood Dr, Carnelian Bay, CA 96140For SaleMLS ID #20261073, Katrine Watson, Chase International - TC. TSMLS
