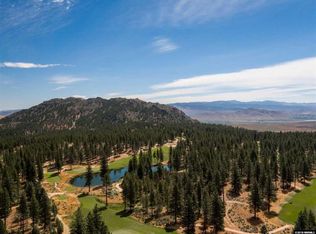
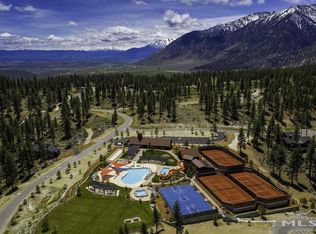
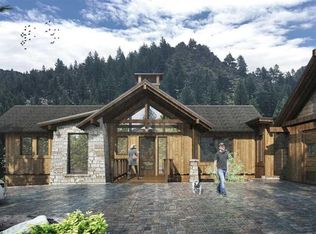
Perched above the treetops within the private gated community of Clear Creek Tahoe, this mountain modern retreat captures the essence of elevated Sierra living--where refined luxury, thoughtful craftsmanship, and effortless indoor-outdoor living come together in perfect harmony. Designed for both intimate comfort and memorable entertaining, the home showcases a chef's kitchen appointed with Wolf, Sub-Zero, and Cove appliances, complemented by a custom stone wine cellar with approximately 420-bottle capacity. Reclaimed 140-year-old Pennsylvania barn beams bring warmth and authenticity to the great room and primary suite, blending timeless character with modern design. The lower level invites relaxation and recreation with a wet bar, ice maker, and rejuvenating red-light sauna. Expansive rear decks create a seamless connection to nature, offering the ideal setting for alfresco dining while overlooking sweeping mountain and golf course vistas. Every detail reflects a turnkey luxury experience, crafted for ease, comfort, and year-round enjoyment. Just minutes from Lake Tahoe, Clear Creek Tahoe spans 1,576 unspoiled acres where dramatic terrain, preserved open space, and panoramic views define the landscape. Anchored by Nevada's #1 ranked residential golf course, the community offers an unparalleled lifestyle featuring private hiking trails, overnight cottages, a swim and tennis center, Summit Camp recreation amenities, and a full-service Lake & Ski House with sandy beach access and shuttle service to Heavenly Ski Resort. More than a home, this is an invitation to live fully--where adventure, wellness, and refined mountain living meet in one extraordinary setting.
Active
$4,900,000
302 Senecas Ct, Carson City, NV 89705
4beds
3,150sqft
Single Family Residence
Built in 2023
0.38 Acres Lot
$-- Zestimate®
$1,556/sqft
$533/mo HOA
What's special
Rejuvenating red-light sauna
- 7 hours
- 106
- 4
Zillow last checked:
Listing updated:
Listed by:
Georgia Chase BS.146452 775-636-3085,
Chase International - ZC
Source: NNRMLS,MLS#: 260013805
Facts & features
Interior
Bedrooms & bathrooms
- Bedrooms: 4
- Bathrooms: 4
- Full bathrooms: 3
- 1/2 bathrooms: 1
Heating
- Forced Air, Natural Gas
Cooling
- Central Air
Appliances
- Included: Dishwasher, Disposal, Double Oven, Dryer, Gas Cooktop, Microwave, Washer
- Laundry: Cabinets, Laundry Room, Shelves, Sink
Features
- Entrance Foyer, High Ceilings, Kitchen Island, Master Downstairs, Smart Thermostat, Walk-In Closet(s)
- Flooring: Ceramic Tile, Wood
- Windows: Blinds, Double Pane Windows
- Number of fireplaces: 2
- Fireplace features: Gas
- Common walls with other units/homes: No Common Walls
Interior area
- Total structure area: 3,150
- Total interior livable area: 3,150 sqft
Property
Parking
- Total spaces: 6
- Parking features: Attached, Garage, Garage Door Opener
- Attached garage spaces: 3
Features
- Levels: Two
- Stories: 2
- Patio & porch: Uncovered, Covered, Patio, Deck
- Spa features: None
- Fencing: None
- Has view: Yes
- View description: Golf Course, Mountain(s), Park/Greenbelt
Lot
- Size: 0.38 Acres
- Features: Cul-De-Sac, Sloped Down, Sprinklers In Front, Sprinklers In Rear
Details
- Additional structures: None
- Parcel number: 141903002094
- Zoning: Single Family
Construction
Type & style
- Home type: SingleFamily
- Property subtype: Single Family Residence
Materials
- Insulation - Blown-In, Stone
- Foundation: Crawl Space, Slab
- Roof: Flat,Metal,Pitched
Condition
- New construction: No
- Year built: 2023
Utilities & green energy
- Sewer: Public Sewer
- Water: Public
- Utilities for property: Cable Connected, Electricity Connected, Internet Connected, Natural Gas Connected, Phone Available, Sewer Connected, Water Connected, Cellular Coverage, Underground Utilities, Water Meter Installed
Community & HOA
Community
- Features: Pickleball Court
- Security: Fire Alarm, Fire Sprinkler System, Security System, Smoke Detector(s)
- Subdivision: Clear Creek Tahoe
HOA
- Has HOA: Yes
- Amenities included: Clubhouse, Fitness Center, Gated, Golf Course, Management, Pool, Sauna, Security, Spa/Hot Tub, Tennis Court(s)
- Services included: Security
- HOA fee: $1,600 quarterly
- HOA name: CCTHOA
Location
- Region: Carson City
Financial & listing details
- Price per square foot: $1,556/sqft
- Tax assessed value: $555,639
- Annual tax amount: $14,690
- Date on market: 11/3/2026
- Cumulative days on market: 24 days
- Listing terms: 1031 Exchange,Cash,Conventional
Estimated market value
Not available
Estimated sales range
Not available
Not available
Price history
| Date | Event | Price |
|---|---|---|
| 11/3/2026 | Listed for sale | $4,900,000$1,556/sqft |
Source:  NNRMLS #260013805 Report a problem | ||
| 6/4/2026 | Listing removed | $4,900,000$1,556/sqft |
Source: NNRMLS #260005933 Report a problem | ||
| 5/13/2026 | Listed for sale | $4,900,000$1,556/sqft |
Source: NNRMLS #260005933 Report a problem | ||
| 5/12/2026 | Contingent | $4,900,000$1,556/sqft |
Source: NNRMLS #260005933 Report a problem | ||
| 5/12/2026 | Listed for sale | $4,900,000+1140.5%$1,556/sqft |
Source: NNRMLS #260005933 Report a problem | ||
| 6/4/2025 | Listing removed | -- |
Source: Owner Report a problem | ||
| 8/6/2020 | Listing removed | $395,000-7.1%$125/sqft |
Source: Chase International #190018261 Report a problem | ||
| 8/5/2020 | Sold | $425,000+7.6%$135/sqft |
Source: Public Record Report a problem | ||
| 12/8/2019 | Price change | $395,000-1%$125/sqft |
Source: Owner Report a problem | ||
| 10/21/2019 | Listed for sale | $399,000+56.5%$127/sqft |
Source: Owner Report a problem | ||
| 7/3/2018 | Sold | $255,000$81/sqft |
Source: Agent Provided Report a problem | ||
Public tax history
| Year | Property taxes | Tax assessment |
|---|---|---|
| 2025 | $13,846 +41.7% | $555,639 +37.2% |
| 2024 | $9,773 +144% | $404,963 +126.5% |
| 2023 | $4,006 +102.3% | $178,805 +115.4% |
| 2022 | $1,980 +3.5% | $83,011 +16.3% |
| 2021 | $1,914 | $71,386 +10.9% |
| 2020 | -- | $64,351 |
| 2019 | $1,848 | $64,351 +46.6% |
| 2018 | $1,848 | $43,906 |
Find assessor info on the county website
Monthly payment
Est. payment
Payment breakdown
Explore the cost of this home by adjusting the details. Changes won't be saved.Climate risks
Neighborhood: 89705
Nearby schools
Schools provided by the listing agent
- Elementary: Jacks Valley
- Middle: Carson Valley
- High: Douglas
Source: NNRMLS. This data may not be complete. We recommend contacting the local school district to confirm school assignments for this home.

Similar homes
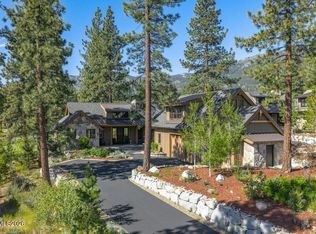
- $4,950,0004 bd5 ba3.4k sqft289 Gray Mill Ct, Carson City, NV 89705Active
 MLS ID #260006604, Georgia Chase, Chase International - ZC. NNRMLS
- $4,795,0003 bd4 ba2.9k sqft265 Mill Race Loop, Carson City, NV 89705For Sale
 MLS ID #143488, Jessica A Woods, Sierra Sotheby's Int'l Realty. STAOR
- $4,500,0004 bd5 ba3.3k sqft261 Redding Way, Carson City, NV 89705Active
 MLS ID #250059382, Jean Merkelbach, Engel & Völkers Lake Tahoe. NNRMLS
- $4,395,0004 bd4 ba3k sqft456 Headwaters Way, Carson City, NV 89705Active
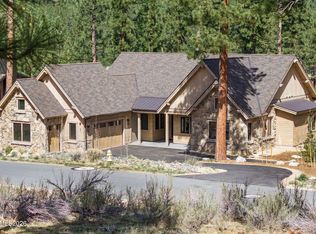 MLS ID #260004402, Georgia Chase, Chase International - ZC. NNRMLS
- $4,295,0003 bd5 ba3.6k sqft132 Walton Toll Rd, Carson City, NV 89705ActiveMLS ID #260004374, Georgia Chase, Chase International - ZC. NNRMLS
- $4,900,0004 bd5 ba4.4k sqft16960 Salut Ct, Reno, NV 89511ActiveMLS ID #260013167, Soni Jackson, Sierra Sotheby's International. NNRMLS
- $4,695,0004 bd6 ba4.1k sqft38 S Point Pl, Glenbrook, NV 89413ActiveMLS ID #260004080, Clifton Chase, Chase International -Glenbrook. NNRMLS
- $4,250,0005 bd4 ba2.5k sqft17 Golf Links Dr, Glenbrook, NV 89413ActiveMLS ID #260006494, Susan Clemons, Chase International -Glenbrook. NNRMLS
- $5,450,0004 bd6 ba4k sqft1000 Carnelian Bay Ave, Carnelian Bay, CA 96140For Sale
 MLS ID #20261147, Lindsay M Buchanan, Sierra Sotheby's Int - Rock. TSMLS
- $5,325,0006 bd5 ba4k sqft6995 Franktown Rd, Washoe Valley, NV 89704ActiveMLS ID #250006413, Tiffany Ahrens, Chase International-Damonte. NNRMLS
- $3,995,0004 bd5 ba4.2k sqft11 Kelly Cir, Glenbrook, NV 89413ActiveMLS ID #260006923, Susan Clemons, Chase International -Glenbrook. NNRMLS
- $4,998,0005 bd7 ba4.6k sqft1631 Needle Peak Rd, Stateline, NV 89449ActiveMLS ID #260007411, Gregory Ochoa, Mountain Luxury Properties. NNRMLS
- $3,500,0003 bd3 ba1.7k sqft5505 Golden Eagle Ln, Carson City, NV 89701ActiveMLS ID #260008650, Rachael Ipsen, Coldwell Banker Select RE M. NNRMLS
- $3,800,0004 bd4 ba2.7k sqft600 Artemesia Ln, Gardnerville, NV 89460ActiveMLS ID #250054826, Jason Kent, eXp Realty. NNRMLS
- $3,500,0005 bd3 ba2.4k sqft2980 Us Highway 395 N, Minden, NV 89423ActiveMLS ID #250006396, Morgan Nevin, Far West Real Estate LLC. NNRMLS
- $3,295,0004 bd5 ba4.3k sqft4312 Beaujolais St, Reno, NV 89511ActiveMLS ID #260013199, Barbie Becker, Engel & Völkers Reno. NNRMLS
