Skip main navigation
Off market
Street View
  • $2,432,700

    162 Glen Ct, Stateline, NV 89449

    3beds
    3,555sqft
    Site/Stick Built
    Built in 1979
    0.5 Acres Lot
    $2,432,700 Zestimate®
    $684/sqft
    $5,728 Estimated rent

    Home value

    $2,432,700

    $2.19M - $2.72M

    $5,728/mo

    Zestimate® history
    Loading
    Loading...

    Owner options

    List your home for rent

    $5,728/mo

    Rent Zestimate®

    Find your next renter with Zillow Rental Manager. Plus, with online applications, you can quickly screen prospective tenants – for free.

    Learn more

    $5,728/mo

    Rent Zestimate®

    Refinance and save

    $11,197/mo

    Est. payment

    Refinancing to a lower rate could help reduce your monthly payments and save thousands over the life of the loan.

    See today's rates

    $11,197/mo

    Est. payment

    Explore your selling options

    Work with a Zillow partner agent

    Leverage their expertise and Zillow's premium Showcase listings to get your home seen by more buyers.

    Get started

    List with your own agent

    Get your home in front of millions of buyers by listing it on Zillow.

    Learn how to do it

    Sell it yourself

    Take full control of how buyers see your home on Zillow by listing For Sale by Owner (FSBO).

    List your home

    What's special

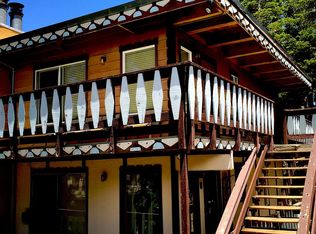
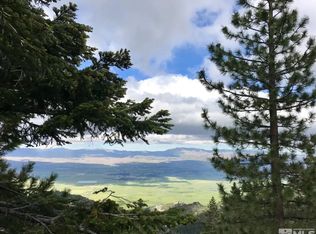
    Spacious Middle Kingsbury home is very good condition. Beautiful & tall vaulted open wood beam ceilings in living room and kitchen, separate family room, hardwood floors throughout, and a huge back yard highlight this Tahoe style home. The living room also has a HUGE wood burning fireplace, two skylights & access to a wraparound deck. The kitchen features stainless steel appliances, including a sub-zero refrigerator, double oven, gas stove, granite counters, pantry, Cherrywood cabinets, along with access to a very private side deck, amongst several boulder outcroppings & giant pine trees, along with a hot tub and bar-b-que. The main level master suite consists of a huge double-headed steam shower, walk-in closet, with a slider to the private side deck. The downstairs features a spacious family room with wood stove, wet bar, surround sound, and deck access, two bedrooms, one remodeled bath & laundry room. There is about 450 sq ft of two bonus rooms (not included in County's sq footage of 3115) that would be perfect for a workshop, office, 4th bedroom or gym. Other features include new carpet throughout, new interior and exterior paint throughout, alarm system, two fenced dog runs, & a huge, heated two car garage with level driveway that was newly sealed. The enormous back yard with several huge trees & boulders, backs up to a "common area", owned with the USFS. They maintain it, you can use it! Fire hydrant right in front of home. Located at the back of a cul-de-sac with only one other home, on a .52 acre lot. Only a couple minutes to World Class Skiing at Heavenly Valley & all the casino action, this home is sure to impress.

    This property is off market, which means it's not currently listed for sale or rent on Zillow. This may be different from what's available on other websites or public sources.

    Facts & features

    Interior

    Bedrooms & bathrooms
    • Bedrooms: 3
    • Bathrooms: 3
    • Full bathrooms: 1
    • 3/4 bathrooms: 1
    • 1/2 bathrooms: 1
    Heating
    • Electric, Gas
    Appliances
    • Included: Dishwasher, Garbage disposal, Microwave, Range / Oven, Refrigerator
    • Laundry: Laundry Room
    Features
    • Workshop, Bonus Room
    • Flooring: Hardwood
    • Windows: Double Pane Windows
    • Basement: Partially finished
    • Has fireplace: Yes
    • Fireplace features: Wood Burning Stove, Two or More, yes
    Interior area
    • Total interior livable area: 3,555 sqft

    Property

    Parking
    • Parking features: Garage - Attached
    Features
    • Patio & porch: Deck, Patio, Covered, Yes, Uncovered
    • Exterior features: Shingle, Wood
    • Has spa: Yes
    • Spa features: Private
    • Has view: Yes
    • View description: Mountain
    Lot
    • Size: 0.50 Acres
    • Topography: Level, Combo - Varies
    Details
    • Parcel number: 131826513002
    • Zoning: SFR
    • Special conditions: Standard

    Construction

    Type & style
    • Home type: SingleFamily
    • Property subtype: Site/Stick Built
    Materials
    • Roof: Shake / Shingle
    Condition
    • Year built: 1979

    Utilities & green energy

    • Sewer: Public Sewer
    • Utilities for property: Natural Gas Connected, Electricity Connected, Phone Connected, Cable Connected, Water Connected, Internet Available, Water Meter Installed, Cellular Coverage Avail
    Green energy
    • Energy efficient items: Double Pane Windows

    Community & neighborhood

    Security
    • Security features: Smoke Detector(s)
    Location
    • Region: Stateline

    Other

    Other facts
    • Flooring: Wood, Ceramic Tile
    • ViewYN: true
    • Sewer: Public Sewer
    • Topography: Level, Combo - Varies
    • FireplaceYN: true
    • GarageYN: true
    • AttachedGarageYN: true
    • SpaYN: true
    • ExteriorFeatures: Deck, None - NA
    • Utilities: Natural Gas Connected, Electricity Connected, Phone Connected, Cable Connected, Water Connected, Internet Available, Water Meter Installed, Cellular Coverage Avail
    • PatioAndPorchFeatures: Deck, Patio, Covered, Yes, Uncovered
    • Heating: Natural Gas, Hot Water
    • Zoning: SFR
    • RoomsTotal: 3
    • ConstructionMaterials: Other, Wood Siding, Rock
    • WindowFeatures: Double Pane Windows
    • ElectricOnPropertyYN: True
    • SpecialListingConditions: Standard
    • ParkingFeatures: Attached, Garage Door Opener, Opener Control(s)
    • Appliances: Dryer, Washer, Refrigerator in Kitchen, Gas Range - Oven
    • Roof: Pitched, Composition - Shingle
    • LaundryFeatures: Laundry Room
    • SpaFeatures: Private
    • SecurityFeatures: Smoke Detector(s)
    • InteriorFeatures: Workshop, Bonus Room
    • View: Mountain(s), Trees/Woods, Trees
    • RoomKitchenFeatures: Kitchen Island, Pantry, Breakfast Bar, Garbage Disposal, Built-In Dishwasher, Double Oven Built-in, Cook Top - Gas
    • RoomMasterBedroomFeatures: Walk-In Closet(s)
    • FireplaceFeatures: Wood Burning Stove, Two or More, yes
    • RoadResponsibility: Public Maintained Road
    • RoomMasterBedroomLevel: Main
    • RoomLivingRoomFeatures: Great Room, High Ceilings, Fireplce/Woodstove/Pellet
    • RoomDiningRoomFeatures: High Ceilings, Kitchen Combo
    • AvailabilityDate: 2019-08-19
    • RoomMasterBathroomFeatures: Shower Stall
    • FoundationDetails: Concrete - Crawl Space
    • GreenEnergyEfficient: Double Pane Windows
    • PropertySubType: Site/Stick Built
    • RoomFamilyRoomFeatures: Separate, Firplce-Woodstove-Pellet
    • Available date: 08/19/2019

    Price history

    DateEventPrice
    4/22/2022Sold$2,000,000+0.8%$563/sqft
    Source: Public Record Report a problem
    3/10/2022Pending sale$1,985,000$558/sqft
    Source: NNRMLS #220002725 Report a problem
    3/7/2022Listed for sale$1,985,000+103.6%$558/sqft
    Source: NNRMLS #220002725 Report a problem
    10/31/2019Sold$975,000-11%$274/sqft
    Source: NNRMLS #190013019 Report a problem
    9/9/2019Price change$1,095,000-8.4%$308/sqft
    Source: Chase International #190013019 Report a problem
    8/19/2019Listed for sale$1,195,000+97.8%$336/sqft
    Source: Chase International - ZC #190013019 Report a problem
    10/21/2011Sold$604,000-6.9%$170/sqft
    Source: Public Record Report a problem
    1/24/2011Sold$649,000-48.1%$183/sqft
    Source: Public Record Report a problem
    2/10/2009Sold$1,250,000$352/sqft
    Source: Public Record Report a problem
    8/6/2007Sold$1,250,000$352/sqft
    Source: Public Record Report a problem

    Public tax history

    YearProperty taxesTax assessment
    2025$6,084 +7.7%$194,488 -1.6%
    2024$5,650 +8.3%$197,623 +2.1%
    2023$5,220 +7.9%$193,516 +14.3%
    2022$4,837 +3.4%$169,280 +0.1%
    2021$4,679 $169,096 +4.6%
    2020-- $161,665
    2019$4,515 $161,665 +2.6%
    2018$4,515 +6%$157,498 -1%
    2017$4,260 $159,059 -2.3%
    2016$4,260 +2.5%$162,755
    2015$4,155 +3.2%$162,755 +2.8%
    2014$4,026 $158,324 +3.1%
    2013-- $153,529 -0.9%
    2012-- $154,937 -3%
    2011-- $159,783 -7.8%
    2010-- $173,208 -6.8%
    2009-- $185,826 +0.6%
    2008-- $184,664 +1.6%
    2007-- $181,794 +2.9%
    2006-- $176,690 +42.4%
    2005$2,681 +3%$124,088 +15.7%
    2004$2,603 $107,219 -1%
    2003-- $108,326

    Find assessor info on the county website

    Neighborhood: 89449

    Nearby schools

    GreatSchools rating
    Schools provided by the listing agent
    • Elementary: Zephyr Cove
    • Middle: Whittell High School - Grades 7
    • High: Whittell - Grades 9-12

    Source: The MLS. This data may not be complete. We recommend contacting the local school district to confirm school assignments for this home.

    Get a cash offer in 3 minutes
    Find out how much your home could sell for in as little as 3 minutes with a no-obligation cash offer.
    Estimated market value
    $2,432,700
    Get a cash offer in 3 minutes
    Find out how much your home could sell for in as little as 3 minutes with a no-obligation cash offer.
    Estimated market value
    $2,432,700