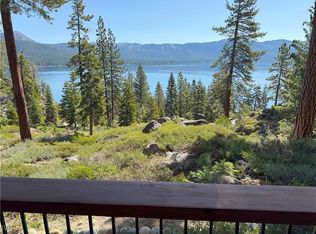
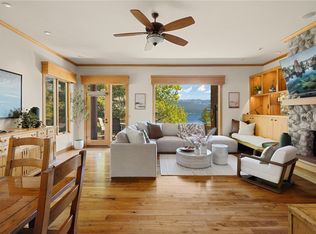
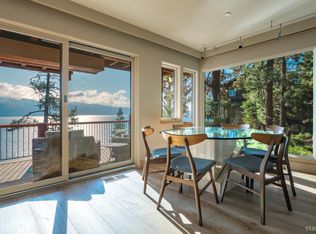
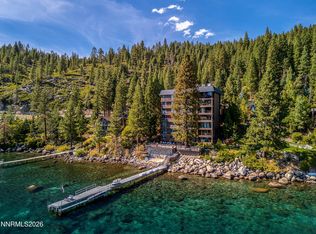
Set within the Stillwater Cove lakefront community in Crystal Bay, this centrally-located residence offers sweeping lake views in a serene, private setting. With only 47 residences across 24 acres, Stillwater Cove is regarded as a private, five-star lakefront resort with world-class service. Community amenities are unmatched, featuring a full-service marina with gas dock, buoy field, sandy beach, tennis court, state-of-the-art fitness center, swimming pool, dog park, playground, and private restaurant and clubhouse. Step inside Unit #24, where inviting living spaces and expansive lake views create a comfortable Tahoe retreat. The main level brings together the living room, dining area, and kitchen, with a wood burning fireplace and large windows drawing the lake into the heart of the home. Just outside, a spacious deck provides an ideal setting for outdoor dining, entertaining, or simply taking in the views. On the lower level, the primary suite offers a peaceful escape with picturesque windows framing the lake views, a gas fireplace, and an ensuite bathroom with a rain shower and large soaking tub. A private patio extends the suite outdoors, creating another quiet place to enjoy the surrounding scenery. The spacious laundry room off the primary suite offers ample cabinetry and storage. An additional ensuite bedroom is tucked beyond the main living area, providing separation and privacy for family or guests. With a coveted Nevada address, exceptional amenities, and a prime location near world-class ski resorts, shopping, and dining, Stillwater Cove offers an unparalleled Lake Tahoe lifestyle. Buoys and boat slips are managed by the association and subject to availability.
For sale
$3,750,000
120 State Route 28 #24, Crystal Bay, NV 89402
2beds
1,810sqft
Condo/Townhome/PUD
Built in 1980
-- sqft lot
$3,579,200 Zestimate®
$2,072/sqft
$2,327/mo HOA
What's special
Expansive lake viewsSweeping lake viewsWood burning fireplaceSerene private settingInviting living spaces
- 23 days
- 812
- 60
Zillow last checked:
Listing updated:
Listed by:
William Dietz DRE #01431063 530-584-3454,
Tahoe Luxury Properties
Source: TSMLS,MLS#: 20261974
Facts & features
Interior
Bedrooms & bathrooms
- Bedrooms: 2
- Bathrooms: 3
- Full bathrooms: 2
- 1/2 bathrooms: 1
Heating
- Natural Gas, CFAH
Appliances
- Included: Range, Oven, Dishwasher, Refrigerator, Washer, Dryer
- Laundry: Laundry Room
Features
- Flooring: Wood, Stone
- Has fireplace: Yes
- Fireplace features: Fireplace: Living Room, Master Bedroom, Gas Fireplace, Insert, Stone
Interior area
- Total structure area: 1,810
- Total interior livable area: 1,810 sqft
Property
Parking
- Parking features: None, Other
Features
- Levels: Two
- Patio & porch: Deck(s): 2
- Has view: Yes
- View description: Lake, Filtered, Panoramic-Lake, Panoramic, Mountain(s)
- Has water view: Yes
- Water view: Lake
- Waterfront features: Lakefront Condo/PUD Project, Buoy, Buoy Permitted, Buoy Limited, Pier, Shared Pier, Pier/Permitted
Lot
- Topography: Downslope
Details
- Parcel number: 12327217
- Special conditions: Standard
Construction
Type & style
- Home type: Townhouse
- Architectural style: Mountain
- Property subtype: Condo/Townhome/PUD
Materials
- Frame
- Roof: Composition
Condition
- Updated/Remodeled
- New construction: No
- Year built: 1980
Utilities & green energy
- Sewer: Utility District
- Water: Utility District
- Utilities for property: Natural Gas Available
Community & HOA
Community
- Features: Gated: To Subdivision
- Subdivision: SurroundingArea
HOA
- Has HOA: Yes
- Amenities included: Beach Access, Pool, Tennis Court(s), Exercise Equipment
- HOA fee: $2,327 monthly
Location
- Region: Crystal Bay
Financial & listing details
- Price per square foot: $2,072/sqft
- Tax assessed value: $2,236,946
- Annual tax amount: $7,219
- Price range: $3.8M - $3.8M
- Date on market: 9/17/2026
- Listing terms: Cash To New Loan
Estimated market value
$3,579,200
$3.40M - $3.76M
Not available
Price history
| Date | Event | Price |
|---|---|---|
| 9/16/2026 | Listed for sale | $3,750,000-6%$2,072/sqft |
Source:  INCMLS #1019183 Report a problem INCMLS #1019183 Report a problem | ||
| 8/28/2026 | Listing removed | $3,990,000$2,204/sqft |
Source: INCMLS #1018681 Report a problem | ||
| 7/27/2026 | Price change | $3,990,000-4.9%$2,204/sqft |
Source: INCMLS #1018681 Report a problem | ||
| 6/20/2026 | Price change | $4,195,000-4.6%$2,318/sqft |
Source: INCMLS #1018681 Report a problem | ||
| 2/28/2026 | Listed for sale | $4,395,000+119.3%$2,428/sqft |
Source: INCMLS #1018681 Report a problem | ||
| 6/24/2016 | Sold | $2,004,500-14.7%$1,107/sqft |
Source: Public Record Report a problem | ||
| 5/8/2016 | Pending sale | $2,350,000$1,298/sqft |
Source: Oliver Luxury Real Estate #942829 Report a problem | ||
| 11/18/2015 | Listed for sale | $2,350,000+147.4%$1,298/sqft |
Source: Oliver Luxury Real Estate Report a problem | ||
| 6/4/2001 | Sold | $950,000$525/sqft |
Source: Public Record Report a problem | ||
Public tax history
| Year | Property taxes | Tax assessment |
|---|---|---|
| 2026 | $7,219 +10.7% | $782,931 +6.9% |
| 2025 | $6,523 +5.4% | $732,695 +12.4% |
| 2024 | $6,188 -3.7% | $651,935 +1.2% |
| 2023 | $6,424 +8.9% | $644,001 +14.8% |
| 2022 | $5,900 -1% | $560,926 +12.8% |
| 2021 | $5,960 -3.4% | $497,215 +18% |
| 2020 | $6,171 +3.5% | $421,313 |
| 2019 | $5,960 -3.4% | $421,313 +2.4% |
| 2018 | $6,171 +8.4% | $411,595 +3.7% |
| 2017 | $5,692 | $397,076 +95.7% |
| 2016 | $5,692 | $202,948 +3.7% |
| 2015 | $5,692 +0.2% | $195,723 +3.7% |
| 2014 | $5,682 +2.6% | $188,671 +18.3% |
| 2013 | $5,538 | $159,419 |
| 2012 | -- | $159,419 -5.1% |
| 2011 | -- | $167,902 -4.7% |
| 2010 | -- | $176,246 -13.7% |
| 2009 | -- | $204,236 -9.3% |
| 2008 | -- | $225,287 -10.4% |
| 2007 | -- | $251,409 +11.8% |
| 2006 | -- | $224,944 +2.5% |
| 2005 | -- | $219,502 +16.1% |
| 2004 | -- | $189,026 +114.1% |
| 2003 | -- | $88,269 +0.6% |
| 2002 | -- | $87,761 |
| 2001 | -- | $87,761 |
Find assessor info on the county website
Monthly payment
Est. payment
Payment breakdown
Explore the cost of this home by adjusting the details. Changes won't be saved.Climate risks
Neighborhood: 89402
- $10,650,0004 bd5 ba4k sqft120 State Route 28 #47, Crystal Bay, NV 89402Sold
- $2,425,0001 bd2 ba1.1k sqft120 State Route 28 #18, Crystal Bay, NV 89402Sold

- $6,075,0004 bd5 ba3k sqft120 State Route 28 #45, Crystal Bay, NV 89402Sold
- $5,950,0004 bd4 ba2.7k sqft120 State Route 28 #37, Crystal Bay, NV 89402For Sale
Similar homes
- $4,375,0002 bd3 ba1.7k sqft120 State Route 28 #6, Crystal Bay, NV 89402For Sale
 MLS ID #143122, Camille Duvall-Hero, Sierra Sotheby's Int'l Realty. STAOR
 - $3,700,0003 bd4 ba2.4k sqft1 Big Water Dr #A301, Crystal Bay, NV 89402For Sale
 MLS ID #1019150, M Trevor Smith, Coldwell Banker Select. INCMLS
 - $2,895,0002 bd2 ba1.3k sqft455 Lakeshore Blvd #2B, Incline Village, NV 89451Active
 MLS ID #260012731, Jennifer Harrison, eXp Realty, LLC. NNRMLS
 - $4,285,0004 bd4 ba2.2k sqft574 Fallen Leaf Way, Incline Village, NV 89451For Sale
 MLS ID #1019185, Tom Abbott, Engel & Volkers. INCMLS
 - $3,395,0004 bd3 ba2.2k sqft6400 W Lake Blvd #42, Tahoma, CA 96142For Sale
 MLS ID #20260463, Katherina Haug, Sierra Sotheby's Int Realty TC. TSMLS
 - $3,550,0004 bd4 ba2.5k sqftGreat Bear Lodge, Truckee, CA 96161For SaleMLS ID #20261870, Tori Long, Carr Long Real Estate. TSMLS
- $2,699,0004 bd3 ba2.1k sqft3600 Dinah Rd, Carnelian Bay, CA 96140For SaleMLS ID #20260499, Rebecca Arnold, Sierra Sotheby's Int Realty TC. TSMLS
- $2,250,0004 bd2 ba2k sqft305 Edgecliff Way, Tahoe City, CA 96145For SaleMLS ID #20262076, Rebecca Arnold, Sierra Sotheby's Int Realty TC. TSMLS
- $3,250,0004 bd3 ba2.3k sqft4510 Interlaken Rd, Homewood, CA 96141For SaleMLS ID #20261908, Chuck Day, Max Day Real Estate. TSMLS
- $2,675,0003 bd3 ba2.2k sqft19140 Glades Pl, Truckee, CA 96161For SaleMLS ID #20261983, Tori Long, Carr Long Real Estate. TSMLS
- $2,995,0002 bd2 ba1.5k sqft947 Tahoe Blvd #206, Incline Village, NV 89451ActiveMLS ID #240014068, Stacey Hanna, Chase International-Incline. NNRMLS
- $2,398,0003 bd4 ba2.3k sqft968 Granite Ct, Incline Village, NV 89451ActiveMLS ID #260007574, Gregory Ochoa, Mountain Luxury Properties. NNRMLS
