Widely regarded as the premier residence within Stillwater Cove, this meticulously reimagined 4,000+ sq ft, 4-bedroom end-unit was taken to the studs and rebuilt under renowned contractor Peter Angella to an uncompromising standard. Wide-plank hardwood floors, full Miele appliance suite with built-in coffee machine, wine refrigerator, warming drawer and double ovens, in-floor hydronic heat, fully air conditioned, and a Generac backup battery system. The open-concept main level features a striking black marble gas fireplace, floating staircase adorned with cascading galaxy light fixtures, and backlit acoustical panels — plus a television that slides from behind the fireplace. The expanded deck includes built-in ceiling heaters. The primary suite frames panoramic lake views with a spa-inspired bath, rain shower and soaking tub. Lower level offers a bedroom suite with wet bar and private deck, plus a bonus room, wine cellar, and generous storage. Set within Crystal Bay's exclusive 47-unit, 24-acre Stillwater Cove community — the North Shore's premier lakefront resort — amenities include a full-service marina, buoy field, sandy beach, pool, tennis, fitness center, private restaurant, and 24/7 onsite management. Buoys and boat slips subject to availability.
Sold for $10,650,000
Zillow last checked:
Listing updated:
Bought with:
Jeffrey W Brown, DRE #01322672
Tahoe Mountain Realty
Source: TSMLS,MLS#: 20260695
Price history
| Date | Event | Price |
|---|---|---|
| 8/20/2026 | Sold | $10,650,000-3.1%$2,649/sqft |
Source:  TSMLS #20260695 Report a problem TSMLS #20260695 Report a problem | ||
| 7/30/2026 | Pending sale | $10,995,000$2,735/sqft |
Source:  INCMLS #1018839 Report a problem INCMLS #1018839 Report a problem | ||
| 7/24/2026 | Contingent | $10,995,000$2,735/sqft |
Source: INCMLS #1018839 Report a problem | ||
| 7/21/2026 | Pending sale | $10,995,000$2,735/sqft |
Source: TSMLS #20260695 Report a problem | ||
| 5/1/2026 | Listed for sale | $10,995,000+182.6%$2,735/sqft |
Source: INCMLS #1018839 Report a problem | ||
| 11/1/2016 | Sold | $3,890,000-5%$968/sqft |
Source: Public Record Report a problem | ||
| 9/1/2016 | Pending sale | $4,095,000$1,019/sqft |
Source: Coldwell Banker Select Real Estate #942262 Report a problem | ||
| 2/9/2016 | Listed for sale | $4,095,000$1,019/sqft |
Source: Coldwell Banker Select Real Estate #942262 Report a problem | ||
| 2/4/2016 | Pending sale | $4,095,000$1,019/sqft |
Source: Coldwell Banker Select Real Estate #942262 Report a problem | ||
| 2/4/2016 | Listed for sale | $4,095,000$1,019/sqft |
Source: Coldwell Banker Select Real Estate #942262 Report a problem | ||
| 1/30/2016 | Pending sale | $4,095,000$1,019/sqft |
Source: Coldwell Banker Select Real Estate #942262 Report a problem | ||
| 1/30/2016 | Listed for sale | $4,095,000+74.3%$1,019/sqft |
Source: Coldwell Banker Select Real Estate #942262 Report a problem | ||
| 11/24/2015 | Listing removed | $2,350,000$585/sqft |
Source: Oliver Luxury Real Estate #942829 Report a problem | ||
| 11/19/2015 | Listed for sale | $2,350,000-33.8%$585/sqft |
Source: Oliver Luxury Real Estate #942829 Report a problem | ||
| 10/26/2009 | Sold | $3,550,000+184%$883/sqft |
Source: Public Record Report a problem | ||
| 9/9/1998 | Sold | $1,250,000$311/sqft |
Source: Public Record Report a problem | ||
Nearby homes
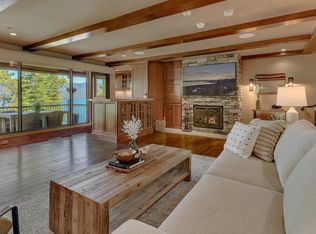
- $3,750,0002 bd3 ba1.8k sqft120 State Route 28 #24, Crystal Bay, NV 89402For Sale
- $2,425,0001 bd2 ba1.1k sqft120 State Route 28 #18, Crystal Bay, NV 89402Sold

- $6,075,0004 bd5 ba3k sqft120 State Route 28 #45, Crystal Bay, NV 89402Sold
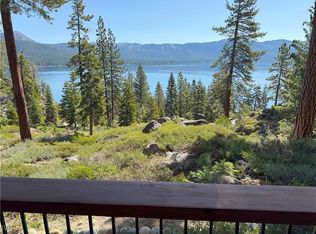
- $5,950,0004 bd4 ba2.7k sqft120 State Route 28 #37, Crystal Bay, NV 89402For Sale
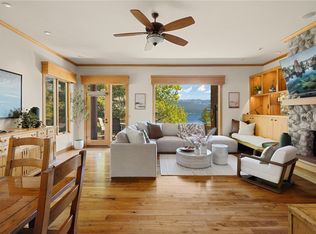
Get a cash offer in 3 minutes
Find out how much your home could sell for in as little as 3 minutes with a no-obligation cash offer.
Estimated market value
$10,728,500
