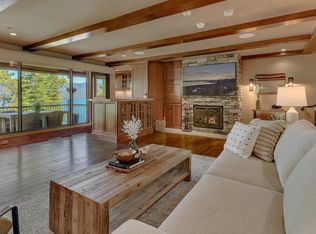
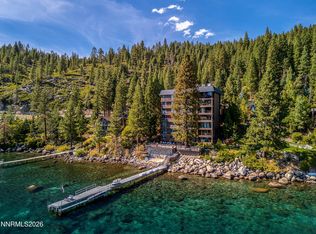
Perched above the water in one of North Lake Tahoe's most exclusive gated enclaves, this completely reimagined residence at Stillwater Cove (120 Highway 28 #6, Crystal Bay, NV) captures the essence of modern mountain living. The home's panoramic lake views are nothing short of spectacular - walls of glass fill the great room with light and frame Tahoe's brilliant blue expanse from sunrise to sunset.Designed for those who appreciate understated elegance and mountain-luxe comfort, the residence feels both intimate and refined, with only four homes in the building. The open living area showcases wide-plank oak floors, slab-granite surfaces, custom cabinetry, and a stone-clad gas fireplace anchoring the great room in warmth and sophistication.The primary suite faces the lake and opens to a private deck, offering a second gas fireplace and a spa-inspired bath for cozy evenings and quiet mornings. The secondary suite enjoys tranquil forest views and its own patio. Thoughtful details include central air conditioning, a private dog run, furnished interiors, and a golf cart for effortless movement through the property.Residents of Stillwater Cove enjoy resort-style amenities: a full-service marina with buoy field and private gas dock, heated lakefront pool and spa, private sandy beach, fitness center, tennis courts, and a year-round lakeside restaurant, all within a beautifully maintained, gated community landscaped with native wildflowers and granite boulders that echo Tahoe's natural beauty.Ownership also includes resident access to Incline Village's recreation amenities-championship golf, tennis, pickleball, fitness center, and pool facilities, creating a true four-season Tahoe lifestyle.With its Nevada address providing tax-advantaged ownership, this residence combines architectural sophistication, breathtaking views, and the financial benefits of one of the region's most desirable North Shore locations.
For sale
$4,375,000
120 State Route 28 #6, Crystal Bay, NV 89402
2beds
1,726sqft
Condominium
Built in 1980
-- sqft lot
$4,141,500 Zestimate®
$2,535/sqft
$2,200/mo HOA
What's special
Furnished interiorsPrivate sandy beachCentral air conditioningSpa-inspired bathPanoramic lake viewsWide-plank oak floorsPrivate dog run
- 105 days
- 843
- 46
Zillow last checked:
Listing updated:
Listed by:
Camille Duvall-Hero 02106267 917-797-3554 camille.duvall@sothebysrealty.com,
Sierra Sotheby's Int'l Realty
Source: STAOR,MLS#: 143122 Originating MLS: South Tahoe Association of Realtors
Originating MLS: South Tahoe Association of RealtorsFacts & features
Interior
Bedrooms & bathrooms
- Bedrooms: 2
- Bathrooms: 3
- Full bathrooms: 2
- 1/2 bathrooms: 1
Primary bedroom
- Features: Double Sinks, Stall Shower, Nat Stone Counter, Slab Counters, Walk-In Closet(s)
Heating
- Radiant Ceiling
Cooling
- Central Air
Appliances
- Included: Disposal, Dishwasher Built-in, Gas Range, Oven, Gas Water Heater
- Laundry: In Bathroom
Features
- Granite Counters
- Flooring: Wood, Stone
- Windows: Double Pane Windows
- Basement: Concrete/Crawl Space
- Number of fireplaces: 2
- Fireplace features: Gas
Interior area
- Total structure area: 1,726
- Total interior livable area: 1,726 sqft
Video & virtual tour
Property
Parking
- Parking features: Detached
- Has garage: Yes
Features
- Patio & porch: Deck, Covered, Front Porch
- Exterior features: Tennis Court(s), Bear-Proof Trash Can, Boat Slip, Dog Run, Dock
- Pool features: In Ground
- Has spa: Yes
- Spa features: Private
- Has view: Yes
- View description: Mountain(s), Lake, Forest, Ski Resort
- Has water view: Yes
- Water view: Lake
- Waterfront features: Lake Front
Lot
- Features: Wooded, Full Sprinklers
Details
- Parcel number: 12327205
Construction
Type & style
- Home type: Condo
- Property subtype: Condominium
Materials
- Wood Frame, Stucco, Wood Siding
- Roof: Composition
Condition
- Year built: 1980
Utilities & green energy
- Water: Water Meter
- Utilities for property: Electricity Available, Natural Gas Available, Propane, Cable Connected, Phone Connected
Community & HOA
Community
- Subdivision: Out of Area
HOA
- Amenities included: Pool, Tennis Court(s), Spa/Hot Tub, Clubhouse, Additional Parking, Security, Beach Access, Boat Dock, Pier, Marina, Park
- Services included: Maintenance Structure, Snow Removal, Roof Repairs, Trash, Insurance, On Site Maintenance
- HOA fee: $2,200 monthly
Location
- Region: Crystal Bay
Financial & listing details
- Price per square foot: $2,535/sqft
- Tax assessed value: $2,026,791
- Annual tax amount: $100,060
- Date on market: 6/26/2026
- Cumulative days on market: 106 days
- Date available: 01/01/1800
- Ownership: Fee Simple
- Electric utility on property: Yes
Estimated market value
$4,141,500
$3.93M - $4.35M
Not available
Price history
| Date | Event | Price |
|---|---|---|
| 9/3/2026 | Listed for sale | $4,375,000-10.7%$2,535/sqft |
Source:  NNRMLS #250057302 Report a problem NNRMLS #250057302 Report a problem | ||
| 10/20/2025 | Listed for sale | $4,900,000+37.1%$2,839/sqft |
Source:  INCMLS #1018517 Report a problem INCMLS #1018517 Report a problem | ||
| 10/18/2023 | Sold | $3,575,000+2.1%$2,071/sqft |
Source: Public Record Report a problem | ||
| 2/25/2022 | Sold | $3,500,000$2,028/sqft |
Source: INCMLS #1010044 Report a problem | ||
| 1/22/2022 | Contingent | $3,500,000$2,028/sqft |
Source: INCMLS #1010044 Report a problem | ||
| 1/21/2022 | Listed for sale | $3,500,000+191.7%$2,028/sqft |
Source: INCMLS #1010044 Report a problem | ||
| 5/27/2014 | Sold | $1,200,000+23.1%$695/sqft |
Source: Public Record Report a problem | ||
| 10/21/2009 | Sold | $975,000$565/sqft |
Source: Public Record Report a problem | ||
Public tax history
| Year | Property taxes | Tax assessment |
|---|---|---|
| 2026 | $9,942 +8.5% | $709,377 +6.5% |
| 2025 | $9,166 +9.8% | $665,899 +11.3% |
| 2024 | $8,349 +2.5% | $598,534 +2.5% |
| 2023 | $8,149 +12.7% | $584,025 +14% |
| 2022 | $7,229 -0.3% | $512,262 +12% |
| 2021 | $7,250 -2.3% | $457,231 +17.4% |
| 2020 | $7,423 +2.4% | $389,466 |
| 2019 | $7,250 -2.3% | $389,466 +16.5% |
| 2018 | $7,423 +17% | $334,358 +3.7% |
| 2017 | $6,342 | $322,428 +57.9% |
| 2016 | $6,342 | $204,255 +9.4% |
| 2015 | $6,342 +378.6% | $186,719 +19.4% |
| 2014 | $1,325 -74.4% | $156,375 +21.5% |
| 2013 | $5,167 | $128,732 |
| 2012 | -- | $128,732 -7.9% |
| 2011 | -- | $139,829 -5.1% |
| 2010 | -- | $147,419 -11.4% |
| 2009 | -- | $166,297 -11.2% |
| 2008 | -- | $187,348 -13.2% |
| 2007 | -- | $215,768 +13.6% |
| 2006 | -- | $189,959 +1.1% |
| 2005 | -- | $187,852 +5.5% |
| 2004 | -- | $178,138 +101.8% |
| 2003 | -- | $88,269 +0.6% |
| 2002 | -- | $87,761 |
| 2001 | -- | $87,761 |
Find assessor info on the county website
Monthly payment
Est. payment
Payment breakdown
Explore the cost of this home by adjusting the details. Changes won't be saved.Climate risks
Neighborhood: 89402
- $5,914,5004 bd4 ba3k sqft120 State Route 28 UNIT 21, Crystal Bay, NV 89402Off Market

- $21,000,0001.67 acres32 Calaneva Dr, Crystal Bay, NV 89402Sold
- $3,838,2003 bd2 ba1.8k sqft120 State Route 28 #46, Crystal Bay, NV 89402Off Market

- $6,271,6003 bd4 ba3k sqft120 State Route 28 #44, Crystal Bay, NV 89402Off Market
Similar homes
- $3,750,0002 bd3 ba1.8k sqft120 State Route 28 #24, Crystal Bay, NV 89402For Sale
 MLS ID #20261974, William Dietz, Tahoe Luxury Properties. TSMLS
 - $3,700,0003 bd4 ba2.4k sqft1 Big Water Dr #A301, Crystal Bay, NV 89402For Sale
 MLS ID #1019150, M Trevor Smith, Coldwell Banker Select. INCMLS
 - $2,895,0002 bd2 ba1.3k sqft455 Lakeshore Blvd #2B, Incline Village, NV 89451Active
 MLS ID #260012731, Jennifer Harrison, eXp Realty, LLC. NNRMLS
 - $4,285,0004 bd4 ba2.2k sqft574 Fallen Leaf Way, Incline Village, NV 89451For Sale
 MLS ID #1019185, Tom Abbott, Engel & Volkers. INCMLS
 - $2,250,0004 bd2 ba2k sqft305 Edgecliff Way, Tahoe City, CA 96145For SaleMLS ID #20262076, Rebecca Arnold, Sierra Sotheby's Int Realty TC. TSMLS
- $2,699,0004 bd3 ba2.1k sqft3600 Dinah Rd, Carnelian Bay, CA 96140For SaleMLS ID #20260499, Rebecca Arnold, Sierra Sotheby's Int Realty TC. TSMLS
- $2,995,0002 bd2 ba1.5k sqft947 Tahoe Blvd #206, Incline Village, NV 89451ActiveMLS ID #240014068, Stacey Hanna, Chase International-Incline. NNRMLS
- $3,395,0004 bd3 ba2.2k sqft6400 W Lake Blvd #42, Tahoma, CA 96142For SaleMLS ID #20260463, Katherina Haug, Sierra Sotheby's Int Realty TC. TSMLS
- $3,995,0003 bd3 ba1.7k sqft5505 Golden Eagle Ln, Carson City, NV 89701ActiveMLS ID #260008650, Rachael Ipsen, Coldwell Banker Select RE M. NNRMLS
- $2,398,0003 bd4 ba2.3k sqft968 Granite Ct, Incline Village, NV 89451ActiveMLS ID #260007574, Gregory Ochoa, Mountain Luxury Properties. NNRMLS
- $4,250,0005 bd4 ba2.5k sqft17 Golf Links Dr, Glenbrook, NV 89413ActiveMLS ID #260006494, Susan Clemons, Chase International -Glenbrook. NNRMLS
- $2,675,0003 bd3 ba2.2k sqft19140 Glades Pl, Truckee, CA 96161For SaleMLS ID #20261983, Tori Long, Carr Long Real Estate. TSMLS
- $3,250,0004 bd3 ba2.3k sqft4510 Interlaken Rd, Homewood, CA 96141For SaleMLS ID #20261908, Chuck Day, Max Day Real Estate. TSMLS
