
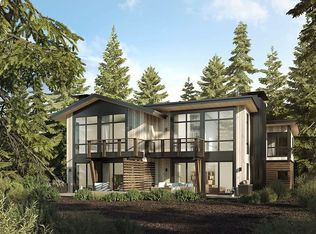
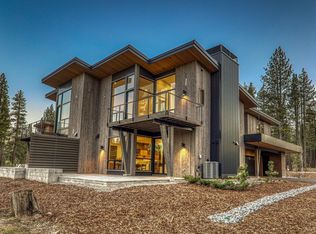
Introducing the first resale of the highly sought-after Sage Brush floor plan at The Village at Gray's Crossing. Originally one of the community's most coveted designs, the Sage Brush quickly became a buyer favorite for its exceptional layout, dramatic architecture, and seamless blend of modern mountain style with effortless Tahoe living. Perfectly positioned along the fairways of the Peter Jacobsen-designed Gray's Crossing Golf Course, this beautifully crafted residence is designed to maximize natural light, privacy, and connection to its surroundings. A dramatic double-height great room with soaring ceilings and expansive walls of glass fills the home with sunlight while framing tranquil golf course and mountain views. The open-concept living, dining, and chef's kitchen create an inviting space for entertaining, everyday living, and gathering with family and friends. Thoughtfully designed for both comfort and functionality, the upper level features a private primary suite retreat complete with floor-to-ceiling windows, a spa-inspired bath, and an expansive deck overlooking the fairway. Two additional guest bedrooms are connected by a Jack-and-Jill bath, offering ideal accommodations while maintaining privacy for owners and guests alike. A second-floor overlook adds architectural interest and enhances the home's open, airy feel. Outdoor living is equally impressive. A spacious private patio with a modern linear fire pit extends the living space outdoors, creating the perfect setting for summer evenings beneath the pines or cozy après-ski gatherings after a day on the mountain. Located just minutes from historic downtown Truckee, world-class skiing, North Lake Tahoe, miles of hiking and biking trails, and Gray's Crossing Golf Course, this home offers exceptional access to everything that makes Truckee one of the Sierra's premier year-round destinations. Combining timeless mountain-modern architecture, exceptional craftsmanship, and one of the community's most desirable locations, this residence offers an unparalleled blend of luxury, comfort, and year-round mountain living.
For sale
$1,875,000
10131 Jakes Way, Truckee, CA 96161
3beds
1,893sqft
Condo/Townhome/PUD
Built in 2023
-- sqft lot
$1,805,100 Zestimate®
$990/sqft
$1,107/mo HOA
What's special
Timeless mountain-modern architecturePrivate primary suite retreatExpansive walls of glassDramatic architectureFloor-to-ceiling windowsSpa-inspired bath
- 90 days
- 170
- 7
Zillow last checked:
Listing updated:
Listed by:
Eric A Navarro 480-695-6771,
COMPASS
Source: TSMLS,MLS#: 20261551
Facts & features
Interior
Bedrooms & bathrooms
- Bedrooms: 3
- Bathrooms: 3
- Full bathrooms: 2
- 1/2 bathrooms: 1
Heating
- CFAH
Appliances
- Included: Oven, Refrigerator, Washer, Dryer
Features
- High Ceilings
- Flooring: Wood
- Has fireplace: Yes
- Fireplace features: Fireplace: Living Room
Interior area
- Total structure area: 1,893
- Total interior livable area: 1,893 sqft
Video & virtual tour
Property
Parking
- Total spaces: 2
- Parking features: Two, Attached
- Attached garage spaces: 2
Features
- Levels: Two
- Patio & porch: Deck(s): 1
- Spa features: Hot Tub
- Has view: Yes
- View description: Golf Course
Lot
- Features: On Golf Course
- Topography: Level
Details
- Parcel number: 043060014000
- Special conditions: Standard
Construction
Type & style
- Home type: Townhouse
- Architectural style: Modern
- Property subtype: Condo/Townhome/PUD
Condition
- New construction: No
- Year built: 2023
Utilities & green energy
- Sewer: Utility District
- Water: Utility District
- Utilities for property: Natural Gas Available
Community & HOA
Community
- Subdivision: Truckee
HOA
- Has HOA: Yes
- Amenities included: Golf Course, Other/See Remarks
- HOA fee: $1,107 monthly
Location
- Region: Truckee
Financial & listing details
- Price per square foot: $990/sqft
- Tax assessed value: $1,888,326
- Price range: $1.9M - $1.9M
- Date on market: 7/27/2026
Estimated market value
$1,805,100
$1.71M - $1.90M
$6,144/mo
Price history
| Date | Event | Price |
|---|---|---|
| 7/27/2026 | Listed for sale | $1,875,000+3.3%$990/sqft |
Source:  TSMLS #20261551 Report a problem TSMLS #20261551 Report a problem | ||
| 11/21/2025 | Listing removed | $8,500$4/sqft |
Source: Zillow Rentals Report a problem | ||
| 10/28/2025 | Price change | $8,500-10.5%$4/sqft |
Source: Zillow Rentals Report a problem | ||
| 6/9/2025 | Price change | $9,500-9.5%$5/sqft |
Source: Zillow Rentals Report a problem | ||
| 4/25/2025 | Listed for rent | $10,500-8.7%$6/sqft |
Source: Zillow Rentals Report a problem | ||
| 4/15/2025 | Listing removed | $11,500$6/sqft |
Source: Zillow Rentals Report a problem | ||
| 1/23/2025 | Listed for rent | $11,500+21.1%$6/sqft |
Source: Zillow Rentals Report a problem | ||
| 12/6/2024 | Listing removed | $9,500$5/sqft |
Source: Zillow Rentals Report a problem | ||
| 11/19/2024 | Price change | $9,500-9.5%$5/sqft |
Source: Zillow Rentals Report a problem | ||
| 11/14/2024 | Price change | $10,500+10.5%$6/sqft |
Source: Zillow Rentals Report a problem | ||
| 5/28/2024 | Price change | $9,500-3.1%$5/sqft |
Source: Zillow Rentals Report a problem | ||
| 5/13/2024 | Listed for rent | $9,800$5/sqft |
Source: Zillow Rentals Report a problem | ||
| 11/15/2023 | Sold | $1,815,000$959/sqft |
Source: TSMLS #20232104 Report a problem | ||
Public tax history
| Year | Property taxes | Tax assessment |
|---|---|---|
| 2026 | -- | $1,888,326 +2% |
| 2025 | $23,970 +2.2% | $1,851,300 +2% |
| 2024 | $23,458 +563.8% | $1,815,000 +1700.6% |
| 2023 | $3,534 +29.9% | $100,800 +214.7% |
| 2022 | $2,719 | $32,029 |
Find assessor info on the county website
Monthly payment
Est. payment
Payment breakdown
Explore the cost of this home by adjusting the details. Changes won't be saved.Climate risks
Neighborhood: 96161

Similar homes
- $1,550,0003 bd3 ba1.7k sqft11890 Pine Forest Rd, Truckee, CA 96161For Sale

 MLS ID #20262141, Drew J Walden, Engel & Volkers Truckee. TSMLS
 - $1,775,0003 bd3 ba2k sqft10108 Sagebrush Ct, Truckee, CA 96161For Sale
 MLS ID #20261808, Eric A Navarro, COMPASS. TSMLS
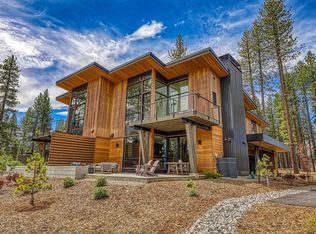
 - $2,225,0004 bd4 ba2.5k sqft10097 Jakes Way, Truckee, CA 96161For Sale
 MLS ID #20261812, Liza Killen, Tahoe Mountain Realty. TSMLS
 - $2,325,0004 bd3 ba2.2k sqft11830 Bottcher Loop, Truckee, CA 96161For Sale
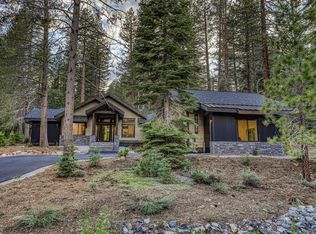 MLS ID #20262137, Teddy Runge, Tahoe Mountain Realty. TSMLS
 - $1,999,9993 bd4 ba2.5k sqft10240 Valmont Trl, Truckee, CA 96161For SaleMLS ID #20261773, Eric A Navarro, COMPASS. TSMLS
- $2,225,0003 bd3 ba2.3k sqft10541 Brickell Ct, Truckee, CA 96161For SaleMLS ID #20261348, Todd Killian, Carr Long Real Estate. TSMLS
- $2,195,0004 bd4 ba2.5k sqft10061 Jakes Way, Truckee, CA 96161New ConstructionMLS ID #20252602, Liza Killen, Tahoe Mountain Realty. TSMLS
- $1,599,0003 bd3 ba2.6k sqft11736 Hope Ct Unit A, Truckee, CA 96161For SaleMLS ID #20260911, Scott S Silva, Dickson Realty. TSMLS
- $1,999,9993 bd3 ba2.1k sqft10594 Snow Shoe Cir, Truckee, CA 96161For SaleMLS ID #20261036, Brian J Dombroski, Dombroski Realty. TSMLS
- $1,449,0003 bd4 ba2k sqft12498 Villa Ct #11, Truckee, CA 96161For SaleMLS ID #20261070, Breck Overall, Sierra Sotheby's Int - Rock. TSMLS
- $1,995,0004 bd3 ba2k sqft1003 Martis Lndg, Truckee, CA 96161For SaleMLS ID #20261660, Lukas Brassie, COMPASS. TSMLS
- $2,275,0004 bd4 ba2.4k sqft10129 Corrie Ct, Truckee, CA 96161For SaleMLS ID #20261340, John Ross, Schaffer's Mill Real Estate Co. TSMLS
- $1,650,0003 bd4 ba2.3k sqft12015 Julian Ave, Truckee, CA 96161For SaleMLS ID #20261599, Eric A Navarro, COMPASS. TSMLS
- $1,465,0003 bd2 ba2.5k sqft11457 Baden Rd, Truckee, CA 96161For SaleMLS ID #20261412, Alison Elder, Chase International - TK2. TSMLS
- $1,200,0003 bd2 ba2k sqft10510 Whiskey Jack Ct, Truckee, CA 96161For SaleMLS ID #20261712, Chris Carroll, Dickson Realty. TSMLS
- $2,575,0004 bd4 ba2.5k sqft10269 Modane Pl, Truckee, CA 96161New ConstructionMLS ID #20260742, Julie L Brock, Schaffer's Mill Real Estate Co. TSMLS
- $1,548,0003 bd3 ba2.5k sqft219 Basque Dr, Truckee, CA 96161For SaleMLS ID #20261922, Ross Collins, Coldwell Banker Realty. TSMLS
- $1,395,0003 bd3 ba2.4k sqft12148 Brookstone Dr, Truckee, CA 96161For SaleMLS ID #20261707, Brit Crezee, Sierra Sotheby's Int - Rock. TSMLS
- $975,0003 bd2 ba1.5k sqft10664 Martis Dr, Truckee, CA 96161For SaleMLS ID #20261865, Ricki Manahan, Mountain Luxury Properties. TSMLS
