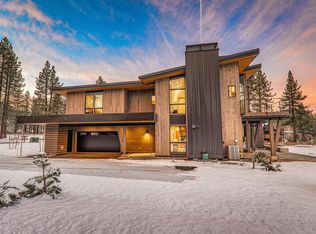
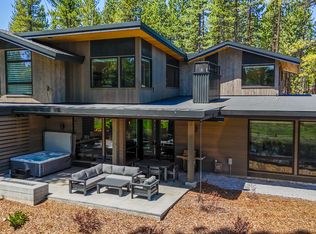
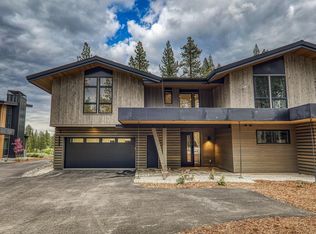
Experience elevated mountain living in the Sequoia model at The Village at Gray’s Crossing. Ideally positioned overlooking two fairways of the Peter Jacobsen-designed Gray’s Crossing golf course, this newly constructed 4-bedroom, 3.5-bath townhome offers exceptional views and sophisticated contemporary design. Rich walnut cabinetry, wide-plank wood flooring, soaring ceilings and expansive windows create a warm, refined aesthetic throughout the open-concept living spaces. The chef’s kitchen flows seamlessly into the spacious great room, where golf course views take center stage. The private primary suite features a spa-inspired bath and private balcony overlooking the fairways. Three additional bedrooms provide flexibility for family, guests, an office or media room. A private patio extends the living space outdoors and provides an ideal setting for enjoying the tranquil golf course setting. The Village at Gray’s Crossing offers a convenient Truckee location near downtown and year-round recreation, with optional access to community amenities including a pool, fitness center and clubhouse. Adding to the appeal, the new Mtn Scout hotel is now under construction within the Village, bringing a boutique hotel experience with a restaurant, bar and outdoor gathering spaces designed to serve both guests and the broader community. A rare opportunity to own a beautifully appointed Sequoia residence with coveted golf and mountain views in one of Truckee’s premier communities.
For sale
$2,225,000
10097 Jakes Way, Truckee, CA 96161
4beds
2,566sqft
Condo/Townhome/PUD
Built in 2024
-- sqft lot
$2,164,300 Zestimate®
$867/sqft
$1,107/mo HOA
What's special
Golf course viewsTranquil golf course settingPrivate primary suiteExpansive windowsRich walnut cabinetrySophisticated contemporary designWide-plank wood flooring
- 48 days
- 438
- 9
Zillow last checked:
Listing updated:
Listed by:
Liza Killen 530-448-5111,
Tahoe Mountain Realty,
Teddy Runge 530-941-9881,
Tahoe Mountain Realty
Source: TSMLS,MLS#: 20261812
Facts & features
Interior
Bedrooms & bathrooms
- Bedrooms: 4
- Bathrooms: 4
- Full bathrooms: 3
- 1/2 bathrooms: 1
Heating
- Natural Gas, CFAH
Cooling
- Air Conditioning
Appliances
- Included: Range, Oven, Microwave, Disposal, Dishwasher, Refrigerator, Washer, Dryer
- Laundry: In Hall
Features
- High Ceilings, Phone
- Flooring: Wood
- Has fireplace: Yes
- Fireplace features: Fireplace: Living Room
Interior area
- Total structure area: 2,566
- Total interior livable area: 2,566 sqft
Video & virtual tour
Property
Parking
- Total spaces: 2
- Parking features: Two, Attached
- Attached garage spaces: 2
Features
- Levels: Two
- Patio & porch: Deck(s): 1
- Has view: Yes
- View description: Golf Course
Lot
- Features: On Golf Course, Landscaped
- Topography: Level
Details
- Parcel number: 043060018000
- Special conditions: Standard
Construction
Type & style
- Home type: Townhouse
- Architectural style: Modern
- Property subtype: Condo/Townhome/PUD
Materials
- Frame
- Foundation: Concrete Perimeter
- Roof: Composition
Condition
- New Construction
- New construction: No
- Year built: 2024
Utilities & green energy
- Sewer: Utility District
- Water: Utility District
- Utilities for property: Natural Gas Available, Cable Connected
Green energy
- Energy efficient items: Solar Owned
Community & HOA
Community
- Subdivision: Truckee
HOA
- Has HOA: Yes
- HOA fee: $1,107 monthly
Location
- Region: Truckee
Financial & listing details
- Price per square foot: $867/sqft
- Tax assessed value: $2,289,126
- Price range: $2.2M - $2.2M
- Date on market: 8/29/2026
Estimated market value
$2,164,300
$2.06M - $2.27M
$7,937/mo
Price history
| Date | Event | Price |
|---|---|---|
| 8/29/2026 | Listed for sale | $2,225,000-5.9%$867/sqft |
Source:  TSMLS #20261812 Report a problem TSMLS #20261812 Report a problem | ||
| 4/16/2024 | Listing removed | -- |
Source: TSMLS #20232199 Report a problem | ||
| 4/5/2024 | Listed for sale | $2,365,000$922/sqft |
Source: TSMLS #20232199 Report a problem | ||
| 12/29/2023 | Pending sale | $2,365,000$922/sqft |
Source: TSMLS #20232199 Report a problem | ||
| 12/12/2023 | Listed for sale | $2,365,000$922/sqft |
Source: TSMLS #20232199 Report a problem | ||
Public tax history
| Year | Property taxes | Tax assessment |
|---|---|---|
| 2026 | -- | $2,289,126 +2% |
| 2025 | $28,113 +484.8% | $2,244,242 +2126.4% |
| 2024 | $4,807 +36% | $100,800 |
| 2023 | $3,534 +29.9% | $100,800 +214.7% |
| 2022 | $2,719 | $32,029 |
Find assessor info on the county website
Monthly payment
Est. payment
Payment breakdown
Explore the cost of this home by adjusting the details. Changes won't be saved.Climate risks
Neighborhood: 96161

Similar homes
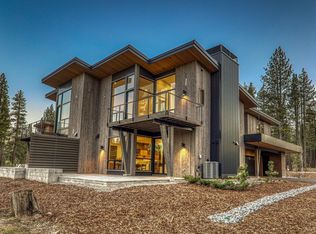
- $2,195,0004 bd4 ba2.5k sqft10061 Jakes Way, Truckee, CA 96161New Construction
 MLS ID #20252602, Liza Killen, Tahoe Mountain Realty. TSMLS
 - $2,225,0003 bd3 ba2.3k sqft10541 Brickell Ct, Truckee, CA 96161For Sale
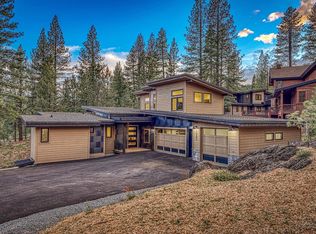 MLS ID #20261348, Todd Killian, Carr Long Real Estate. TSMLS
 - $2,275,0004 bd4 ba2.4k sqft10129 Corrie Ct, Truckee, CA 96161For Sale
 MLS ID #20261340, John Ross, Schaffer's Mill Real Estate Co. TSMLS
 - $1,875,0003 bd3 ba1.8k sqft10131 Jakes Way, Truckee, CA 96161For Sale
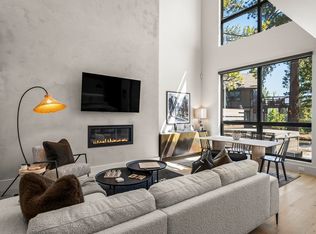 MLS ID #20261551, Eric A Navarro, COMPASS. TSMLS
 - $2,179,0003 bd4 ba2.4k sqft10109 Corrie Ct, Truckee, CA 96161For SaleMLS ID #20261083, Doug Flynn, Tahoe Truckee Homes Inc. TSMLS
- $2,575,0004 bd4 ba2.5k sqft10269 Modane Pl, Truckee, CA 96161New ConstructionMLS ID #20260742, Julie L Brock, Schaffer's Mill Real Estate Co. TSMLS
- $2,580,0004 bd4 ba2.8k sqft11631 Coburn Dr, Truckee, CA 96161New ConstructionMLS ID #20260623, Liza Killen, Tahoe Mountain Realty. TSMLS
- $1,999,9993 bd4 ba2.5k sqft10240 Valmont Trl, Truckee, CA 96161For SaleMLS ID #20261773, Eric A Navarro, COMPASS. TSMLS
- $2,250,0004 bd5 ba3.4k sqft11910 Skislope Way, Truckee, CA 96161For SaleMLS ID #20261885, Megan Evans, Sierra Sotheby's Int - Rock. TSMLS
- $3,250,0004 bd5 ba3.7k sqft11582 Henness Rd, Truckee, CA 96161For SaleMLS ID #20261729, Margo A Laustsen, Coldwell Banker Realty. TSMLS
- $2,549,0004 bd4 ba3.7k sqft11557 Zermatt Dr, Truckee, CA 96161For SaleMLS ID #20261826, Janie Sharp, COMPASS. TSMLS
- $1,775,0003 bd3 ba2k sqft10108 Sagebrush Ct, Truckee, CA 96161For SaleMLS ID #20261808, Eric A Navarro, COMPASS. TSMLS
- $2,995,0004 bd4 ba3.4k sqft11417 China Camp Rd, Truckee, CA 96161New ConstructionMLS ID #20261362, Alison Elder, Chase International - TK2. TSMLS
- $1,475,0004 bd4 ba3k sqft11837 Hope Ct Unit A, Truckee, CA 96161For SaleMLS ID #20261622, Anna E Kennerley, COMPASS. TSMLS
- $2,325,0004 bd5 ba2.6k sqftVillage Walk, Truckee, CA 96161For SaleMLS ID #20260276, Tori Long, Carr Long Real Estate. TSMLS
- $3,150,0004 bd4 ba2.8k sqft10660 Talus Ct, Truckee, CA 96161For SaleMLS ID #20261437, Tracy Voelker, Berkshire Hathaway HomeService. TSMLS
- $1,995,0004 bd3 ba2k sqft1003 Martis Lndg, Truckee, CA 96161For SaleMLS ID #20261660, Lukas Brassie, COMPASS. TSMLS
- $1,745,0004 bd3 ba3.1k sqft14246 Swiss Ln, Truckee, CA 96161For SaleMLS ID #20261864, Alan Nicholls, Coldwell Banker Realty. TSMLS
- $2,998,0004 bd4 ba3.1k sqft11083 China Camp Rd, Truckee, CA 96161New ConstructionMLS ID #20261257, David A Vaille, Truckee River Homes. TSMLS