Experience the ease and energy of life through ownership in Village Walk at Northstar, where mornings begin with a short stroll to the Village and gondolas, and evenings end in the comfort of your own private mountain retreat. Perfectly positioned close to the action yet tucked into a quiet and gated enclave, this well-appointed townhome delivers the best of both worlds. From the moment you arrive the home sets a welcoming tone. A functional entryway mudroom makes ski days seamless, while the garage, conveniently located just off the main level, adds everyday practicality. Built with solid construction and quality finishes throughout, the residence offers a sense of durability and refinement that stands out. The open main-level floorplan is designed for gathering. A full Viking appliance package, including a 6-burner range and wine cooler, anchors the kitchen, flowing effortlessly into the dining and living spaces. The great room offers a warm, cozy vibe with vaulted ceilings, filtered mountain views through mature trees, and a deck just off the living area for fresh alpine air. A gas insert fireplace with built-in speakers set into its slate casing creates the perfect apres ambiance. Upstairs, the top-floor primary suite provides exceptional privacy. Enjoy a peaceful deck for morning coffee, a luxurious bath with a soaking tub and separate shower stall, and a generous walk-in closet, your own quiet escape after a day outdoors. The lower level is designed for entertaining. A bar area, bunk room, and direct access to the outdoor patio create an ideal space for hosting. Each of the three downstairs bedrooms opens to the patio and private hot tub, blending indoor comfort with outdoor relaxation. With immediate access to the Village, year-round recreation at the Village Swim & Fitness Center, ownership here means effortless mountain living in every season.
For sale
$2,325,000
7401 Larkspur Ln, Truckee, CA 96161
4beds
2,677sqft
Condo/Townhome/PUD
Built in 2008
-- sqft lot
$2,256,500 Zestimate®
$869/sqft
$1,850/mo HOA
What's special
Quiet and gated enclavePrivate hot tubGenerous walk-in closetFunctional entryway mudroomBunk roomBar area
- 225 days
- 196
- 11
Zillow last checked:
Listing updated:
Listed by:
Tori Long,
Carr Long Real Estate
Source: TSMLS,MLS#: 20260276
Facts & features
Interior
Bedrooms & bathrooms
- Bedrooms: 4
- Bathrooms: 5
- Full bathrooms: 4
- 1/2 bathrooms: 1
Heating
- Natural Gas, CFAH
Cooling
- Air Conditioning
Appliances
- Included: Range, Oven, Microwave, Disposal, Dishwasher, Refrigerator, Washer, Dryer, Other
- Laundry: Laundry Room
Features
- High Ceilings, Phone, High Speed Internet
- Flooring: Carpet, Wood, Tile
- Has fireplace: Yes
- Fireplace features: Fireplace: Living Room
Interior area
- Total structure area: 2,677
- Total interior livable area: 2,677 sqft
Video & virtual tour
Property
Parking
- Total spaces: 2
- Parking features: Two, Attached
- Attached garage spaces: 2
Features
- Levels: Three
- Patio & porch: Deck(s): 2
- Spa features: Hot Tub
- Has view: Yes
- View description: Mountain(s), Ski Resort
Lot
- Features: Ski Trail, Landscaped
- Topography: Downslope
Details
- Parcel number: 113010001000
- Special conditions: Standard
Construction
Type & style
- Home type: Townhouse
- Architectural style: Mountain
- Property subtype: Condo/Townhome/PUD
Materials
- Foundation: Concrete Perimeter
- Roof: Composition
Condition
- New construction: No
- Year built: 2008
Utilities & green energy
- Sewer: Utility District
- Water: Utility District
- Utilities for property: Natural Gas Available, Cable Connected
Community & HOA
Community
- Features: Gated: To Subdivision
HOA
- Has HOA: Yes
- Amenities included: Pool, Exercise Equipment
- HOA fee: $1,850 monthly
Location
- Region: Truckee
Financial & listing details
- Price per square foot: $869/sqft
- Tax assessed value: $2,255,067
- Price range: $2.3M - $2.3M
- Date on market: 3/5/2026
Estimated market value
$2,256,500
$2.14M - $2.37M
$6,039/mo
Price history
| Date | Event | Price |
|---|---|---|
| 9/15/2026 | Listed for sale | $2,325,000-7.9%$869/sqft |
Source:  TSMLS #20260276 Report a problem TSMLS #20260276 Report a problem | ||
| 3/5/2026 | Listed for sale | $2,525,000+18.8%$943/sqft |
Source: TSMLS #20260276 Report a problem | ||
| 1/12/2023 | Sold | $2,125,000-4.5%$794/sqft |
Source: TSMLS #20222463 Report a problem | ||
| 12/23/2022 | Pending sale | $2,225,000$831/sqft |
Source: TSMLS #20222463 Report a problem | ||
| 12/19/2022 | Listed for sale | $2,225,000+41.3%$831/sqft |
Source: TSMLS #20222463 Report a problem | ||
| 8/31/2020 | Sold | $1,575,000+5.1%$588/sqft |
Source: TSMLS #20202568 Report a problem | ||
| 8/26/2015 | Listing removed | $1,499,000$560/sqft |
Source: Sheridan Brokers Northstar R.E #20140720 Report a problem | ||
| 9/10/2014 | Listed for sale | $1,499,000-0.1%$560/sqft |
Source: Sheridan Brokers Northstar R.E #20140720 Report a problem | ||
| 4/30/2010 | Sold | $1,500,000+36.4%$560/sqft |
Source: Public Record Report a problem | ||
| 4/20/2009 | Sold | $1,100,000$411/sqft |
Source: Public Record Report a problem | ||
Public tax history
| Year | Property taxes | Tax assessment |
|---|---|---|
| 2026 | -- | $2,255,067 +2% |
| 2025 | $31,320 +2.2% | $2,210,850 +2% |
| 2024 | $30,646 +25.9% | $2,167,500 +38.9% |
| 2023 | $24,340 +1.9% | $1,560,600 +2% |
| 2022 | $23,898 +2.7% | $1,530,000 +2% |
| 2021 | $23,262 -10.9% | $1,500,000 -15.3% |
| 2020 | $26,120 | $1,770,435 +2% |
| 2019 | $26,120 +3.4% | $1,735,722 +2% |
| 2018 | $25,264 +1.8% | $1,701,689 +2% |
| 2017 | $24,826 +0.9% | $1,668,324 +2% |
| 2016 | $24,614 +2.4% | $1,635,613 +1.5% |
| 2015 | $24,035 +0.4% | $1,611,045 +2% |
| 2014 | $23,928 | $1,579,488 +0.5% |
| 2013 | -- | $1,572,350 +2% |
| 2012 | -- | $1,541,520 +2% |
| 2011 | -- | $1,511,295 +37.7% |
| 2010 | -- | $1,097,392 -9% |
| 2009 | -- | $1,205,520 +1301.8% |
| 2008 | -- | $86,000 |
Find assessor info on the county website
Monthly payment
Est. payment
Payment breakdown
Explore the cost of this home by adjusting the details. Changes won't be saved.Climate risks
Neighborhood: 96161

Similar homes
- $2,675,0003 bd3 ba2.2k sqft19140 Glades Pl, Truckee, CA 96161For Sale
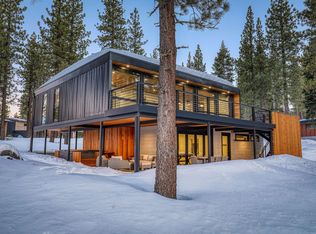
 MLS ID #20261983, Tori Long, Carr Long Real Estate. TSMLS
 - $2,225,0004 bd3 ba3.2k sqft10971 Beacon Rd, Truckee, CA 96161For Sale
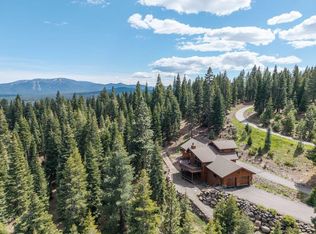 MLS ID #20260946, Pilar Zolezzi Rioja, Coldwell Banker Realty. TSMLS
 - $2,275,0004 bd4 ba2.4k sqft10129 Corrie Ct, Truckee, CA 96161For Sale
 MLS ID #20261340, John Ross, Schaffer's Mill Real Estate Co. TSMLS
 - $1,999,9993 bd4 ba2.5k sqft10240 Valmont Trl, Truckee, CA 96161For Sale
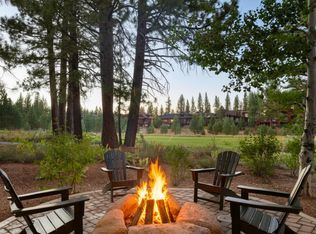 MLS ID #20261773, Eric A Navarro, COMPASS. TSMLS
 - $2,179,0003 bd4 ba2.4k sqft10109 Corrie Ct, Truckee, CA 96161For SaleMLS ID #20261083, Doug Flynn, Tahoe Truckee Homes Inc. TSMLS
- $2,500,0005 bd5 ba3.7k sqft18948 La Mirada Rd, Truckee, CA 96161For SaleMLS ID #20261400, Christine A Hinkel, Sierra Sotheby's Int - Rock. TSMLS
- $2,895,0003 bd3 ba2.1k sqft15024 Peak View Pl, Truckee, CA 96161For SaleMLS ID #20261179, Taylor T Carlton, Tahoe Mountain Realty. TSMLS
- $2,250,0004 bd5 ba3.4k sqft11910 Skislope Way, Truckee, CA 96161For SaleMLS ID #20261885, Megan Evans, Sierra Sotheby's Int - Rock. TSMLS
- $2,549,0004 bd4 ba3.7k sqft11557 Zermatt Dr, Truckee, CA 96161For SaleMLS ID #20261826, Janie Sharp, COMPASS. TSMLS
- $3,200,0003 bd4 ba2.8k sqft15132 Boulder Pl, Truckee, CA 96161For SaleMLS ID #20261319, Jennifer A Pearsall Kobert, Tahoe Mountain Realty. TSMLS
- $3,150,0004 bd4 ba2.8k sqft10660 Talus Ct, Truckee, CA 96161For SaleMLS ID #20261437, Tracy Voelker, Berkshire Hathaway HomeService. TSMLS
- $1,548,0003 bd3 ba2.5k sqft219 Basque Dr, Truckee, CA 96161For SaleMLS ID #20261922, Ross Collins, Coldwell Banker Realty. TSMLS
- $1,475,0004 bd4 ba3k sqft11837 Hope Ct Unit A, Truckee, CA 96161For SaleMLS ID #20261622, Anna E Kennerley, COMPASS. TSMLS
- $1,775,0003 bd3 ba2k sqft10108 Sagebrush Ct, Truckee, CA 96161For SaleMLS ID #20261808, Eric A Navarro, COMPASS. TSMLS
- $1,350,0003 bd3 ba2k sqft263 Basque Dr, Truckee, CA 96161For SaleMLS ID #20262056, Craig K MacLeod, Dickson Realty. TSMLS
- $1,599,0003 bd3 ba2.6k sqft11736 Hope Ct Unit A, Truckee, CA 96161For SaleMLS ID #20260911, Scott S Silva, Dickson Realty. TSMLS
- $2,225,0004 bd4 ba2.5k sqft10097 Jakes Way, Truckee, CA 96161For SaleMLS ID #20261812, Liza Killen, Tahoe Mountain Realty. TSMLS
- $1,999,0004 bd3 ba2.3k sqft1365 N Lake Blvd, Tahoe City, CA 96145For SaleMLS ID #20260395, Tyler J Barrette, Sierra Sotheby's Int - Rock. TSMLS
- $1,195,0004 bd3 ba2.1k sqft16005 Canterbury Ln, Truckee, CA 96161For SaleMLS ID #20262097, Ricki Manahan, Mountain Luxury Properties. TSMLS
