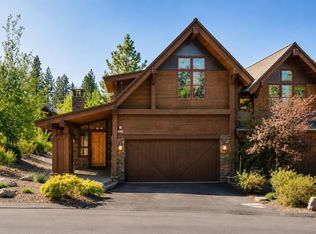
From the moment you step inside, this Schaffer’s Mill townhome feels like Tahoe. Warm natural woodwork, a dramatic wood-clad ceiling, expansive windows, and a grand stone fireplace create an immediate sense of relaxed mountain luxury, while abundant natural light keeps the home feeling bright and inviting. Timeless Tahoe-inspired finishes throughout give the home the warmth of a classic mountain retreat with a refined, elevated feel. Designed for gathering, the main level brings the kitchen, living room, and dining spaces together in an easy, open floor plan. The spacious kitchen is anchored by an oversized island with seating for a crowd and flows naturally into the dedicated dining area and great room, making the home equally comfortable for quiet weekends or a house full of family and friends. From the living area, step directly outside to the expanded paver patio with a gas fire pit and barbecue area, extending the entertaining space outdoors during Tahoe’s warmer months. The main-level primary suite features its own private en suite bathroom, creating a comfortable retreat separate from the guest accommodations. Upstairs, two additional bedrooms share a full bathroom, while a powder room on the main level provides added convenience for guests. Thoughtfully maintained and recently refreshed, the home features new flooring, fresh interior paint, upgraded electrical & heat tape for winter readiness, an expanded paver patio, and additional improvements that make it truly move-in ready. One of the greatest advantages of this townhome is the ease of low-maintenance Tahoe living. With exterior care, landscaping, roof maintenance, snow removal, and structural insurance largely handled through the HOA, owners can arrive and immediately start enjoying their time in the mountains without many of the responsibilities that come with a single-family home. It’s an ideal lock-and-leave Tahoe retreat, leaving more time for skiing, golf, trails, time with family, and everything Schaffer’s Mill has to offer. Schaffer’s Mill offers a true four-season lifestyle with championship golf, clubhouse dining, fitness facilities, a pool, hiking and biking trails, and year-round community activities. During ski season, members can enjoy the private Schaffer’s Mill Base Camp ski lounge at Northstar California Resort, along with convenient shuttle service between the community and the mountain. Just minutes from historic downtown Truckee, Northstar, dining, shopping, and endless year-round recreation, this home offers the rare combination of timeless mountain character, effortless ownership, and the close-knit community lifestyle that makes Schaffer’s Mill such a special place to call home. HOA fees include the community's Social Membership with no additional initiation fee, providing access to Schaffer's Mill's on-site amenities, dining, fitness facilities, resort-style pool, and family programming, as well as exclusive access to the private Northstar ski lounge and seasonal shuttle service to Northstar. For golf members, ownership also offers access to the prestigious Troon Privé Privilege program, providing reciprocal playing opportunities and preferred access at an exclusive network of private clubs and premier golf destinations worldwide. This Mountain Lodge residence is subject to two HOA associations. In addition to the Schaffer's Mill HOA, the Mountain Lodge HOA covers exterior building maintenance, landscaping, snow removal, property insurance, and other common-area services, providing a low-maintenance ownership experience. Private Tours available daily
For sale
$1,775,000
10108 Sagebrush Ct, Truckee, CA 96161
3beds
2,022sqft
Condo/Townhome/PUD
Built in 2014
-- sqft lot
$1,725,200 Zestimate®
$878/sqft
$1,839/mo HOA
What's special
Grand stone fireplaceWarm natural woodworkExpansive windowsAbundant natural lightTimeless tahoe-inspired finishesNew flooringFresh interior paint
- 56 days
- 475
- 20
Zillow last checked:
Listing updated:
Listed by:
Eric A Navarro 480-695-6771,
COMPASS
Source: TSMLS,MLS#: 20261808
Facts & features
Interior
Bedrooms & bathrooms
- Bedrooms: 3
- Bathrooms: 3
- Full bathrooms: 2
- 1/2 bathrooms: 1
Heating
- CFAH
Cooling
- Air Conditioning
Appliances
- Included: Range, Microwave, Disposal, Dishwasher, Trash Compactor, Refrigerator, Washer, Dryer
Features
- Flooring: Carpet, Wood, Tile
- Has fireplace: Yes
- Fireplace features: Fireplace: Family Room, Gas Fireplace
Interior area
- Total structure area: 2,022
- Total interior livable area: 2,022 sqft
Video & virtual tour
Property
Parking
- Total spaces: 2
- Parking features: Two, Attached
- Attached garage spaces: 2
Features
- Levels: Two
Lot
- Features: On Golf Course
- Topography: Level
Details
- Parcel number: 10704005700
- Special conditions: Standard
Construction
Type & style
- Home type: Townhouse
- Architectural style: Mountain
- Property subtype: Condo/Townhome/PUD
Materials
- Foundation: Concrete Perimeter
- Roof: Composition
Condition
- Like New
- New construction: No
- Year built: 2014
Utilities & green energy
- Sewer: Utility District
- Water: Utility District
- Utilities for property: Natural Gas Available
Community & HOA
Community
- Features: Gated: To Subdivision
- Subdivision: Martis Valley
HOA
- Has HOA: Yes
- Amenities included: Golf Course
- HOA fee: $1,839 monthly
Location
- Region: Truckee
Financial & listing details
- Price per square foot: $878/sqft
- Tax assessed value: $1,324,894
- Price range: $1.8M - $1.8M
- Date on market: 8/31/2026
Estimated market value
$1,725,200
$1.64M - $1.81M
$4,902/mo
Price history
| Date | Event | Price |
|---|---|---|
| 9/21/2026 | Listing removed | $10,500$5/sqft |
Source: Zillow Rentals Report a problem | ||
| 8/31/2026 | Listed for sale | $1,775,000+1.4%$878/sqft |
Source:  TSMLS #20261808 Report a problem TSMLS #20261808 Report a problem | ||
| 8/30/2026 | Listed for rent | $10,500+10.5%$5/sqft |
Source: Zillow Rentals Report a problem | ||
| 11/26/2025 | Listed for rent | $9,500+11.8%$5/sqft |
Source: Zillow Rentals Report a problem | ||
| 10/11/2025 | Listing removed | $8,500$4/sqft |
Source: Zillow Rentals Report a problem | ||
| 7/13/2025 | Listed for rent | $8,500-32%$4/sqft |
Source: Zillow Rentals Report a problem | ||
| 4/6/2025 | Listing removed | $12,500$6/sqft |
Source: Zillow Rentals Report a problem | ||
| 2/22/2025 | Listed for rent | $12,500$6/sqft |
Source: Zillow Rentals Report a problem | ||
| 11/27/2023 | Listing removed | -- |
Source: TSMLS #20232005 Report a problem | ||
| 10/26/2023 | Listed for sale | $1,750,000+45.8%$865/sqft |
Source: TSMLS #20232005 Report a problem | ||
| 8/4/2023 | Listing removed | -- |
Source: Zillow Rentals Report a problem | ||
| 4/6/2023 | Listed for rent | $12,500$6/sqft |
Source: Zillow Rentals Report a problem | ||
| 10/16/2020 | Sold | $1,200,000-4%$593/sqft |
Source: TSMLS #20191781 Report a problem | ||
| 9/4/2020 | Pending sale | $1,250,000$618/sqft |
Source: Schaffers Mill Real Estate #20191781 Report a problem | ||
| 9/4/2020 | Listed for sale | $1,250,000$618/sqft |
Source: Schaffers Mill Real Estate #20191781 Report a problem | ||
| 11/30/2019 | Listing removed | $1,250,000$618/sqft |
Source: Schaffers Mill Real Estate #20191781 Report a problem | ||
| 7/4/2019 | Listed for sale | $1,250,000+30.8%$618/sqft |
Source: Schaffers Mill Real Estate #20191781 Report a problem | ||
| 11/5/2014 | Sold | $955,500-2%$473/sqft |
Source: Public Record Report a problem | ||
| 9/10/2014 | Listed for sale | $975,000$482/sqft |
Source: Schaffers Mill Real Estate #20132819 Report a problem | ||
Public tax history
| Year | Property taxes | Tax assessment |
|---|---|---|
| 2026 | -- | $1,324,894 +2% |
| 2025 | $15,287 +2.2% | $1,298,917 +2% |
| 2024 | $14,958 +0.5% | $1,273,449 +2% |
| 2023 | $14,888 +2.2% | $1,248,480 +2% |
| 2022 | $14,570 +1.5% | $1,224,000 +2% |
| 2021 | $14,357 +12.4% | $1,200,000 +14.3% |
| 2020 | $12,778 | $1,050,030 +2% |
| 2019 | $12,778 +5.9% | $1,029,442 +2% |
| 2018 | $12,063 +1.7% | $1,009,258 +2% |
| 2017 | $11,858 +0.8% | $989,470 +2% |
| 2016 | $11,770 +2.4% | $970,070 +1.5% |
| 2015 | $11,494 +618.8% | $955,500 +941.9% |
| 2014 | $1,599 | $91,707 +46.9% |
| 2013 | -- | $62,424 +2% |
| 2012 | -- | $61,200 +823.5% |
| 2011 | -- | $6,627 +0.7% |
| 2010 | -- | $6,578 -0.2% |
| 2009 | -- | $6,594 +2% |
| 2008 | -- | $6,465 +2% |
| 2007 | -- | $6,339 |
Find assessor info on the county website
Monthly payment
Est. payment
Payment breakdown
Explore the cost of this home by adjusting the details. Changes won't be saved.Climate risks
Neighborhood: 96161
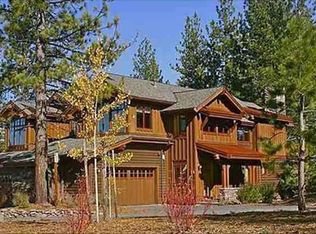
- $1,792,6003 bd4 ba2.4k sqft10104 Sage Brush Court Pne LOT 64, Truckee, CA 96161Off Market
- $1,799,8003 bd4 ba2.4k sqft10112 Sagebrush Ct, Truckee, CA 96161Off Market
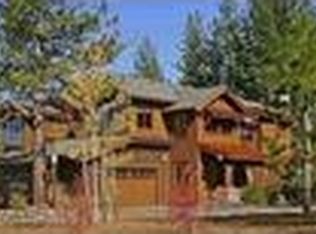
- $1,639,2003 bd3 ba2k sqft10108 Sage Brush Ct LOT 63, Truckee, CA 96161Off Market
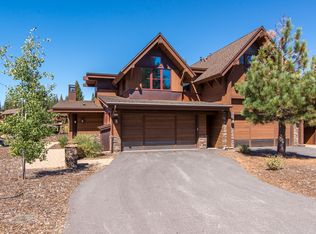
- $1,778,2003 bd3 ba2.4k sqft10104 Sagebrush Ct, Truckee, CA 96161Off Market
Similar homes
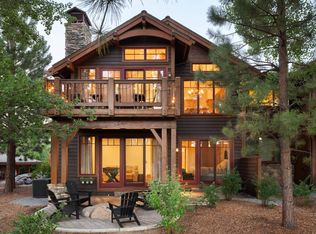
- $1,999,9993 bd4 ba2.5k sqft10240 Valmont Trl, Truckee, CA 96161For Sale
 MLS ID #20261773, Eric A Navarro, COMPASS. TSMLS
 - $1,550,0003 bd3 ba1.7k sqft11890 Pine Forest Rd, Truckee, CA 96161For Sale
 MLS ID #20262141, Drew J Walden, Engel & Volkers Truckee. TSMLS
 - $1,599,0003 bd3 ba2.6k sqft11736 Hope Ct Unit A, Truckee, CA 96161For Sale
 MLS ID #20260911, Scott S Silva, Dickson Realty. TSMLS
 - $2,095,0004 bd4 ba2.7k sqft10120 Sagebrush Ct, Truckee, CA 96161Active
 MLS ID #12762014, Eric Navarro, Compass. MRED as distributed by MLS GRID
 - $1,449,0003 bd4 ba2k sqft12498 Villa Ct #11, Truckee, CA 96161For SaleMLS ID #20261070, Breck Overall, Sierra Sotheby's Int - Rock. TSMLS
- $1,875,0003 bd3 ba1.8k sqft10131 Jakes Way, Truckee, CA 96161For SaleMLS ID #20261551, Eric A Navarro, COMPASS. TSMLS
- $2,275,0004 bd4 ba2.4k sqft10129 Corrie Ct, Truckee, CA 96161For SaleMLS ID #20261340, John Ross, Schaffer's Mill Real Estate Co. TSMLS
- $1,548,0003 bd3 ba2.5k sqft219 Basque Dr, Truckee, CA 96161For SaleMLS ID #20261922, Ross Collins, Coldwell Banker Realty. TSMLS
- $2,575,0004 bd4 ba2.5k sqft10269 Modane Pl, Truckee, CA 96161New ConstructionMLS ID #20260742, Julie L Brock, Schaffer's Mill Real Estate Co. TSMLS
- $1,650,0003 bd4 ba2.3k sqft12015 Julian Ave, Truckee, CA 96161For SaleMLS ID #20261599, Eric A Navarro, COMPASS. TSMLS
- $1,995,0004 bd3 ba2k sqft1003 Martis Lndg, Truckee, CA 96161For SaleMLS ID #20261660, Lukas Brassie, COMPASS. TSMLS
- $2,325,0004 bd3 ba2.2k sqft11830 Bottcher Loop, Truckee, CA 96161For SaleMLS ID #20262137, Teddy Runge, Tahoe Mountain Realty. TSMLS
- $1,465,0003 bd2 ba2.5k sqft11457 Baden Rd, Truckee, CA 96161For SaleMLS ID #20261412, Alison Elder, Chase International - TK2. TSMLS
- $1,350,0003 bd3 ba2k sqft263 Basque Dr, Truckee, CA 96161For SaleMLS ID #20262056, Craig K MacLeod, Dickson Realty. TSMLS
- $1,395,0003 bd3 ba2.4k sqft12148 Brookstone Dr, Truckee, CA 96161For SaleMLS ID #20261707, Brit Crezee, Sierra Sotheby's Int - Rock. TSMLS
- $1,350,0002 bd2 ba1.2k sqftIron Horse South, Truckee, CA 96161For SaleMLS ID #20262122, Tori Long, Carr Long Real Estate. TSMLS
- $975,0003 bd2 ba1.5k sqft10664 Martis Dr, Truckee, CA 96161For SaleMLS ID #20261865, Ricki Manahan, Mountain Luxury Properties. TSMLS
- $1,999,9993 bd3 ba2.1k sqft10594 Snow Shoe Cir, Truckee, CA 96161For SaleMLS ID #20261036, Brian J Dombroski, Dombroski Realty. TSMLS
- $1,200,0003 bd2 ba2k sqft10510 Whiskey Jack Ct, Truckee, CA 96161For SaleMLS ID #20261712, Chris Carroll, Dickson Realty. TSMLS
