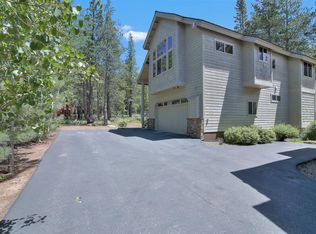
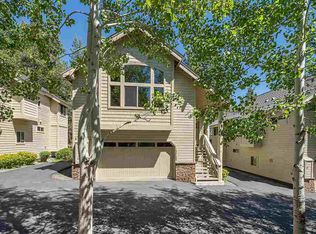
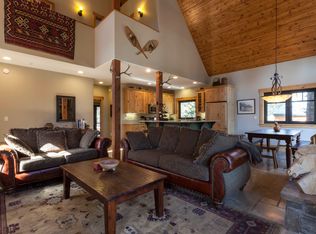
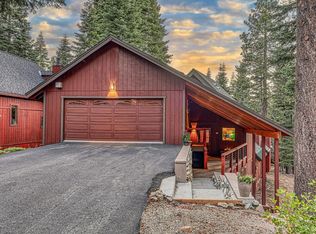
Custom-designed for every Tahoe season, this home pairs three private king suites with a location that makes it easy to head out to the slopes in winter and walk to the market and pools in summer. Each king suite occupies its own floor and features a private ensuite bath, giving family and guests their own space to unwind. The lower-level suite also offers a private exterior entrance, sink and mini refrigerator for added flexibility. The great room brings everyone together beneath soaring tongue-and-groove ceilings and exposed timber beams. A floor-to-ceiling stone fireplace anchors the space, flanked by two NanaWall glass wall systems that fold away to connect the interior with dual Ironwood decks framed by mature aspens. Open the walls for summer dinners, afternoon lounging and evenings spent enjoying the mountain air. Custom-built by its owner and professionally designed throughout by High Camp Home, the residence features authentic quarried Tahoe stone flooring through the main living areas and both staircases, handcrafted alder doors, black German tilt-and-turn windows and matching European French doors. High Camp Home’s design carries throughout the interior, from the custom kitchen and fireplace to the lighting, custom vanities, wide wood trim, and stone and corrugated-metal accents. A level driveway and attached two-car garage make winter arrivals easier, while convenient access in and out of Tahoe Donner helps you get on your way to the ski hills. After a day on the mountain, come home to hydronic radiant heat, with a newly installed system and individual room controls for comfort on every floor. When the weather warms up, leave the car behind. Z Market is approximately a one-minute walk, the driving range about three minutes, and the golf course, Trout Creek Recreation Center, pools, fitness facilities and The Lodge approximately three to four minutes from the front door. Spend the day skiing, walk to dinner or open the glass walls and settle in on the deck. With room to gather and private suites to retreat to, this is a home made for spending more time in Tahoe.
For sale
$1,650,000
12015 Julian Ave, Truckee, CA 96161
3beds
2,300sqft
Single Family Residence
Built in 2006
-- sqft lot
$1,583,400 Zestimate®
$717/sqft
$302/mo HOA
What's special
Floor-to-ceiling stone fireplaceAttached two-car garageCustom kitchenWide wood trimPrivate ensuite bathMatching european french doorsHandcrafted alder doors
- 100 days
- 660
- 49
Zillow last checked:
Listing updated:
Listed by:
Eric A Navarro 480-695-6771,
COMPASS
Source: TSMLS,MLS#: 20261599
Facts & features
Interior
Bedrooms & bathrooms
- Bedrooms: 3
- Bathrooms: 4
- Full bathrooms: 3
- 1/2 bathrooms: 1
Heating
- CFAH
Appliances
- Included: Range, Oven, Microwave, Dishwasher, Refrigerator, Washer, Dryer
- Laundry: In Hall
Features
- High Ceilings, In-Law Quarters, 2 Ensuite
- Flooring: Carpet, Stone, Mixed
- Windows: Low Emissivity Windows
- Has fireplace: Yes
- Fireplace features: Fireplace: Living Room
Interior area
- Total structure area: 2,300
- Total interior livable area: 2,300 sqft
Video & virtual tour
Property
Parking
- Total spaces: 2
- Parking features: Two, Attached
- Attached garage spaces: 2
Features
- Levels: Three
- Patio & porch: Deck(s): 2
- Has view: Yes
- View description: Filtered
Lot
- Features: Common Area, Corner Lot
- Topography: Gently Rolling
Details
- Parcel number: 045050081000
- Special conditions: Standard
Construction
Type & style
- Home type: SingleFamily
- Architectural style: Mountain
- Property subtype: Single Family Residence
Condition
- New construction: No
- Year built: 2006
Utilities & green energy
Green energy
- Energy efficient items: Other-See Remarks
Community & HOA
Community
- Features: Gated: No
- Security: Closed Circuit Camera(s)
- Subdivision: Tahoe Donner
HOA
- Has HOA: Yes
- Amenities included: Beach Access, Pool, Tennis Court(s), Golf Course, Equestrian Center, Cross Country Skiing, Down Hill Skiing, Exercise Equipment, Other/See Remarks
- HOA fee: $3,621 annually
Location
- Region: Truckee
Financial & listing details
- Price per square foot: $717/sqft
- Tax assessed value: $821,748
- Price range: $1.7M - $1.7M
- Date on market: 8/3/2026
Estimated market value
$1,583,400
$1.50M - $1.66M
$4,187/mo
Price history
| Date | Event | Price |
|---|---|---|
| 8/3/2026 | Listed for sale | $1,650,000$717/sqft |
Source:  TSMLS #20261599 Report a problem | ||
Public tax history
| Year | Property taxes | Tax assessment |
|---|---|---|
| 2026 | -- | $821,748 +2% |
| 2025 | $10,312 +2.5% | $805,636 +2% |
| 2024 | $10,059 +0.9% | $789,840 +2% |
| 2023 | $9,967 +2.7% | $774,354 +2% |
| 2022 | $9,703 +4.6% | $759,171 +2% |
| 2021 | $9,278 +0.6% | $744,227 +1% |
| 2020 | $9,218 +0.1% | $736,597 +2% |
| 2019 | $9,212 +7.2% | $722,155 +2% |
| 2018 | $8,592 -2.2% | $707,996 +2% |
| 2017 | $8,786 +3% | $694,117 +2.1% |
| 2016 | $8,527 +4.6% | $679,821 +1.5% |
| 2015 | $8,155 +4.2% | $669,613 +2% |
| 2014 | $7,826 | $656,499 +0.5% |
| 2013 | -- | $653,536 +2% |
| 2012 | -- | $640,726 +2% |
| 2011 | -- | $628,166 +0.8% |
| 2010 | -- | $623,474 -0.2% |
| 2009 | -- | $624,959 +2% |
| 2008 | -- | $612,707 +2% |
| 2007 | -- | $600,696 +2100.8% |
| 2006 | -- | $27,295 +3.7% |
| 2005 | -- | $26,315 +146.7% |
| 2004 | -- | $10,667 +1.9% |
| 2003 | -- | $10,472 +2% |
| 2002 | $42 | $10,267 +2% |
| 2001 | $42 | $10,066 |
Find assessor info on the county website
Monthly payment
Est. payment
Payment breakdown
Explore the cost of this home by adjusting the details. Changes won't be saved.Climate risks
Neighborhood: 96161
Similar homes
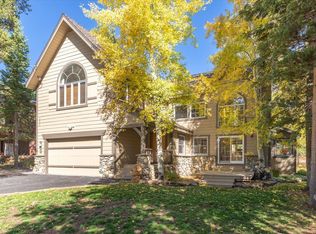
- $1,745,0004 bd3 ba3.1k sqft14246 Swiss Ln, Truckee, CA 96161For Sale
 MLS ID #20261864, Alan Nicholls, Coldwell Banker Realty. TSMLS
- $1,350,0003 bd2 ba2.5k sqft11457 Baden Rd, Truckee, CA 96161For Sale
 MLS ID #20261412, Alison Elder, Chase International - TK2. TSMLS
- $1,550,0003 bd3 ba1.7k sqft11890 Pine Forest Rd, Truckee, CA 96161For Sale
 MLS ID #20262141, Drew J Walden, Engel & Volkers Truckee. TSMLS
- $1,395,0003 bd3 ba2.4k sqft12148 Brookstone Dr, Truckee, CA 96161For Sale
 MLS ID #20261707, Brit Crezee, Sierra Sotheby's Int - Rock. TSMLS
- $1,265,0003 bd3 ba2k sqft13040 Hillside Dr, Truckee, CA 96161For SaleMLS ID #20261504, Christine A Hinkel, Sierra Sotheby's Int - Rock. TSMLS
- $2,050,0003 bd3 ba2.3k sqft10541 Brickell Ct, Truckee, CA 96161For SaleMLS ID #20262226, Todd Killian, Carr Long Real Estate. TSMLS
- $1,485,0004 bd3 ba2.3k sqft15224 W Reed Ave, Truckee, CA 96161For SaleMLS ID #20261514, Sami Bass, Sierra Sotheby's Int Realty TC. TSMLS
- $1,394,0004 bd4 ba2.6k sqft12712 Zurich Pl, Truckee, CA 96161For SaleMLS ID #20260442, Janie Sharp, COMPASS. TSMLS
- $950,0003 bd2 ba1.6k sqft13753 Skiview Loop, Truckee, CA 96161For SaleMLS ID #20261868, Kane Schaller, Dickson Realty. TSMLS
- $1,175,0003 bd3 ba1.7k sqft12292 Brookstone Dr, Truckee, CA 96161For SaleMLS ID #20261978, Barbara Wilkinson, Dickson Realty. TSMLS
- $1,450,0004 bd5 ba3.2k sqft10388 Worchester Cir, Truckee, CA 96161For SaleMLS ID #20262210, Jovanah A McKinney, Serhant California, Inc.. TSMLS
- $1,399,0003 bd2 ba1.8k sqft10080 Blue Jay Ln, Truckee, CA 96161For SaleMLS ID #20261937, Christine A Hinkel, Sierra Sotheby's Int - Rock. TSMLS
- $1,295,0004 bd4 ba3.3k sqft14767 Wolfgang Rd, Truckee, CA 96161For SaleMLS ID #20262023, Christy Morrison, Home and Slate Real Estate. TSMLS
- $875,0003 bd2 ba1.4k sqft11967 Snowpeak Way, Truckee, CA 96161For SaleMLS ID #20261699, Allyson G Raber, Dickson Realty. TSMLS
- $875,0003 bd2 ba1.6k sqft15766 Northwoods Blvd, Truckee, CA 96161For SaleMLS ID #20261391, Kari L Winters, Dickson Realty. TSMLS
- $899,0004 bd3 ba1.9k sqft14660 Denton Ave, Truckee, CA 96161For SaleMLS ID #20262148, Kristi Hood, COMPASS. TSMLS
- $1,100,0003 bd2 ba2k sqft10510 Whiskey Jack Ct, Truckee, CA 96161For SaleMLS ID #20261712, Chris Carroll, Dickson Realty. TSMLS
- $830,0002 bd3 ba1.5k sqft16045 Northwoods Blvd, Truckee, CA 96161For SaleMLS ID #20262048, Margo A Laustsen, Coldwell Banker Realty. TSMLS
- $875,0003 bd2 ba1.4k sqft12869 Solvang Way, Truckee, CA 96161For SaleMLS ID #20261900, Nancy Costello, Tahoe Truckee Brokers. TSMLS
- $2,225,0004 bd3 ba3.2k sqft10971 Beacon Rd, Truckee, CA 96161For SaleMLS ID #20260946, Pilar Zolezzi Rioja, Coldwell Banker Realty. TSMLS
