Skip main navigation
New construction
  • $2,255,000

    10117 Jakes Way, Truckee, CA 96161

    4beds
    2,566sqft
    : 
    Loading
    Get pre-qualified
    Condo/Townhome/PUD
    Built in 2024
    -- sqft lot
    $2,178,100 Zestimate®
    $879/sqft
    $1,107/mo HOA

    What's special

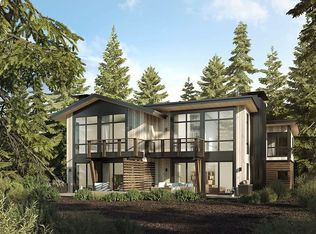
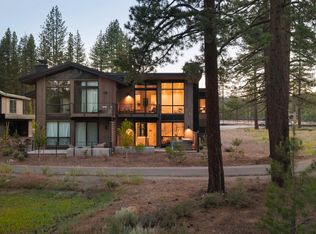
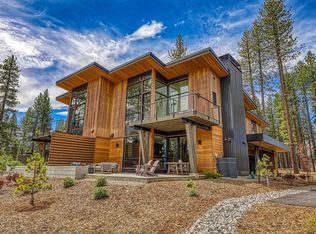
    Step into luxury living with this stunning 4-bedroom, 3.5-bath modern townhome nestled within the prestigious Village at Gray's Crossing in Truckee. Overlooking the picturesque greens of the adjacent Peter Jacobsen golf course, this home offers a harmonious blend of contemporary design and natural beauty. As you enter, be greeted by an open-concept living space featuring high ceilings and large windows that flood the interior with natural light. The spacious primary suite is a retreat in itself, with a spa-like ensuite bathroom complete with a separate shower, and dual vanities. Two additional bedrooms provide versatility for guests or a home office and a 4th sleeping area or media room. Step outside to the private patio, perfect for alfresco dining or simply relaxing while taking in the serene views of the golf course and surrounding mountains. Residents of The Village at Gray's Crossing have the option to enjoy access to exclusive conveniences, including a clubhouse, pool and fitness center. Optional access to Tahoe Mountain Club with world-class amenities is also available. Located in the heart of Truckee and minutes from its historic downtown, this townhome offers a coveted lifestyle where outdoor adventures and modern comforts converge seamlessly. Experience the best of mountain living in this meticulously designed and well-appointed home. Turnkey furniture packages are available. Model home is open daily for tours. Photos are of a similar unit and finishes.
    210 days
    |
    397
    |
    13
    |

    Zillow last checked:

    Listing updated:

    Listed by:

    Liza Killen 530-448-5111,

    Tahoe Mountain Realty,

    Teddy Runge 530-941-9881,

    Tahoe Mountain Realty

    Source: TSMLS,MLS#: 20252601MLS Logo

    Loading...

      Facts & features

      Interior

      Bedrooms & bathrooms
      • Bedrooms: 4
      • Bathrooms: 4
      • Full bathrooms: 3
      • 1/2 bathrooms: 1
      Heating
      • Natural Gas, CFAH
      Cooling
      • Air Conditioning
      Appliances
      • Included: Range, Oven, Microwave, Disposal, Dishwasher, Refrigerator, Washer, Dryer
      • Laundry: In Hall
      Features
      • High Ceilings, Phone
      • Flooring: Wood
      • Has fireplace: Yes
      • Fireplace features: Fireplace: Living Room
      Interior area
      • Total structure area: 2,566
      • Total interior livable area: 2,566 sqft

      Property

      Parking
      • Total spaces: 2
      • Parking features: Two, Attached
      • Attached garage spaces: 2
      Features
      • Levels: Two
      • Patio & porch: Deck(s): 1
      • Has view: Yes
      • View description: Golf Course
      Lot
      • Features: On Golf Course, Landscaped
      • Topography: Level
      Details
      • Parcel number: 043060016
      • Special conditions: Standard

      Construction

      Type & style
      • Home type: Townhouse
      • Architectural style: Modern
      • Property subtype: Condo/Townhome/PUD
      Materials
      • Frame
      • Foundation: Concrete Perimeter
      • Roof: Composition
      Condition
      • New Construction
      • New construction: Yes
      • Year built: 2024

      Utilities & green energy

      • Sewer: Utility District
      • Water: Utility District
      • Utilities for property: Natural Gas Available, Cable Connected
      Green energy
      • Energy efficient items: Solar Owned

      Community & HOA

      Community
      • Subdivision: Truckee
      HOA
      • Has HOA: Yes
      • HOA fee: $1,107 monthly
      Location
      • Region: Truckee

      Financial & listing details

      • Price per square foot: $879/sqft
      • Tax assessed value: $2,289,126
      • Annual tax amount: $28,587
      • Price range: $2.3M - $2.3M
      • Date on market: 12/18/2025

        Estimated market value

        $2,178,100

        $2.07M - $2.29M

        $7,036/mo

        Price history

        DateEventPrice
        12/18/2025Price change$2,255,000-4.7%$879/sqft
        Source: TSMLS #20252601 Report a problem
        6/13/2025Listed for sale$2,365,000$922/sqft
        Source: TSMLS #20251285 Report a problem
        6/13/2025Listing removed$2,365,000$922/sqft
        Source: TSMLS #20240469 Report a problem
        4/16/2024Listed for sale$2,365,000$922/sqft
        Source: TSMLS #20240469 Report a problem
        4/16/2024Listing removed--
        Source: TSMLS #20232041 Report a problem
        11/3/2023Listed for sale$2,365,000$922/sqft
        Source: TSMLS #20232041 Report a problem

        Public tax history

        YearProperty taxesTax assessment
        2025$28,587 +485.8%$2,289,126 +2171%
        2024$4,880 +31.6%$100,800
        2023$3,709 +28.7%$100,800 +214.7%
        2022$2,881 $32,029
        Find assessor info on the county website

        Monthly payment

        Est. payment

        Payment breakdown

        Explore the cost of this home by adjusting the details. Changes won't be saved.
        All calculations are estimates and provided by Zillow, Inc. for informational purposes only. Actual amounts may vary.
        HOA fees may include property taxes on listings classified as Co-Ops. Contact the listing agent and/or owner for fee details.
        Mortgage interest rates are dependent on a number of factors, including credit score, down payment, and repayment length. Interest rate data provided by Zillow Group Marketplace, Inc. as of 1/1/1970 from various mortgage lenders with which we have lead or other similar arrangements; the Estimated Payment is an average of those rates.
        See how much you could borrow to make a competitive offer.

        Climate risks

        Neighborhood: 96161

        Getting around

        17 / 100
        Car-Dependent
        61 / 100
        Bikeable

        Nearby schools

        GreatSchools rating

        A local agent can set up tours, give advice and negotiate with sellers.

        Browse local experts

        Similar homes

            • Local buyer's agents are ready to help