Skip main navigation
Sold for $1,450,000
  • $1,450,000

    10173 Annies Loop, Truckee, CA 96161

    3beds
    2,194sqft
    Condo/Townhome/PUD
    Built in 2017
    3,049 Square Feet Lot
    $1,401,700 Zestimate®
    $661/sqft
    $5,622 Estimated rent

    Home value

    $1,401,700

    $1.33M - $1.47M

    $5,622/mo

    Zestimate® history
    Loading
    Loading...

    Owner options

    List your home for rent

    $5,622/mo

    Rent Zestimate®

    Find your next renter with Zillow Rental Manager. Plus, with online applications, you can quickly screen prospective tenants – for free.

    Learn more

    $5,622/mo

    Rent Zestimate®

    Refinance and save

    $14,461/mo

    Est. payment

    Refinancing to a lower rate could help reduce your monthly payments and save thousands over the life of the loan.

    See today's rates

    $14,461/mo

    Est. payment

    Explore your selling options

    Work with a Zillow partner agent

    Leverage their expertise and Zillow's premium Showcase listings to get your home seen by more buyers.

    Get started

    List with your own agent

    Get your home in front of millions of buyers by listing it on Zillow.

    Learn how to do it

    Sell it yourself

    Take full control of how buyers see your home on Zillow by listing For Sale by Owner (FSBO).

    List your home

    What's special

    Expansive windowsAbundant lightClean contemporary linesPrivate hot tub terraceWarm wood finishesDining areaLarge upper deck
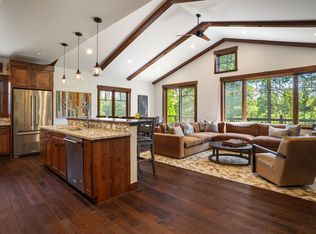
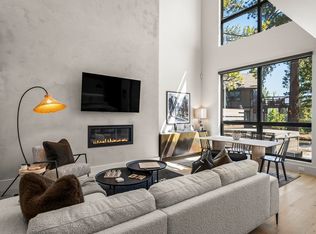
    Set within the Fairway Townhomes at Gray’s Crossing, this beautifully designed mountain retreat offers a rare combination of comfort, functionality and modern mountain style in one of Truckee’s premier golf course communities! This highly sought after end unit offers peaceful golf course and forested views, located just across from the new village at Gray's and just minutes from downtown Truckee, ski resorts, hiking and biking trails, restaurants, and shopping. With approximately 2,194 square feet and 3 en-suite bedrooms this well-designed floor plan offers wonderful flexibility. Welcoming from the moment you walk through the door with vaulted ceilings and expansive windows creating a natural flow throughout the main living spaces while filling the home with abundant light. Warm wood finishes, exposed beam accents, and clean contemporary lines create a mountain atmosphere that feels refined yet comfortable. The large open concept kitchen, bar, dining area, and living room with stone fireplace come together seamlessly. The kitchen combines functionality with beautiful finishes, generous storage, and a large center island with bar seating. Each suite is spacious and thoughtfully positioned within the home, all with direct access to outdoor deck spaces that bring in fresh mountain air and forest surroundings. Outdoor living is incorporated across two levels, offering multiple places to enjoy the setting. The large upper deck provides space for outdoor dining, morning coffee, or evenings overlooking the golf course and surrounding trees. Below, the private hot tub terrace creates a quiet place to unwind after a long day. This Townhome offers a low maintenance lifestyle that today’s buyers are looking for with luxury amenities, all future exterior maintenance, landscaping, snow removal, insurance, even unexpected reserves all covered in the HOA dues with exceptional access to everything that makes Truckee Tahoe special in every season!

    Zillow last checked:

    Listing updated:

    Listed by:

    Melissa Long 408-627-9108,

    Coldwell Banker Realty

    Bought with:

    Kaili N Sanchez, DRE #01945074

    COMPASS

    Source: TSMLS,MLS#: 20260926MLS Logo

    Facts & features

    Interior

    Bedrooms & bathrooms
    • Bedrooms: 3
    • Bathrooms: 4
    • Full bathrooms: 3
    • 1/2 bathrooms: 1
    Heating
    • Natural Gas, CFAH
    Appliances
    • Included: Range, Oven, Microwave, Disposal, Dishwasher, Refrigerator, Washer, Dryer
    Features
    • Flooring: Carpet, Wood, Stone
    • Has fireplace: Yes
    • Fireplace features: Fireplace: Living Room, Gas Fireplace
    Interior area
    • Total structure area: 2,194
    • Total interior livable area: 2,194 sqft

    Property

    Parking
    • Total spaces: 2
    • Parking features: Two, Attached
    • Attached garage spaces: 2
    Features
    • Levels: Two
    • Spa features: Hot Tub
    • Has view: Yes
    • View description: Golf Course
    Lot
    • Size: 3,049 Square Feet
    • Features: On Golf Course
    • Topography: Level
    Details
    • Additional structures: None
    • Parcel number: 043050020000
    • Special conditions: Standard

    Construction

    Type & style
    • Home type: Townhouse
    • Architectural style: Mountain
    • Property subtype: Condo/Townhome/PUD
    Materials
    • Frame, Wood Siding
    • Foundation: Concrete Perimeter
    • Roof: Composition,Metal
    Condition
    • New construction: No
    • Year built: 2017

    Utilities & green energy

    • Sewer: Utility District
    • Water: Utility District
    • Utilities for property: Natural Gas Available

    Community & HOA

    Community
    • Features: Gated: No
    • Subdivision: Truckee
    HOA
    • Has HOA: Yes
    • Amenities included: Other/See Remarks
    • HOA fee: $5,344 quarterly
    Location
    • Region: Truckee

    Financial & listing details

    • Price per square foot: $661/sqft
    • Tax assessed value: $1,418,000
    • Price range: $1.5M - $1.5M
    • Date on market: 5/21/2026
    • Listing terms: Cash To New Loan

    Price history

    DateEventPrice
    8/27/2026Sold$1,450,000$661/sqft
    Source: TSMLS #20260926 Report a problem
    7/29/2026Pending sale$1,450,000$661/sqft
    Source: TSMLS #20260926 Report a problem
    5/21/2026Listed for sale$1,450,000$661/sqft
    Source: TSMLS #20260926 Report a problem
    7/19/2021Sold$1,450,000+56.1%$661/sqft
    Source: Public Record Report a problem
    9/24/2020Sold$929,000+1758%$423/sqft
    Source: Public Record Report a problem
    9/10/2014Sold$50,000$23/sqft
    Source: Public Record Report a problem

    Public tax history

    YearProperty taxesTax assessment
    2026-- $1,418,000 +2%
    2025$19,109 +2.3%$1,390,260 +2%
    2024$18,687 -0.8%$1,363,000
    2023$18,837 -28.9%$1,363,000 -6%
    2022$26,498 +93.6%$1,450,000 +56.1%
    2021$13,688 +9.6%$929,000 +13.3%
    2020$12,494 +0.2%$819,772 +2%
    2019$12,463 +6.1%$803,699 +2%
    2018$11,747 +51.4%$787,941 +82.6%
    2017$7,759 +352.7%$431,492 +911.9%
    2016$1,714 +1.5%$42,640 +1.5%
    2015$1,688 +10.3%$42,000 +49.5%
    2014$1,531 $28,087 +0.5%
    2013-- $27,961 +2%
    2012-- $27,414 +2%
    2011-- $26,878 +0.7%
    2010-- $26,678 -0.2%
    2009-- $26,742
    Find assessor info on the county website

    Neighborhood: 96161

    Nearby schools

    GreatSchools rating
    Get a cash offer in 3 minutes
    Find out how much your home could sell for in as little as 3 minutes with a no-obligation cash offer.
    Estimated market value
    $1,401,700
    Get a cash offer in 3 minutes
    Find out how much your home could sell for in as little as 3 minutes with a no-obligation cash offer.
    Estimated market value
    $1,401,700