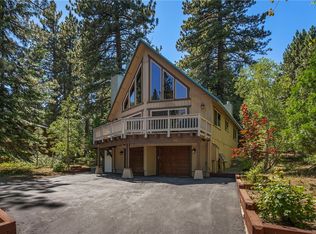
Charming A-frame retreat with the perfect blend of classic Tahoe character & elevated mountain style. This 3-bed, 2-bath single-family home welcomes you with a huge front deck, ideal for morning coffee, entertaining, & soaking in the peaceful surroundings. Inside, tall beam ceilings & an inviting open feel create a warm, airy atmosphere reminiscent of a quintessential Tahoe cabin. The upstairs primary suite offers a private retreat with an added office loft, creating a versatile space for working from home or relaxing. A fenced private backyard with patio provides an ideal setting for outdoor dining, play, or gatherings. Whether enjoyed as a full-time residence, weekend getaway, or investment property with short-term rental use, this home offers exceptional flexibility. Enjoy all the Incline Village lifestyle amenities, including private beaches, Diamond Peak Ski Resort, golf, tennis & pickleball, hiking, biking trails, & more. A charming mountain home with room to make it your own.
For sale
$1,150,000
860 Jennifer St, Incline Village, NV 89451
3beds
1,358sqft
Single Family Residence
Built in 1979
6,847 Square Feet Lot
$1,122,700 Zestimate®
$847/sqft
$-- HOA
What's special
Private retreatUpstairs primary suiteAdded office loftTall beam ceilingsHuge front deckA-frame retreatInviting open feel
- 62 days
- 2,003
- 162
Zillow last checked:
Listing updated:
Listed by:
Grant Meyer S.171136 775-833-6435,
Coldwell Banker Select
Source: INCMLS,MLS#: 1019097 Originating MLS: Incline Village Board of Realtors
Originating MLS: Incline Village Board of RealtorsFacts & features
Interior
Bedrooms & bathrooms
- Bedrooms: 3
- Bathrooms: 2
- Full bathrooms: 2
- Main level bedrooms: 2
Rooms
- Room types: Great Room, Loft
Heating
- Natural Gas, Forced Air, Gas
Appliances
- Included: Dryer, Dishwasher, Electric Oven, Electric Range, Microwave, Washer
- Laundry: Laundry Closet
Features
- Beamed Ceilings, Kitchen/Family Room Combo, Tile Counters, Loft
- Flooring: Carpet, Hardwood, Slate
- Number of fireplaces: 1
- Fireplace features: One, Gas Log
Interior area
- Total interior livable area: 1,358 sqft
Video & virtual tour
Property
Parking
- Parking features: No Garage
Features
- Stories: 2
- Patio & porch: Deck, Patio
- Exterior features: Deck, Fence, Patio, Private Yard
- Has view: Yes
- View description: Trees/Woods
Lot
- Size: 6,847 Square Feet
- Features: Open Lot, Wooded
- Topography: Sloping
Details
- Parcel number: 12524328
Construction
Type & style
- Home type: SingleFamily
- Property subtype: Single Family Residence
Materials
- Roof: Composition
Condition
- Year built: 1979
Community & HOA
Community
- Security: Smoke Detector(s)
HOA
- Has HOA: No
Location
- Region: Incline Village
Financial & listing details
- Price per square foot: $847/sqft
- Tax assessed value: $503,900
- Annual tax amount: $5,423
- Date on market: 8/4/2026
- Cumulative days on market: 62 days
- Listing agreement: Exclusive Right To Sell
- Listing terms: Cash,Conventional
Estimated market value
$1,122,700
$1.07M - $1.18M
$4,758/mo
Price history
| Date | Event | Price |
|---|---|---|
| 8/19/2026 | Listed for sale | $1,150,000$847/sqft |
Source:  INCMLS #1019097 Report a problem INCMLS #1019097 Report a problem | ||
| 8/11/2026 | Contingent | $1,150,000$847/sqft |
Source: INCMLS #1019097 Report a problem | ||
| 8/4/2026 | Listed for sale | $1,150,000+130%$847/sqft |
Source: INCMLS #1019097 Report a problem | ||
| 11/2/2007 | Sold | $500,000+122.2%$368/sqft |
Source: Public Record Report a problem | ||
| 6/22/1999 | Sold | $225,000$166/sqft |
Source: Public Record Report a problem | ||
Public tax history
| Year | Property taxes | Tax assessment |
|---|---|---|
| 2026 | $5,423 +23.8% | $176,365 +12.6% |
| 2025 | $4,380 +2.5% | $156,620 +9% |
| 2024 | $4,271 -4.8% | $143,709 +11.7% |
| 2023 | $4,485 +2.5% | $128,630 +12.7% |
| 2022 | $4,377 +1.3% | $114,166 +8.9% |
| 2021 | $4,321 +2.4% | $104,789 +6.9% |
| 2020 | $4,219 -2.4% | $98,070 |
| 2019 | $4,321 +2.4% | $98,070 +0.3% |
| 2018 | $4,219 +7% | $97,757 -0.3% |
| 2017 | $3,944 | $98,023 +7.4% |
| 2016 | $3,944 | $91,230 +1.5% |
| 2015 | $3,944 +300.6% | $89,907 -0.9% |
| 2014 | $984 -75.1% | $90,692 -4.9% |
| 2013 | $3,954 | $95,364 -0.1% |
| 2012 | -- | $95,489 +1.6% |
| 2011 | -- | $94,003 -9% |
| 2010 | -- | $103,325 -0.3% |
| 2009 | -- | $103,587 -25.2% |
| 2008 | -- | $138,549 +35% |
| 2007 | -- | $102,660 +10.3% |
| 2006 | -- | $93,077 +3.8% |
| 2005 | -- | $89,629 +5.4% |
| 2004 | -- | $85,000 +6.9% |
| 2003 | -- | $79,519 +22% |
| 2002 | -- | $65,186 |
| 2001 | -- | $65,186 |
Find assessor info on the county website
Monthly payment
Est. payment
Payment breakdown
Explore the cost of this home by adjusting the details. Changes won't be saved.Climate risks
Neighborhood: 89451
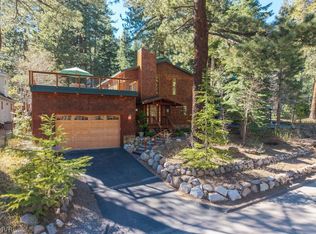
Similar homes
- $1,115,0003 bd2 ba1.5k sqft930 Fairway Park Dr #26, Incline Village, NV 89451For Sale
 MLS ID #1018713, Kristen Pepin, Sun Bear Realty And Management. INCMLS
 - $1,099,0002 bd2 ba1.2k sqft669 Country Club Dr, Incline Village, NV 89451For Sale
 MLS ID #1019170, Samuel C. Canino, Coldwell Banker Realty. INCMLS
 - $1,150,0003 bd3 ba1.5k sqft971 Fairway Blvd Unit 17, Incline Village, NV 89451For Sale
 MLS ID #1019043, Grant Meyer, Coldwell Banker Select. INCMLS
 - $1,299,0004 bd4 ba1.8k sqft375 Alder Ct, Incline Village, NV 89451For Sale
 MLS ID #1019155, Philip DeLone, Dickson Realty. INCMLS
 - $1,174,0003 bd3 ba1.4k sqft978 Glenrock Ct #45, Incline Village, NV 89451Active
 MLS ID #250057311, Tomacina Hochgurtel, Intero. NNRMLS
 - $1,199,0004 bd2 ba1.3k sqft123 Juanita Dr #7, Incline Village, NV 89451For Sale
 MLS ID #20260287, Michelle B Seeley, Sierra Sotheby's Int Realty TC. TSMLS
