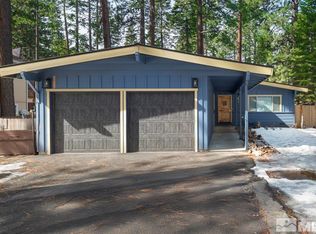
Perched above Marla Bay and Zephyr Cove in the coveted Zephyr Heights community on the Nevada side of Lake Tahoe lies this beautifully remodeled, turnkey home. This property offers an extraordinary opportunity to build equity through a significant, pre-planned expansion. While the home is currently a beautifully remodeled sanctuary, it is sold with plans for a 917-square-foot second-story addition and a spectacular rooftop deck, offering a clear path to transform the residence into a 2,592-square-foot masterpiece (or over 3,000 square feet with alternative designs). Though the previous TRPA and Douglas County permits from 2012 have expired, renewal is feasible as land coverage has already been verified by TRPA, drastically simplifying the development process. Offered fully furnished, the home borders US Forest Service land on two sides, providing rare privacy and serene mountain views. The residence underwent a comprehensive 2013 remodel, transforming it into an open floor plan featuring a luxurious primary suite with a gas fireplace, walk-in closet, and a spa-like bath with heated travertine floors and a jetted tub. Unique custom touches include alder barn doors, Murphy bookshelf doors, and a versatile Murphy bed that converts into a desk. French doors open seamlessly to an expansive redwood deck equipped with a spa, natural gas grill, and fire table, overlooking a fenced, level front lawn and a gently sloping landscaped backyard. Located less than two miles from Zephyr Cove Resort and Round Hill Pines, and just a short drive from Heavenly Village and the Tahoe Blue Event Center, this home offers the ultimate blend of Nevada tax benefits, modern comfort, and future investment potential.
Active
Price cut: $25K (8/3)
$1,150,000
633 Riven Rock Rd, Zephyr Cove, NV 89448
2beds
1,520sqft
Single Family Residence
Built in 1965
9,147 Square Feet Lot
$-- Zestimate®
$757/sqft
$-- HOA
What's special
- 143 days
- 1,004
- 54
Zillow last checked:
Listing updated:
Listed by:
Jon Kirkpatrick S.63587 818-571-6536,
Chase International - ZC
Source: NNRMLS,MLS#: 260004860
Facts & features
Interior
Bedrooms & bathrooms
- Bedrooms: 2
- Bathrooms: 2
- Full bathrooms: 2
Heating
- Forced Air, Natural Gas
Appliances
- Included: Dishwasher, Disposal, Dryer, Electric Cooktop, Electric Range, Microwave, Oven, Refrigerator, Trash Compactor, Washer
- Laundry: Cabinets, Laundry Room, Shelves
Features
- Breakfast Bar, Entrance Foyer, Pantry, Master Downstairs, Walk-In Closet(s)
- Flooring: Carpet, Ceramic Tile, Tile, Travertine
- Windows: Blinds, Double Pane Windows, Drapes, Vinyl Frames
- Number of fireplaces: 2
- Fireplace features: Circulating, Gas
- Common walls with other units/homes: No Common Walls
Interior area
- Total structure area: 1,520
- Total interior livable area: 1,520 sqft
Property
Parking
- Total spaces: 2
- Parking features: Attached, Garage, Garage Door Opener
- Attached garage spaces: 2
Features
- Stories: 1
- Patio & porch: Uncovered, Deck
- Exterior features: Fire Pit, Rain Gutters
- Has spa: Yes
- Spa features: Above Ground
- Fencing: Back Yard,Front Yard,Full
- Has view: Yes
- View description: Mountain(s), Trees/Woods
Lot
- Size: 9,147 Square Feet
- Features: Gentle Sloping, Landscaped, Level, Sloped Down, Sprinklers In Front, Sprinklers In Rear, Wooded
Details
- Additional structures: Shed(s)
- Parcel number: 131810415018
- Zoning: 200 SFR
Construction
Type & style
- Home type: SingleFamily
- Property subtype: Single Family Residence
Materials
- Foundation: Crawl Space
- Roof: Flat
Condition
- New construction: No
- Year built: 1965
Utilities & green energy
- Sewer: Public Sewer
- Water: Public
- Utilities for property: Cable Available, Electricity Available, Electricity Connected, Internet Available, Natural Gas Connected, Phone Available, Sewer Available, Sewer Connected, Water Available, Cellular Coverage
Community & HOA
Community
- Security: Smoke Detector(s)
- Subdivision: Zephyr Heights
HOA
- Has HOA: No
Location
- Region: Zephyr Cove
Financial & listing details
- Price per square foot: $757/sqft
- Tax assessed value: $132,008
- Annual tax amount: $2,285
- Date on market: 4/22/2026
- Cumulative days on market: 144 days
- Listing terms: Cash,Conventional
Estimated market value
Not available
Estimated sales range
Not available
Not available
Price history
| Date | Event | Price |
|---|---|---|
| 8/3/2026 | Price change | $1,150,000-2.1%$757/sqft |
Source:  NNRMLS #260004860 Report a problem NNRMLS #260004860 Report a problem | ||
| 4/22/2026 | Listed for sale | $1,175,000-2.1%$773/sqft |
Source: NNRMLS #260004860 Report a problem | ||
| 8/17/2025 | Listing removed | $1,200,000$789/sqft |
Source: NNRMLS #240010533 Report a problem | ||
| 8/16/2024 | Price change | $1,200,000+4.3%$789/sqft |
Source: NNRMLS #240010533 Report a problem | ||
| 6/18/2024 | Listed for sale | $1,150,000+289.8%$757/sqft |
Source: Owner Report a problem | ||
| 2/24/2012 | Sold | $295,000+3.5%$194/sqft |
Source: Public Record Report a problem | ||
| 1/3/2012 | Price change | $285,000-28.6%$188/sqft |
Source: Chase International of Nevada - Zepher Cove #120000061 Report a problem | ||
| 11/10/2011 | Price change | $399,000-3.9%$263/sqft |
Source: Chase International of Nevada - Zepher Cove #110012474 Report a problem | ||
| 10/25/2011 | Price change | $415,000-1.2%$273/sqft |
Source: Chase International of Nevada - Zepher Cove #110012474 Report a problem | ||
| 9/8/2011 | Listed for sale | $420,000-27.6%$276/sqft |
Source: Chase International of Nevada - Zepher Cove #110012474 Report a problem | ||
| 8/9/2007 | Sold | $580,000$382/sqft |
Source: Public Record Report a problem | ||
Public tax history
| Year | Property taxes | Tax assessment |
|---|---|---|
| 2025 | $2,221 +1.8% | $132,008 +0.3% |
| 2024 | $2,182 +4.4% | $131,662 +2.1% |
| 2023 | $2,090 +3.2% | $129,002 +26.5% |
| 2022 | $2,024 +3% | $102,018 -0.2% |
| 2021 | $1,965 | $102,246 +7.1% |
| 2020 | -- | $95,506 |
| 2019 | $1,906 | $95,506 +3.9% |
| 2018 | $1,906 +6% | $91,940 -0.6% |
| 2017 | $1,799 | $92,490 +7% |
| 2016 | $1,799 +2.7% | $86,456 |
| 2015 | $1,751 +17.1% | $86,456 +8.9% |
| 2014 | $1,495 | $79,386 +0.7% |
| 2013 | -- | $78,806 -8.4% |
| 2012 | -- | $86,065 -1.1% |
| 2011 | -- | $87,041 -1.5% |
| 2010 | -- | $88,355 -0.9% |
| 2009 | -- | $89,136 -0.7% |
| 2008 | -- | $89,788 +0.7% |
| 2007 | -- | $89,132 +0.3% |
| 2006 | -- | $88,857 +48% |
| 2005 | $1,115 +3% | $60,037 +35.8% |
| 2004 | $1,083 | $44,203 -0.6% |
| 2003 | -- | $44,484 |
Find assessor info on the county website
Monthly payment
Est. payment
Payment breakdown
Explore the cost of this home by adjusting the details. Changes won't be saved.Climate risks
Neighborhood: 89448
Nearby schools
Schools provided by the listing agent
- Elementary: Zephyr Cove
- Middle: Whittell High School - Grades 7 + 8
- High: Whittell - Grades 9-12
Source: NNRMLS. This data may not be complete. We recommend contacting the local school district to confirm school assignments for this home.
- $1,084,300-- bd-- ba1.4k sqft684 Riven Rock Rd, Zephyr Cove, NV 89448Off Market
- $1,081,500-- bd-- ba1.5k sqft621 Riven Rock Rd, Zephyr Cove, NV 89448Off Market
- $52,5000.28 acres614 Mountain View Ln, Zephyr Cove, NV 89448Off Market
- $1,529,800-- bd-- ba1.8k sqft612 Mountain View Ln, Zephyr Cove, NV 89448Off Market
Similar homes
- $1,195,0003 bd2 ba1.4k sqft190 Meadow Ln, Stateline, NV 89449Active
 MLS ID #250002198, Paul Windt, eXp Realty. NNRMLS
 - $1,185,0003 bd3 ba1.7k sqft1923 Arabian Ln, Gardnerville, NV 89410Active
 MLS ID #260011684, Jenny McQuain, Intero. NNRMLS
 - $1,149,0002 bd3 ba1.3k sqft953 Lakeview Ave #4, South Lake Tahoe, CA 96150For Sale
 MLS ID #143235, Debra K Howard, Berkshire Hathaway HS - SLT. STAOR
 - $860,0002 bd2 ba1.3k sqft3724 Regina Rd, South Lake Tahoe, CA 96150For Sale
 MLS ID #142666, Stephanie Griffith, Sierra Sotheby's Int'l Realty. STAOR
 - $1,098,0003 bd2 ba1.6k sqft2670 Quail Ln, Homewood, CA 96141For Sale
 MLS ID #20261844, Jeff Hurst, Hurst Tahoe Associates. TSMLS
 - $1,199,0003 bd2 ba1.7k sqft6715 W Lake Blvd, Tahoma, CA 96142For SaleMLS ID #20260913, Alex Min, Sierra Sotheby's Int Realty TC. TSMLS
- $997,0003 bd2 ba1.3k sqft416 Quaking Aspen Ln #P, Zephyr Cove, NV 89448ActiveMLS ID #250005354, Jared English, Congress Realty, INC.. NNRMLS
- $1,197,5003 bd3 ba1.6k sqft7291 10th Ave, Tahoma, CA 96142For SaleMLS ID #20251866, J. Malek Baroody, Coldwell Banker Select Real Es. TSMLS
- $1,590,0003 bd3 ba2k sqft191 Kingsbury Cir, Stateline, NV 89449ActiveMLS ID #260010091, Anthony Laurian, Coldwell Banker Select ZC. NNRMLS
- $898,0003 bd4 ba1.6k sqft233 Clubhouse Cir, Stateline, NV 89449ActiveMLS ID #260008956, Alan Canas, Engel & Volkers Lake Tahoe. NNRMLS
- $1,100,0004 bd3 ba1.4k sqft1420 Commonwealth Dr, Kings Beach, CA 96143For SaleMLS ID #20261024, Greg Rankin, Chase International - TC. TSMLS
- $950,0003 bd2 ba1.5k sqft340 Quaking Aspen Ln Ste A, Stateline, NV 89449ActiveMLS ID #260010010, Star Brooks, Chase International - ZC. NNRMLS
- $695,0003 bd2 ba1.4k sqft80 S Rubicon Cir #D, Stateline, NV 89449ActiveMLS ID #260011185, Jackie Arthur, Compass. NNRMLS
