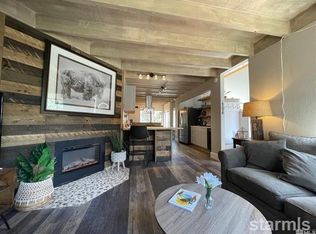
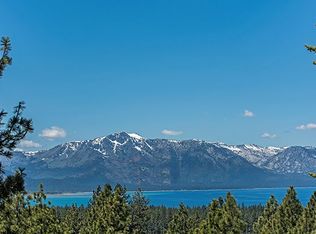
Come and see the Beautiful views of Lake Tahoe and Mt Tallac from your Roof Top deck! Nicely furnished updated townhouse with pine ceilings, pine molding, and accents. Lots of light with an open entertaining floor plan boasting lake and forest views. Living Room has a River Rock fireplace with surround sound entertainment system. Kitchen has upgraded appliances with an Induction Cooktop and Oven. Cozy deck with barbeque and a separate powder room and pantry off the kitchen. Three bedrooms with en suite bathrooms with ceiling fans offering lots of privacy for a large group. Very quiet location with private walk way. Mud room is perfect during winter ski season. Lake Village amenities include a heated pool, spa, saunas, tennis and pickle ball courts, clubhouse, party room, BBQ area, snow removal and insurance. Nearby paved hiking and biking trails. Walk to NV beach and Kahle Community center. Easy level Winter access.
Active
$887,700
165 Holly Ln, Stateline, NV 89449
3beds
1,736sqft
Townhouse
Built in 1975
871 Square Feet Lot
$852,200 Zestimate®
$511/sqft
$757/mo HOA
What's special
Lake and forest viewsSurround sound entertainment systemNicely furnished updated townhouseCozy deck with barbeque
- 47 days
- 815
- 23
Zillow last checked:
Listing updated:
Listed by:
Nancy Beaulieu BS.2231 775-720-6072,
RE/MAX Realty Today
Source: NNRMLS,MLS#: 260011435
Facts & features
Interior
Bedrooms & bathrooms
- Bedrooms: 3
- Bathrooms: 4
- Full bathrooms: 3
- 1/2 bathrooms: 1
Heating
- Baseboard, Electric, Wall Furnace
Appliances
- Included: Dishwasher, Disposal, Dryer, Electric Cooktop, Washer
- Laundry: In Hall, Laundry Closet
Features
- Breakfast Bar, Ceiling Fan(s), Kitchen Island, Pantry
- Flooring: Carpet, Laminate, Vinyl
- Windows: Blinds, Double Pane Windows, Vinyl Frames
- Number of fireplaces: 1
- Fireplace features: Electric
- Common walls with other units/homes: 2+ Common Walls
Interior area
- Total structure area: 1,736
- Total interior livable area: 1,736 sqft
Property
Parking
- Total spaces: 1
- Parking features: None
Features
- Levels: Three Or More
- Stories: 3
- Patio & porch: Uncovered, Deck
- Exterior features: None
- Spa features: None
- Fencing: None
- Has view: Yes
- View description: Trees/Woods
Lot
- Size: 871 Square Feet
- Features: Common Area, Cul-De-Sac, Gentle Sloping, Level
Details
- Additional structures: None
- Parcel number: 131823216016
- Zoning: Single Family Attached
Construction
Type & style
- Home type: Townhouse
- Property subtype: Townhouse
- Attached to another structure: Yes
Materials
- Foundation: Pillar/Post/Pier
- Roof: Composition,Pitched
Condition
- New construction: No
- Year built: 1975
Utilities & green energy
- Sewer: Public Sewer
- Water: Public
- Utilities for property: Cable Available, Electricity Available, Electricity Connected, Internet Available, Internet Connected, Phone Available, Sewer Available, Water Available, Water Meter Installed
Community & HOA
Community
- Features: Pickleball Court
- Security: Carbon Monoxide Detector(s), Keyless Entry, Smoke Detector(s)
- Subdivision: Lake Village
HOA
- Has HOA: Yes
- Amenities included: Clubhouse, Landscaping, Parking, Pool, Recreation Room, Sauna, Security, Spa/Hot Tub, Tennis Court(s)
- Services included: Landscape Maintenance - Partial, Earthquake Insurance, Insurance, Snow Removal, Trash
- HOA fee: $757 monthly
- HOA name: Lake Village HOA
Location
- Region: Stateline
Financial & listing details
- Price per square foot: $511/sqft
- Annual tax amount: $2,570
- Date on market: 9/3/2026
- Cumulative days on market: 48 days
- Listing terms: 1031 Exchange,Cash,Conventional,FHA,USDA Loan,VA Loan
Estimated market value
$852,200
$810,000 - $895,000
$3,604/mo
Price history
| Date | Event | Price |
|---|---|---|
| 9/3/2026 | Listed for sale | $887,700$511/sqft |
Source:  NNRMLS #260011435 Report a problem NNRMLS #260011435 Report a problem | ||
Public tax history
Tax history is unavailable.
Monthly payment
Est. payment
Payment breakdown
Explore the cost of this home by adjusting the details. Changes won't be saved.Climate risks
Neighborhood: 89449
Nearby schools
Schools provided by the listing agent
- Elementary: Zephyr Cove
- Middle: Whittell High School - Grades 7 + 8
- High: Whittell - Grades 9-12
Source: NNRMLS. This data may not be complete. We recommend contacting the local school district to confirm school assignments for this home.
Similar homes
- $939,0003 bd2 ba1.6k sqft51 Burke Creek Cir, Zephyr Cove, NV 89448Active

 MLS ID #260012915, Scott Gold, Urban Real Estate Investments. NNRMLS
 - $950,0004 bd3 ba2.1k sqft100 Lake Village Dr APT D, Stateline, NV 89449Active
 MLS ID #260006775, Stephanie Griffith, Sierra Sotheby's International. NNRMLS
 - $995,0003 bd3 ba1.9k sqft230 Clubhouse Cir, Zephyr Cove, NV 89448Active
 MLS ID #260011035, Crystal Bauer, eXp Realty. NNRMLS
 - $780,0002 bd2 ba1.2k sqft166 Holly Ln, Stateline, NV 89449Active
 MLS ID #260007031, Suzanne Laviano, Engel & Volkers Lake Tahoe. NNRMLS
 - $695,0003 bd2 ba1.4k sqft80 S Rubicon Cir #D, Stateline, NV 89449ActiveMLS ID #260011185, Jackie Arthur, Compass. NNRMLS
- $849,0003 bd4 ba1.6k sqft706 Gary Ln #B-2, Stateline, NV 89449ActiveMLS ID #260005113, Scott Roberts, Chase International - ZC. NNRMLS
- $950,0004 bd4 ba2.1k sqft753A Bigler Cir, Stateline, NV 89449ActiveMLS ID #250058363, Michael Wondka, Chase International - ZC. NNRMLS
- $599,0003 bd3 ba1.4k sqft227 S Benjamin Dr APT B, Stateline, NV 89449ActiveMLS ID #260013136, Michelle Keck, Compass. NNRMLS
- $949,0003 bd2 ba1.3k sqft111 Roxanne Ct, Stateline, NV 89449ActiveMLS ID #260007087, Craig Zager, Coldwell Banker Select ZC. NNRMLS
- $950,0003 bd2 ba1.5k sqft340 Quaking Aspen Ln Ste A, Stateline, NV 89449ActiveMLS ID #260010010, Star Brooks, Chase International - ZC. NNRMLS
- $1,199,0003 bd2 ba1.5k sqft170 Pine Ridge Dr, Stateline, NV 89449ActiveMLS ID #260010874, Crystal Sandoval, Realty One Group Eminence. NNRMLS
- $825,0003 bd2 ba1.4k sqft767 Little Dipper Ct #C, Stateline, NV 89449ActiveMLS ID #250053219, Tom Sloan, Sierra Tahoe Realty. NNRMLS
- $824,9004 bd3 ba1.6k sqft250 Orion Ln #B, Stateline, NV 89449ActiveMLS ID #260005708, Susan Wilson, Sierra Tahoe Real Estate. NNRMLS
- $1,175,0002 bd3 ba1.3k sqft157 Holly Ln, Zephyr Cove, NV 89448ActiveMLS ID #260011863, Sarah Benedict, Berkshire Hathaway HomeService. NNRMLS
- $670,0003 bd2 ba1.2k sqft383 Tramway Dr #B, Stateline, NV 89449ActiveMLS ID #250050370, Michael Wondka, Chase International - ZC. NNRMLS
- $599,0003 bd2 ba1.2k sqft155 Tramway Dr Suite A, Minden, NV 89449ActiveMLS ID #260009404, Kimberly Valverde, Coldwell Banker Select ZC. NNRMLS
