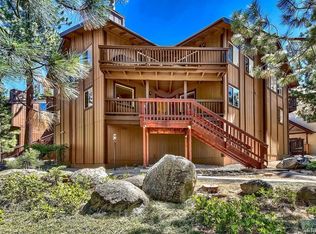
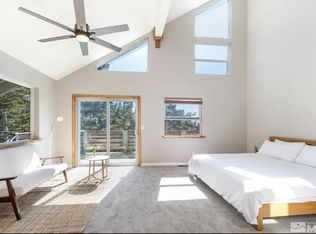
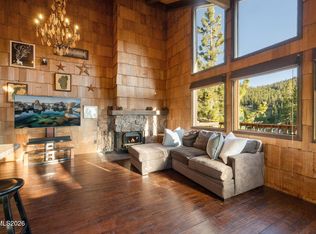
Located in Lake Village, Nevada, 80 Rubicon Circle S #D combines a flexible floor plan with the comfort and convenience of a well-established Tahoe community. The main level centers around a welcoming living area with a gas fireplace and direct access to the deck. While the kitchen offers custom cabinetry and Corian countertops, with hickory floors throughout. Downstairs, a separate family room creates additional living space alongside two bedrooms, a full bathroom, and a laundry room. The property will be sold fully furnished and ready to go! Lake Village provides an array of on-site amenities, including a pool, spas, clubhouse, tennis courts, and playground. The location also puts outdoor recreation, golf, skiing, dining, shopping, and the Lake Tahoe shoreline within easy reach. Come see this beauty today!
Active
$695,000
80 S Rubicon Cir #D, Stateline, NV 89449
3beds
1,440sqft
Condominium
Built in 1975
-- sqft lot
$674,900 Zestimate®
$483/sqft
$692/mo HOA
What's special
Separate family roomTwo bedroomsGas fireplaceLaundry roomCustom cabinetryHickory floors throughoutCorian countertops
- 48 days
- 1,054
- 46
Zillow last checked:
Listing updated:
Listed by:
Jackie Arthur S.178148 503-791-9244,
Compass
Source: NNRMLS,MLS#: 260011185
Facts & features
Interior
Bedrooms & bathrooms
- Bedrooms: 3
- Bathrooms: 2
- Full bathrooms: 2
Heating
- Natural Gas
Appliances
- Included: Dishwasher, Gas Cooktop, Microwave, Oven, Refrigerator
- Laundry: Cabinets, In Unit, Laundry Room, Shelves
Features
- Flooring: Carpet, Tile, Wood
- Windows: Double Pane Windows, Vinyl Frames
- Number of fireplaces: 1
- Fireplace features: Gas
- Common walls with other units/homes: 2+ Common Walls
Interior area
- Total structure area: 1,440
- Total interior livable area: 1,440 sqft
Property
Parking
- Total spaces: 1
- Parking features: Additional Parking
Features
- Stories: 2
- Patio & porch: Porch, Covered, Deck
- Exterior features: None
- Has private pool: Yes
- Pool features: Fenced, In Ground, Outdoor Pool
- Has spa: Yes
- Spa features: In Ground
- Fencing: None
Lot
- Size: 871 Square Feet
- Features: Level
Details
- Additional structures: None
- Parcel number: 131823311014
- Zoning: Residential Townhouse
Construction
Type & style
- Home type: Condo
- Property subtype: Condominium
Materials
- Foundation: Crawl Space
- Roof: Composition,Shingle
Condition
- New construction: No
- Year built: 1975
Utilities & green energy
- Sewer: Public Sewer
- Water: Public
- Utilities for property: Cable Available, Electricity Available, Internet Available, Natural Gas Available, Sewer Available, Water Available
Community & HOA
Community
- Security: Smoke Detector(s)
- Subdivision: Lake Village
HOA
- Has HOA: Yes
- Amenities included: Clubhouse, Landscaping, Parking, Pool, Recreation Room, Sauna, Spa/Hot Tub, Tennis Court(s)
- Services included: Insurance, Snow Removal
- HOA fee: $692 monthly
- HOA name: Lake Village Homeowners
Location
- Region: Stateline
Financial & listing details
- Price per square foot: $483/sqft
- Annual tax amount: $2,483
- Date on market: 8/28/2026
- Cumulative days on market: 49 days
- Listing terms: 1031 Exchange,Cash,Conventional,FHA,VA Loan
Estimated market value
$674,900
$641,000 - $709,000
$3,330/mo
Price history
| Date | Event | Price |
|---|---|---|
| 8/28/2026 | Listed for sale | $695,000$483/sqft |
Source:  NNRMLS #260011185 Report a problem NNRMLS #260011185 Report a problem | ||
Public tax history
Tax history is unavailable.
Monthly payment
Est. payment
Payment breakdown
Explore the cost of this home by adjusting the details. Changes won't be saved.Climate risks
Neighborhood: 89449
Nearby schools
Schools provided by the listing agent
- Elementary: Zephyr Cove
- Middle: Whittell High School - Grades 7 + 8
- High: Whittell - Grades 9-12
Source: NNRMLS. This data may not be complete. We recommend contacting the local school district to confirm school assignments for this home.
- $895,300-- bd-- ba2.7k sqft80 Lake Village Dr #A, Zephyr Cove, NV 89448Off Market
- $830,000-- bd-- ba2.7k sqft80 Lake Village Dr #B, Zephyr Cove, NV 89448Off Market
- $835,3003 bd2 ba2.7k sqft80 Lake Village Dr #C, Zephyr Cove, NV 89448Off Market
- $750,4003 bd2 ba1.4k sqft80 Lake Village Dr APT D, Zephyr Cove, NV 89448Off Market
Similar homes
- $599,0003 bd3 ba1.4k sqft227 S Benjamin Dr APT B, Stateline, NV 89449Active
 MLS ID #260013136, Michelle Keck, Compass. NNRMLS
 - $887,7003 bd4 ba1.7k sqft165 Holly Ln, Stateline, NV 89449Active
 MLS ID #260011435, Nancy Beaulieu, RE/MAX Realty Today. NNRMLS
 - $950,0004 bd3 ba2.1k sqft100 Lake Village Dr APT D, Stateline, NV 89449Active
 MLS ID #260006775, Stephanie Griffith, Sierra Sotheby's International. NNRMLS
 - $699,0002 bd2 ba1.1k sqft458 Tramway Dr #B, Stateline, NV 89449Active
 MLS ID #260009994, Haily Mitchell, Sierra Sotheby's Int'l. Realty. NNRMLS
 - $670,0003 bd2 ba1.2k sqft383 Tramway Dr #B, Stateline, NV 89449ActiveMLS ID #250050370, Michael Wondka, Chase International - ZC. NNRMLS
- $599,0003 bd2 ba1.2k sqft155 Tramway Dr Suite A, Minden, NV 89449ActiveMLS ID #260009404, Kimberly Valverde, Coldwell Banker Select ZC. NNRMLS
- $824,9004 bd3 ba1.6k sqft250 Orion Ln #B, Stateline, NV 89449ActiveMLS ID #260005708, Susan Wilson, Sierra Tahoe Real Estate. NNRMLS
- $849,0003 bd4 ba1.6k sqft706 Gary Ln #B-2, Stateline, NV 89449ActiveMLS ID #260005113, Scott Roberts, Chase International - ZC. NNRMLS
- $825,0003 bd2 ba1.4k sqft767 Little Dipper Ct #C, Stateline, NV 89449ActiveMLS ID #250053219, Tom Sloan, Sierra Tahoe Realty. NNRMLS
- $939,0003 bd2 ba1.6k sqft51 Burke Creek Cir, Zephyr Cove, NV 89448ActiveMLS ID #260012915, Scott Gold, Urban Real Estate Investments. NNRMLS
- $950,0003 bd2 ba1.5k sqft340 Quaking Aspen Ln Ste A, Stateline, NV 89449ActiveMLS ID #260010010, Star Brooks, Chase International - ZC. NNRMLS
- $995,0003 bd3 ba1.9k sqft230 Clubhouse Cir, Zephyr Cove, NV 89448ActiveMLS ID #260011035, Crystal Bauer, eXp Realty. NNRMLS
- $949,0003 bd2 ba1.3k sqft111 Roxanne Ct, Stateline, NV 89449ActiveMLS ID #260007087, Craig Zager, Coldwell Banker Select ZC. NNRMLS
- $499,0002 bd2 ba860 sqft495 Tramway Dr #7, Stateline, NV 89449ActiveMLS ID #260005490, Sarah Benedict, Berkshire Hathaway HomeService. NNRMLS
- $495,0003 bd2 ba846 sqft261 Quaking Aspen Ln #D, Stateline, NV 89449ActiveMLS ID #260005080, Paul Windt, eXp Realty. NNRMLS
