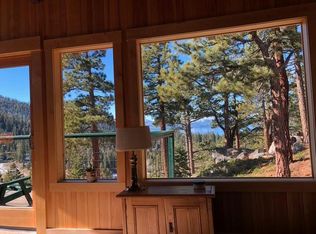
Stunning Lakeview Condo Just Minutes from the Ski Lifts! Welcome to your perfect mountain retreat! This beautiful 3-bedroom, 2-bathroom condo offers the ideal blend of comfort, style, and location—whether you're here to work, play, or simply unwind. Step inside to find a thoughtfully remodeled interior featuring a kitchen with granite countertops, stainless steel appliances, and modern fixtures. The open-concept living space is fully furnished and ready for immediate enjoyment, making it an effortless move-in or rental opportunity. Take in breathtaking views of the lake and surrounding forest from your private hot tub—perfect after a long day on the slopes or hiking trails. With entry-level access from a spacious parking area, convenience meets comfort in every corner of this home. Located in a sought-after community, you're just minutes from world-class skiing, and close to the HOA swimming pool, making this an unbeatable year-round destination. Whether it's summer adventures or winter getaways, this condo has it all. Features Include: • 3 Bedrooms, 2 Bathrooms • Remodeled Kitchen • Granite Countertops & Stainless Steel Appliances • Private Hot Tub with Forest & Lake Views • Entry-Level Access with Ample Parking • Close to Ski Lifts, Trails, and HOA Amenities • Available Furnished Don't miss this rare opportunity to own a piece of mountain paradise.
Active
$825,000
767 Little Dipper Ct #C, Stateline, NV 89449
3beds
1,436sqft
Condominium
Built in 1977
-- sqft lot
$780,100 Zestimate®
$575/sqft
$182/mo HOA
What's special
Modern fixturesFully furnishedKitchen with granite countertopsStainless steel appliancesOpen-concept living spaceThoughtfully remodeled interior
- 455 days
- 379
- 22
Zillow last checked:
Listing updated:
Listed by:
Tom Sloan B.145049 775-772-7352,
Sierra Tahoe Realty,
Michael Sloan S.201982 775-790-0152,
Sierra Tahoe Realty
Source: NNRMLS,MLS#: 250053219
Facts & features
Interior
Bedrooms & bathrooms
- Bedrooms: 3
- Bathrooms: 2
- Full bathrooms: 2
Heating
- Baseboard, Electric, Fireplace(s), Natural Gas, Wall Furnace
Appliances
- Included: Dishwasher, Disposal, Electric Cooktop, Microwave, Oven, Refrigerator
- Laundry: In Unit
Features
- Entrance Foyer
- Flooring: Ceramic Tile, Laminate
- Windows: Blinds, Double Pane Windows, Drapes
- Basement: Finished
- Number of fireplaces: 2
- Common walls with other units/homes: 1 Common Wall
Interior area
- Total structure area: 1,436
- Total interior livable area: 1,436 sqft
Property
Parking
- Total spaces: 2
- Parking features: Parking Pad
Features
- Levels: Two
- Stories: 2
- Patio & porch: Deck
- Exterior features: Balcony
- Has spa: Yes
- Spa features: Above Ground
- Fencing: None
- Has view: Yes
- View description: Mountain(s), Ski Resort, Trees/Woods
- Body of water: Lake Tahoe
Lot
- Features: Adjoins BLM/BIA Land, Greenbelt, Sloped Down
Details
- Additional structures: None
- Parcel number: 131930515002
- Zoning: PUD
Construction
Type & style
- Home type: Condo
- Property subtype: Condominium
Materials
- Foundation: Crawl Space
- Roof: Composition,Pitched
Condition
- New construction: No
- Year built: 1977
Utilities & green energy
- Sewer: Public Sewer
- Water: Public
- Utilities for property: Cable Available, Electricity Available, Internet Available, Natural Gas Available, Phone Available, Sewer Available, Water Available, Cellular Coverage
Community & HOA
Community
- Security: Carbon Monoxide Detector(s), Smoke Detector(s)
- Subdivision: Tahoe Village
HOA
- Has HOA: Yes
- Amenities included: Parking, Pool, Spa/Hot Tub
- Services included: Snow Removal
- HOA fee: $2,180 annually
- HOA name: Tahoe Village
Location
- Region: Stateline
Financial & listing details
- Price per square foot: $575/sqft
- Tax assessed value: $122,088
- Annual tax amount: $3,163
- Date on market: 7/17/2025
- Cumulative days on market: 456 days
- Listing terms: Cash,Conventional
Estimated market value
$780,100
$741,000 - $819,000
$3,087/mo
Price history
| Date | Event | Price |
|---|---|---|
| 9/17/2026 | Listed for rent | $4,500+66.7%$3/sqft |
Source: Zillow Rentals Report a problem | ||
| 5/28/2026 | Listed for sale | $825,000-8.2%$575/sqft |
Source:  NNRMLS #250053219 Report a problem NNRMLS #250053219 Report a problem | ||
| 11/13/2025 | Price change | $899,000-5.3%$626/sqft |
Source: NNRMLS #250053219 Report a problem | ||
| 7/17/2025 | Listed for sale | $949,000+59.5%$661/sqft |
Source: NNRMLS #250053219 Report a problem | ||
| 9/13/2024 | Listing removed | $2,700$2/sqft |
Source: Zillow Rentals Report a problem | ||
| 6/11/2024 | Price change | $2,700-3.6%$2/sqft |
Source: Zillow Rentals Report a problem | ||
| 5/31/2024 | Price change | $2,800-3.4%$2/sqft |
Source: Zillow Rentals Report a problem | ||
| 5/23/2024 | Price change | $2,900-3.3%$2/sqft |
Source: Zillow Rentals Report a problem | ||
| 5/13/2024 | Price change | $3,000-7.7%$2/sqft |
Source: Zillow Rentals Report a problem | ||
| 5/1/2024 | Listed for rent | $3,250$2/sqft |
Source: Zillow Rentals Report a problem | ||
| 5/31/2019 | Sold | $595,000+48.8%$414/sqft |
Source: Public Record Report a problem | ||
| 12/18/2014 | Sold | $400,000$279/sqft |
Source: Public Record Report a problem | ||
Public tax history
| Year | Property taxes | Tax assessment |
|---|---|---|
| 2025 | $3,163 +7.2% | $122,088 -1.1% |
| 2024 | $2,951 +8.6% | $123,464 +1.9% |
| 2023 | $2,716 +8% | $121,127 +17.5% |
| 2022 | $2,514 +3.4% | $103,110 -0.1% |
| 2021 | $2,432 | $103,205 +7.2% |
| 2020 | -- | $96,267 |
| 2019 | $2,345 | $96,267 +8.1% |
| 2018 | $2,345 +7.9% | $89,087 -0.3% |
| 2017 | $2,174 | $89,335 +2.8% |
| 2016 | $2,174 +2.6% | $86,901 |
| 2015 | $2,118 +3.3% | $86,901 +5.7% |
| 2014 | $2,051 | $82,207 +16.4% |
| 2013 | -- | $70,627 +0.3% |
| 2012 | -- | $70,428 -0.7% |
| 2011 | -- | $70,906 -12.6% |
| 2010 | -- | $81,138 -18.3% |
| 2009 | -- | $99,351 +0.6% |
| 2008 | -- | $98,715 +0.7% |
| 2007 | -- | $98,054 +4.3% |
| 2006 | -- | $94,013 +62.8% |
| 2005 | $1,188 +7.3% | $57,735 +28.1% |
| 2004 | $1,107 | $45,055 -0.6% |
| 2003 | -- | $45,323 |
Find assessor info on the county website
Monthly payment
Est. payment
Payment breakdown
Explore the cost of this home by adjusting the details. Changes won't be saved.Climate risks
Neighborhood: 89449
Nearby schools
Schools provided by the listing agent
- Elementary: Zephyr Cove
- Middle: Whittell High School - Grades 7 + 8
- High: Whittell - Grades 9-12
Source: NNRMLS. This data may not be complete. We recommend contacting the local school district to confirm school assignments for this home.
- $617,5003 bd2 ba1.4k sqft767 Little Dipper Ct APT A, Stateline, NV 89449Off Market
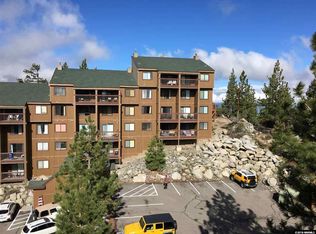
- $661,8003 bd2 ba1.2k sqft767 Little Dipper Ct APT B, Stateline, NV 89449Off Market
- $750,5003 bd2 ba1.2k sqft767 Little Dipper Ct APT D, Stateline, NV 89449Off Market
- $420,0002 bd2 ba850 sqft759 Boulder Ct SUITE 1, Stateline, NV 89449Sold
Similar homes
- $824,9004 bd3 ba1.6k sqft250 Orion Ln #B, Stateline, NV 89449Active

 MLS ID #260005708, Susan Wilson, Sierra Tahoe Real Estate. NNRMLS
 - $950,0003 bd2 ba1.5k sqft340 Quaking Aspen Ln Ste A, Stateline, NV 89449Active
 MLS ID #260010010, Star Brooks, Chase International - ZC. NNRMLS
 - $599,0003 bd3 ba1.4k sqft227 S Benjamin Dr APT B, Stateline, NV 89449Active
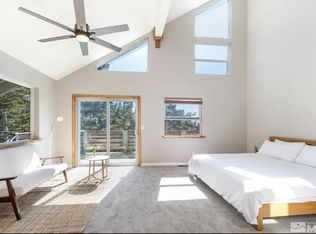 MLS ID #260013136, Michelle Keck, Compass. NNRMLS
 - $699,0002 bd2 ba1.1k sqft458 Tramway Dr #B, Stateline, NV 89449Active
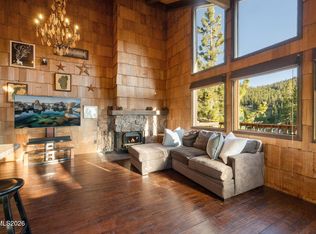 MLS ID #260009994, Haily Mitchell, Sierra Sotheby's Int'l. Realty. NNRMLS
 - $670,0003 bd2 ba1.2k sqft383 Tramway Dr #B, Stateline, NV 89449ActiveMLS ID #250050370, Michael Wondka, Chase International - ZC. NNRMLS
- $949,0003 bd2 ba1.3k sqft111 Roxanne Ct, Stateline, NV 89449ActiveMLS ID #260007087, Craig Zager, Coldwell Banker Select ZC. NNRMLS
- $695,0003 bd2 ba1.4k sqft80 S Rubicon Cir #D, Stateline, NV 89449ActiveMLS ID #260011185, Jackie Arthur, Compass. NNRMLS
- $887,7003 bd4 ba1.7k sqft165 Holly Ln, Stateline, NV 89449ActiveMLS ID #260011435, Nancy Beaulieu, RE/MAX Realty Today. NNRMLS
- $420,0002 bd2 ba840 sqft759 Boulder Ct #F, Stateline, NV 89449ActiveMLS ID #260006466, Catherine Manipon, Ferrari-Lund Real Estate Reno. NNRMLS
- $599,0003 bd2 ba1.2k sqft155 Tramway Dr Suite A, Minden, NV 89449ActiveMLS ID #260009404, Kimberly Valverde, Coldwell Banker Select ZC. NNRMLS
- $495,0003 bd2 ba846 sqft261 Quaking Aspen Ln #D, Stateline, NV 89449ActiveMLS ID #260005080, Paul Windt, eXp Realty. NNRMLS
- $499,0002 bd2 ba860 sqft495 Tramway Dr #7, Stateline, NV 89449ActiveMLS ID #260005490, Sarah Benedict, Berkshire Hathaway HomeService. NNRMLS
- $780,0002 bd2 ba1.2k sqft166 Holly Ln, Stateline, NV 89449ActiveMLS ID #260007031, Suzanne Laviano, Engel & Volkers Lake Tahoe. NNRMLS
- $1,199,0003 bd2 ba1.5k sqft170 Pine Ridge Dr, Stateline, NV 89449ActiveMLS ID #260010874, Crystal Sandoval, Realty One Group Eminence. NNRMLS
- $1,200,0002 bd3 ba1.3k sqft157 Holly Ln, Zephyr Cove, NV 89448ActiveMLS ID #260011863, Sarah Benedict, Berkshire Hathaway HomeService. NNRMLS
- $995,0003 bd3 ba1.9k sqft230 Clubhouse Cir, Zephyr Cove, NV 89448ActiveMLS ID #260011035, Crystal Bauer, eXp Realty. NNRMLS
