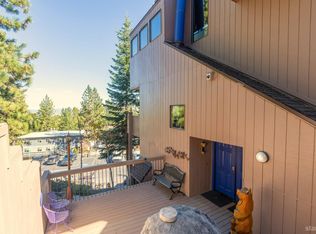
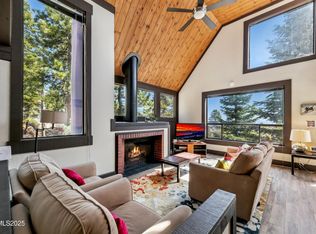
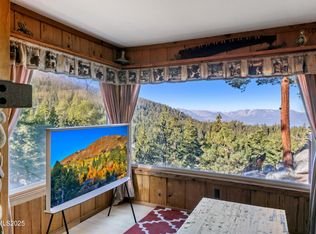
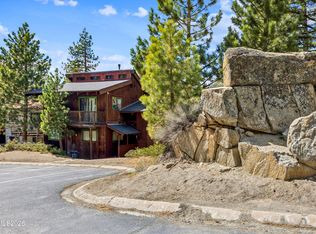
Walk to the Chairlift! Experience the ultimate Tahoe mountain lifestyle in this exceptional turnkey ski condo, ideally located just steps from Heavenly Mountain's Stagecoach Lodge. Offering 3 bedrooms, 2 bathrooms, plus a private spa room, this beautifully maintained retreat combines timeless Tahoe charm with modern comfort. Immaculately cared for and in pristine condition, the interior showcases warm knotty pine walls, granite kitchen countertops, black stainless-steel appliances, beautiful wood flooring, new carpeting, ceramic tile, a full laundry room, two inviting fireplaces, three spacious decks, and a large jetted soaking tub, perfect for relaxing after a day on the slopes. Built by renowned Tahoe builder Bob Ostro, this mountain retreat reflects the quality craftsmanship and authentic alpine character that have made his homes highly sought after. Rich wood accents, inviting living spaces, and thoughtful design create the cozy cabin atmosphere buyers dream of, while modern amenities provide the comfort and convenience of everyday living. The location is second to none. Walk to Heavenly's Stagecoach Lodge for world-class skiing and snowboarding in the winter, then enjoy hiking, mountain biking, and endless outdoor recreation throughout the warmer months. Whether you're seeking a full-time residence, a luxurious vacation retreat, or an income-producing investment, this property offers an unbeatable combination of location, quality, and lifestyle. Adding to its appeal, this turnkey condo has a proven track record as a successful vacation rental, providing an outstanding opportunity to generate income while enjoying your own piece of Lake Tahoe paradise. Opportunities like this, where exceptional craftsmanship, an unbeatable location, and strong investment potential come together, are truly rare.
Active
$950,000
340 Quaking Aspen Ln Ste A, Stateline, NV 89449
3beds
1,544sqft
Condominium
Built in 1981
-- sqft lot
$-- Zestimate®
$615/sqft
$193/mo HOA
What's special
Thoughtful designLarge jetted soaking tubFull laundry roomPrivate spa roomGranite kitchen countertopsBlack stainless-steel appliancesRich wood accents
- 73 days
- 192
- 7
Zillow last checked:
Listing updated:
Listed by:
Star Brooks S.0044471 530-318-5818,
Chase International - ZC,
Juliett Poell S.198729 775-339-1059,
Chase International Carson Cit
Source: NNRMLS,MLS#: 260010010
Facts & features
Interior
Bedrooms & bathrooms
- Bedrooms: 3
- Bathrooms: 2
- Full bathrooms: 2
Heating
- Electric, Fireplace(s), Forced Air, Natural Gas
Appliances
- Included: Dishwasher, Disposal, Dryer, Electric Cooktop, Electric Oven, Electric Range, Microwave, Portable Dishwasher, Refrigerator, Washer
- Laundry: Laundry Room, Shelves
Features
- Entrance Foyer, High Ceilings, Master Downstairs, Smart Thermostat
- Flooring: Carpet, Ceramic Tile, Wood
- Windows: Blinds, Double Pane Windows, Drapes, Window Coverings, Wood Frames
- Number of fireplaces: 2
- Fireplace features: Gas
- Common walls with other units/homes: 1 Common Wall
Interior area
- Total structure area: 1,544
- Total interior livable area: 1,544 sqft
Property
Parking
- Parking features: None
Features
- Levels: Two
- Stories: 2
- Patio & porch: Uncovered, Covered, Deck
- Exterior features: None
- Pool features: In Ground
- Spa features: None
- Fencing: None
- Has view: Yes
- View description: Mountain(s), Trees/Woods, Valley
Lot
- Size: 3,920 Square Feet
- Features: Common Area, Sloped Up
Details
- Additional structures: None
- Parcel number: 131930638001
- Zoning: SF
Construction
Type & style
- Home type: Condo
- Property subtype: Condominium
- Attached to another structure: Yes
Materials
- Foundation: Brick/Mortar, Crawl Space
- Roof: Pitched
Condition
- New construction: No
- Year built: 1981
Utilities & green energy
- Sewer: Public Sewer
- Water: Public
- Utilities for property: Electricity Available, Natural Gas Available, Phone Available, Sewer Available, Water Available
Community & HOA
Community
- Security: Carbon Monoxide Detector(s), Fire Alarm, Keyless Entry, Security System, Smoke Detector(s)
- Subdivision: Tahoe Village
HOA
- Has HOA: Yes
- Amenities included: Pool, Ski Accessible, Spa/Hot Tub
- Services included: Snow Removal
- HOA fee: $1,155 semi-annually
- HOA name: Tahoe Village
Location
- Region: Stateline
Financial & listing details
- Price per square foot: $615/sqft
- Tax assessed value: $79,860
- Annual tax amount: $2,206
- Date on market: 8/3/2026
- Cumulative days on market: 74 days
- Listing terms: 1031 Exchange,Cash,Conventional
Estimated market value
Not available
Estimated sales range
Not available
Not available
Price history
| Date | Event | Price |
|---|---|---|
| 8/3/2026 | Listed for sale | $950,000$615/sqft |
Source:  NNRMLS #260010010 Report a problem NNRMLS #260010010 Report a problem | ||
| 10/1/2022 | Listing removed | -- |
Source: NNRMLS #220007497 Report a problem | ||
| 6/3/2022 | Price change | $950,000-18%$615/sqft |
Source: NNRMLS #220007497 Report a problem | ||
| 5/27/2022 | Listed for sale | $1,158,000+372.7%$750/sqft |
Source: NNRMLS #220007497 Report a problem | ||
| 5/15/2013 | Sold | $245,000$159/sqft |
Source: Agent Provided Report a problem | ||
Public tax history
| Year | Property taxes | Tax assessment |
|---|---|---|
| 2025 | $1,966 +2.5% | $79,860 -2.2% |
| 2024 | $1,918 +3.6% | $81,675 +5% |
| 2023 | $1,851 +3.1% | $77,779 +11.8% |
| 2022 | $1,796 +2.9% | $69,558 0% |
| 2021 | $1,745 | $69,562 +5.4% |
| 2020 | -- | $65,968 |
| 2019 | $1,693 | $65,968 +6.1% |
| 2018 | $1,693 +6.1% | $62,194 -0.3% |
| 2017 | $1,596 | $62,381 +17.4% |
| 2016 | $1,596 +2.6% | $53,121 |
| 2015 | $1,556 +3.5% | $53,121 +7.4% |
| 2014 | $1,503 | $49,461 +11.8% |
| 2013 | -- | $44,253 -16% |
| 2012 | -- | $52,668 -3% |
| 2011 | -- | $54,319 -11.9% |
| 2010 | -- | $61,661 -15.7% |
| 2009 | -- | $73,113 +0.6% |
| 2008 | -- | $72,699 +1.4% |
| 2007 | -- | $71,683 +26.6% |
| 2006 | -- | $56,609 +38% |
| 2005 | $916 +3% | $41,007 +13.4% |
| 2004 | $889 | $36,162 -1.1% |
| 2003 | -- | $36,566 |
Find assessor info on the county website
Monthly payment
Est. payment
Payment breakdown
Explore the cost of this home by adjusting the details. Changes won't be saved.Climate risks
Neighborhood: 89449
Nearby schools
Schools provided by the listing agent
- Elementary: Zephyr Cove
- Middle: Whittell High School - Grades 7 + 8
- High: Whittell - Grades 9-12
Source: NNRMLS. This data may not be complete. We recommend contacting the local school district to confirm school assignments for this home.
- $887,0003 bd2 ba1.5k sqft340 Quaking Aspen Ln SUITE B, Zephyr Cove, NV 89449For Sale
- $625,600-- bd-- ba744 sqft340 Quaking Aspen Ln #D, Zephyr Cove, NV 89449Off Market
- $510,0002 bd2 ba925 sqft340 Quaking Aspen Ln #C, Zephyr Cove, NV 89449Sold
- $633,700-- bd-- ba1.2k sqft344 Quaking Aspen Ln SUITE A, Zephyr Cove, NV 89449Off Market
Similar homes
- $824,9004 bd3 ba1.6k sqft250 Orion Ln #B, Stateline, NV 89449Active

 MLS ID #260005708, Susan Wilson, Sierra Tahoe Real Estate. NNRMLS
 - $825,0003 bd2 ba1.4k sqft767 Little Dipper Ct #C, Stateline, NV 89449Active
 MLS ID #250053219, Tom Sloan, Sierra Tahoe Realty. NNRMLS
 - $849,0003 bd4 ba1.6k sqft706 Gary Ln #B-2, Stateline, NV 89449Active
 MLS ID #260005113, Scott Roberts, Chase International - ZC. NNRMLS
 - $949,0003 bd2 ba1.3k sqft111 Roxanne Ct, Stateline, NV 89449Active
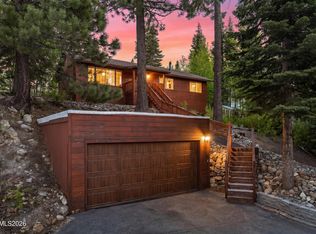 MLS ID #260007087, Craig Zager, Coldwell Banker Select ZC. NNRMLS
 - $950,0004 bd3 ba2.1k sqft100 Lake Village Dr APT D, Stateline, NV 89449ActiveMLS ID #260006775, Stephanie Griffith, Sierra Sotheby's International. NNRMLS
- $699,0002 bd2 ba1.1k sqft458 Tramway Dr #B, Stateline, NV 89449ActiveMLS ID #260009994, Haily Mitchell, Sierra Sotheby's Int'l. Realty. NNRMLS
- $599,0003 bd3 ba1.4k sqft227 S Benjamin Dr APT B, Stateline, NV 89449ActiveMLS ID #260013136, Michelle Keck, Compass. NNRMLS
- $950,0004 bd4 ba2.1k sqft753A Bigler Cir, Stateline, NV 89449ActiveMLS ID #250058363, Michael Wondka, Chase International - ZC. NNRMLS
- $887,7003 bd4 ba1.7k sqft165 Holly Ln, Stateline, NV 89449ActiveMLS ID #260011435, Nancy Beaulieu, RE/MAX Realty Today. NNRMLS
- $939,0003 bd2 ba1.6k sqft51 Burke Creek Cir, Zephyr Cove, NV 89448ActiveMLS ID #260012915, Scott Gold, Urban Real Estate Investments. NNRMLS
- $670,0003 bd2 ba1.2k sqft383 Tramway Dr #B, Stateline, NV 89449ActiveMLS ID #250050370, Michael Wondka, Chase International - ZC. NNRMLS
- $695,0003 bd2 ba1.4k sqft80 S Rubicon Cir #D, Stateline, NV 89449ActiveMLS ID #260011185, Jackie Arthur, Compass. NNRMLS
- $795,0004 bd2 ba1.2k sqft191 Tramway Dr, Stateline, NV 89449ActiveMLS ID #260008475, Carmel Allego-Fithian, Coldwell Banker Select Reno. NNRMLS
- $495,0003 bd2 ba846 sqft261 Quaking Aspen Ln #D, Stateline, NV 89449ActiveMLS ID #260005080, Paul Windt, eXp Realty. NNRMLS
- $499,0002 bd2 ba860 sqft495 Tramway Dr #7, Stateline, NV 89449ActiveMLS ID #260005490, Sarah Benedict, Berkshire Hathaway HomeService. NNRMLS
- $599,0003 bd2 ba1.2k sqft155 Tramway Dr Suite A, Minden, NV 89449ActiveMLS ID #260009404, Kimberly Valverde, Coldwell Banker Select ZC. NNRMLS
- $995,0003 bd3 ba1.9k sqft230 Clubhouse Cir, Zephyr Cove, NV 89448ActiveMLS ID #260011035, Crystal Bauer, eXp Realty. NNRMLS
- $1,199,0003 bd2 ba1.5k sqft170 Pine Ridge Dr, Stateline, NV 89449ActiveMLS ID #260010874, Crystal Sandoval, Realty One Group Eminence. NNRMLS
- $1,200,0002 bd3 ba1.3k sqft157 Holly Ln, Zephyr Cove, NV 89448ActiveMLS ID #260011863, Sarah Benedict, Berkshire Hathaway HomeService. NNRMLS
