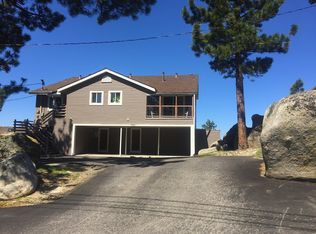
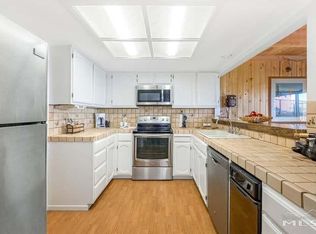
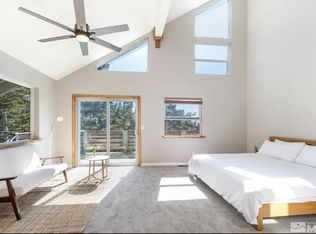
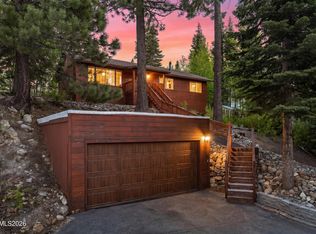
Owner financing available. $450,000 down, owner will carry at 5 percent for three years. Breathtaking panoramic lake & mountain views, plus a very rare two-car covered carport, highlight this turn-key Nevada townhome only a couple minutes to world class skiing at Heavenly Valley. The kitchen, breakfast bar, & all baths have granite counters. There is a gas log fireplace in the vaulted ceiling living room, along with a panoramic lakeview deck. Three of the four bedrooms are ensuite. There is a covered deck off 2nd primary bedroom, and another en-suite on lower level with its own private lakeview deck. Other features include newer Pella sliders & windows, blinds, & ceiling fans throughout, separate laundry room, owner's closet, maintenance free vinyl siding & and three Trex decks, with glass railings & pitched composition roof. There is an extra designated parking space to the right for a third car, in addition to the two-car covered carport. There is storage under the unit, access in back. Added bonus: The BMPs are done! Set in a very private, boulder setting, the parking area for these two units (A & B) are separated from all the other parking spaces. With spectacular lake & mountain views for miles and miles, including some of Heavenly Valley ski runs, the casino lights at night, the beautiful, expansive Sierra Nevada Mountains & the magnificent "Tahoe sunsets" every night is something is truly magical and to behold. This rare piece of Nevada property would be perfect as a primary, second home or vacation rental.
Active
Price cut: $49K (10/12)
$950,000
753A Bigler Cir, Stateline, NV 89449
4beds
2,168sqft
Townhouse
Built in 1980
871 Square Feet Lot
$-- Zestimate®
$438/sqft
$132/mo HOA
What's special
Pitched composition roofMaintenance free vinyl sidingPanoramic lakeview deckSeparate laundry roomVery private boulder settingCeiling fans throughout
- 333 days
- 522
- 27
Zillow last checked:
Listing updated:
Listed by:
Michael Wondka S.30316 775-901-1088,
Chase International - ZC
Source: NNRMLS,MLS#: 250058363
Facts & features
Interior
Bedrooms & bathrooms
- Bedrooms: 4
- Bathrooms: 4
- Full bathrooms: 3
- 1/2 bathrooms: 1
Heating
- Fireplace(s), Forced Air, Natural Gas
Appliances
- Included: Dishwasher, Disposal, Dryer, Electric Cooktop, Oven, Refrigerator, Washer
- Laundry: Cabinets, In Hall, Shelves
Features
- Breakfast Bar, Ceiling Fan(s), High Ceilings, Pantry, Vaulted Ceiling(s)
- Flooring: Carpet, Laminate, Tile, Vinyl
- Windows: Blinds, Double Pane Windows, Vinyl Frames
- Number of fireplaces: 1
- Common walls with other units/homes: 1 Common Wall
Interior area
- Total structure area: 2,168
- Total interior livable area: 2,168 sqft
Property
Parking
- Total spaces: 3
- Parking features: Additional Parking, Attached, Carport, RV Access/Parking
- Has attached garage: Yes
- Has carport: Yes
Features
- Levels: Three Or More
- Stories: 3
- Patio & porch: Deck
- Exterior features: None
- Spa features: None
- Fencing: None
- Has view: Yes
- View description: Mountain(s), Ski Resort, Trees/Woods
Lot
- Size: 871 Square Feet
- Features: Common Area, Cul-De-Sac, Level
Details
- Additional structures: Storage
- Parcel number: 131919717008
- Zoning: PUD
Construction
Type & style
- Home type: Townhouse
- Property subtype: Townhouse
- Attached to another structure: Yes
Materials
- Foundation: Crawl Space
- Roof: Composition,Pitched,Shingle
Condition
- New construction: No
- Year built: 1980
Utilities & green energy
- Sewer: Public Sewer
- Water: Public
- Utilities for property: Cable Available, Electricity Connected, Internet Available, Internet Connected, Natural Gas Connected, Phone Available, Sewer Connected, Water Connected, Cellular Coverage
Community & HOA
Community
- Security: Keyless Entry, Smoke Detector(s)
- Subdivision: Summit Village
HOA
- Has HOA: Yes
- Amenities included: Management, Parking
- Services included: Maintenance Grounds, Snow Removal, Trash
- HOA fee: $1,581 annually
- HOA name: Summit Village
Location
- Region: Stateline
Financial & listing details
- Price per square foot: $438/sqft
- Annual tax amount: $3,889
- Date on market: 11/19/2025
- Cumulative days on market: 334 days
- Listing terms: 1031 Exchange,Cash,Conventional,FHA,USDA Loan,VA Loan
Estimated market value
Not available
Estimated sales range
Not available
Not available
Price history
| Date | Event | Price |
|---|---|---|
| 10/12/2026 | Price change | $950,000-4.9%$438/sqft |
Source:  NNRMLS #250058363 Report a problem NNRMLS #250058363 Report a problem | ||
| 9/11/2026 | Price change | $3,100-11.4%$1/sqft |
Source: Zillow Rentals Report a problem | ||
| 8/5/2026 | Listed for rent | $3,500+18.6%$2/sqft |
Source: Zillow Rentals Report a problem | ||
| 6/29/2026 | Price change | $999,000-4.9%$461/sqft |
Source: NNRMLS #250058363 Report a problem | ||
| 2/28/2026 | Price change | $1,050,000-8.7%$484/sqft |
Source: NNRMLS #250058363 Report a problem | ||
| 11/19/2025 | Listed for sale | $1,150,000+49.3%$530/sqft |
Source: NNRMLS #250058363 Report a problem | ||
| 6/19/2024 | Listing removed | -- |
Source: Zillow Rentals Report a problem | ||
| 6/13/2024 | Listed for rent | $2,950$1/sqft |
Source: Zillow Rentals Report a problem | ||
| 3/16/2024 | Listing removed | -- |
Source: Zillow Rentals Report a problem | ||
| 2/18/2024 | Price change | $2,950-15.7%$1/sqft |
Source: Zillow Rentals Report a problem | ||
| 11/15/2023 | Price change | $3,500-5.4%$2/sqft |
Source: Zillow Rentals Report a problem | ||
| 10/17/2023 | Price change | $3,700-6.3%$2/sqft |
Source: Zillow Rentals Report a problem | ||
| 9/29/2023 | Listed for rent | $3,950$2/sqft |
Source: Zillow Rentals Report a problem | ||
| 5/2/2020 | Listing removed | $770,500$355/sqft |
Source: Resort Property Link #180016463 Report a problem | ||
| 5/8/2019 | Price change | $770,500+2.7%$355/sqft |
Source: Resort Property Link #180016463 Report a problem | ||
| 4/28/2019 | Price change | $750,500-6.1%$346/sqft |
Source: Resort Property Link #180016463 Report a problem | ||
| 11/2/2018 | Listed for sale | $799,500$369/sqft |
Source: Resort Property Link #180016463 Report a problem | ||
Public tax history
Tax history is unavailable.
Monthly payment
Est. payment
Payment breakdown
Explore the cost of this home by adjusting the details. Changes won't be saved.Climate risks
Neighborhood: 89449
Nearby schools
Schools provided by the listing agent
- Elementary: Zephyr Cove
- Middle: Whittell High School - Grades 7 + 8
- High: Whittell - Grades 9-12
Source: NNRMLS. This data may not be complete. We recommend contacting the local school district to confirm school assignments for this home.
- $1,038,0004 bd2 ba2.1k sqft753 Bigler Cir #A, Stateline, NV 89449Off Market
- $941,500-- bd-- ba2.3k sqft753 Bigler Cir #B, Stateline, NV 89449Off Market
- $1,087,8004 bd3 ba2.2k sqft755 Bigler Ct #B, Stateline, NV 89449Off Market
- $1,100,7004 bd4 ba2.7k sqft755 Bigler Ct APT A, Stateline, NV 89449Off Market
Similar homes
- $599,0003 bd3 ba1.4k sqft227 S Benjamin Dr APT B, Stateline, NV 89449Active
 MLS ID #260013136, Michelle Keck, Compass. NNRMLS
 - $950,0004 bd3 ba2.1k sqft100 Lake Village Dr APT D, Stateline, NV 89449Active
 MLS ID #260006775, Stephanie Griffith, Sierra Sotheby's International. NNRMLS
 - $950,0003 bd2 ba1.2k sqft748 Tina Ct, Stateline, NV 89449For Sale
 MLS ID #1018977, Sondra Jackson, Sierra Sotheby's International. INCMLS
 - $949,0003 bd2 ba1.3k sqft111 Roxanne Ct, Stateline, NV 89449Active
 MLS ID #260007087, Craig Zager, Coldwell Banker Select ZC. NNRMLS
 - $887,7003 bd4 ba1.7k sqft165 Holly Ln, Stateline, NV 89449ActiveMLS ID #260011435, Nancy Beaulieu, RE/MAX Realty Today. NNRMLS
- $939,0003 bd2 ba1.6k sqft51 Burke Creek Cir, Zephyr Cove, NV 89448ActiveMLS ID #260012915, Scott Gold, Urban Real Estate Investments. NNRMLS
- $599,0003 bd2 ba1.2k sqft155 Tramway Dr Suite A, Minden, NV 89449ActiveMLS ID #260009404, Kimberly Valverde, Coldwell Banker Select ZC. NNRMLS
- $825,0003 bd2 ba1.4k sqft767 Little Dipper Ct #C, Stateline, NV 89449ActiveMLS ID #250053219, Tom Sloan, Sierra Tahoe Realty. NNRMLS
- $670,0003 bd2 ba1.2k sqft383 Tramway Dr #B, Stateline, NV 89449ActiveMLS ID #250050370, Michael Wondka, Chase International - ZC. NNRMLS
- $997,0003 bd2 ba1.3k sqft416 Quaking Aspen Ln #P, Zephyr Cove, NV 89448ActiveMLS ID #250005354, Jared English, Congress Realty, INC.. NNRMLS
- $1,199,0003 bd2 ba1.5k sqft170 Pine Ridge Dr, Stateline, NV 89449ActiveMLS ID #260010874, Crystal Sandoval, Realty One Group Eminence. NNRMLS
- $960,0004 bd3 ba2.5k sqft1271 La Sierra Ct, Minden, NV 89423ActiveMLS ID #260012761, William Merrill, RE/MAX Realty Affiliates. NNRMLS
- $995,0003 bd2 ba2k sqft1101 Oro Way, Gardnerville, NV 89460ActiveMLS ID #260010361, Jen Almeida, Intero. NNRMLS
- $1,044,0004 bd4 ba2.8k sqft1346 Stephanie Way, Minden, NV 89423ActiveMLS ID #260011566, Brandy Orlick, LPT Realty, LLC. NNRMLS
