Seller is willing to contribute up to 2 percent toward a buyer's interest rate buydown! Big Tahoe living in the heart of Lake Village. This spacious triple-level townhouse offers the kind of flexibility that is hard to find, with 4 bedrooms, 3 full baths, multiple gathering areas, generous storage, and plenty of room for everyone to spread out. Offered furnished, the home is set up for year-round enjoyment, whether you are looking for a Tahoe getaway, a full-time Nevada residence, or a property with strong lifestyle appeal. Each level offers its own thoughtful layout, with bedrooms and baths spread throughout, multiple decks, and inviting spaces for relaxing after a day at the lake, on the trails, or at Heavenly. The upper level is a standout, featuring a warm knotty pine ceiling, wood-burning fireplace with gas feed, additional living space, and direct access to the top deck. The primary bedroom also opens to the upper deck and includes a walk-in closet, linen closet, and ensuite bath with dual vanity sinks. The main level includes the kitchen, dining and living area, an additional bedroom and bath, storage cabinetry, and access to the mid-level deck with gas BBQ. The lower level offers two bedrooms, a full bath, laundry with full-sized washer and dryer, utility room, and entry access. Lake Village continues to be one of Tahoe's most versatile and desirable communities, offering a prime Nevada-side location with amenities including a pool, tennis courts, spa, sauna, clubhouse, and more. Enjoy the advantages of Nevada living, easy access to beaches, skiing, dining, hiking, and everything Tahoe has to offer. Recent features and improvements include, dual-zone Nest thermostats, vinyl-framed windows and sliders, updated countertops, newer roof, two furnaces, and water heater. Spacious, furnished, amenity-rich, and ideally located - this is a rare Lake Village opportunity that is tough to match.
Active
$950,000
100 Lake Village Dr APT D, Stateline, NV 89449
4beds
2,160sqft
Condominium
Built in 1974
-- sqft lot
$-- Zestimate®
$440/sqft
$852/mo HOA
What's special
Tennis courtsTwo furnacesUtility roomSpacious triple-level townhouseVinyl-framed windows and slidersMultiple decksDual-zone nest thermostats
- 4 hours
- 41
- 0
Zillow last checked:
Listing updated:
Listed by:
Stephanie Griffith S.184697 775-450-0688,
Sierra Sotheby's International,
Jenny Johnson BS.144734 775-691-4382,
Sierra Sotheby's International
Source: NNRMLS,MLS#: 260006775
Facts & features
Interior
Bedrooms & bathrooms
- Bedrooms: 4
- Bathrooms: 3
- Full bathrooms: 3
Heating
- Natural Gas
Appliances
- Included: Dishwasher, Disposal, Dryer, Electric Cooktop, Microwave, Oven, Refrigerator, Washer
- Laundry: Laundry Room
Features
- Breakfast Bar, Entrance Foyer, Pantry, Walk-In Closet(s)
- Flooring: Luxury Vinyl
- Windows: Blinds, Double Pane Windows, Drapes, Rods, Single Pane Windows
- Number of fireplaces: 1
- Fireplace features: Gas
- Common walls with other units/homes: 2+ Common Walls,No One Above,No One Below
Interior area
- Total structure area: 2,160
- Total interior livable area: 2,160 sqft
Property
Parking
- Total spaces: 1
- Parking features: Additional Parking
Features
- Levels: Three Or More
- Stories: 3
- Patio & porch: Uncovered, Covered, Deck
- Exterior features: None
- Spa features: None
- Fencing: None
Lot
- Size: 871 Square Feet
- Features: Common Area, Landscaped
Details
- Additional structures: None
- Parcel number: 131823218008
- Zoning: 240
Construction
Type & style
- Home type: Condo
- Property subtype: Condominium
Materials
- Foundation: Crawl Space
- Roof: Composition,Pitched,Shingle
Condition
- New construction: No
- Year built: 1974
Utilities & green energy
- Sewer: Public Sewer
- Water: Public
- Utilities for property: Cable Available, Electricity Available, Internet Available, Natural Gas Available, Phone Available, Sewer Available, Water Available, Cellular Coverage
Community & HOA
Community
- Security: Smoke Detector(s)
- Subdivision: Lake Village
HOA
- Has HOA: Yes
- Amenities included: Clubhouse, Landscaping, Management, Parking, Pool, Recreation Room, Sauna, Security, Spa/Hot Tub, Tennis Court(s)
- Services included: Insurance, Security, Snow Removal, Trash
- HOA fee: $852 monthly
- HOA name: Lake Village HOA
Location
- Region: Stateline
Financial & listing details
- Price per square foot: $440/sqft
- Annual tax amount: $2,811
- Date on market: 10/2/2026
- Cumulative days on market: 75 days
- Listing terms: 1031 Exchange,Cash,Conventional,FHA,Relocation Property,VA Loan
Estimated market value
Not available
Estimated sales range
Not available
Not available
Price history
| Date | Event | Price |
|---|---|---|
| 10/2/2026 | Listed for sale | $950,000-4.5%$440/sqft |
Source:  NNRMLS #260006775 Report a problem NNRMLS #260006775 Report a problem | ||
| 8/10/2026 | Listing removed | $995,000$461/sqft |
Source: NNRMLS #260006775 Report a problem | ||
| 5/28/2026 | Listed for sale | $995,000$461/sqft |
Source: NNRMLS #260006775 Report a problem | ||
| 6/13/2024 | Listing removed | -- |
Source: Zillow Rentals Report a problem | ||
| 5/8/2024 | Listed for rent | $3,800+11.8%$2/sqft |
Source: Zillow Rentals Report a problem | ||
| 6/23/2023 | Listing removed | -- |
Source: Zillow Rentals Report a problem | ||
| 5/25/2023 | Listed for rent | $3,400$2/sqft |
Source: Zillow Rentals Report a problem | ||
Public tax history
Tax history is unavailable.
Monthly payment
Est. payment
Payment breakdown
Explore the cost of this home by adjusting the details. Changes won't be saved.Climate risks
Neighborhood: 89449
Nearby schools
Schools provided by the listing agent
- Elementary: Zephyr Cove
- Middle: Whittell High School - Grades 7 + 8
- High: Whittell - Grades 9-12
Source: NNRMLS. This data may not be complete. We recommend contacting the local school district to confirm school assignments for this home.
- $955,900-- bd-- ba3.5k sqft100 Lake Village Dr #A, Zephyr Cove, NV 89448Off Market
- $915,800-- bd-- ba2.7k sqft100 Lake Village Dr APT C, Zephyr Cove, NV 89448Off Market
- $944,3004 bd3 ba2.1k sqft100 Lake Village Dr APT D, Zephyr Cove, NV 89448Off Market
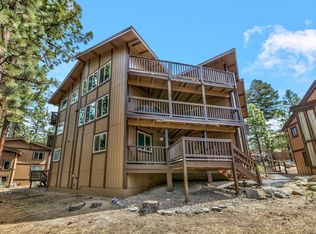
- $670,0003 bd2 ba2.7k sqft100 Lake Village Dr #B, Zephyr Cove, NV 89448Sold
Similar homes
- $887,7003 bd4 ba1.7k sqft165 Holly Ln, Stateline, NV 89449Active

 MLS ID #260011435, Nancy Beaulieu, RE/MAX Realty Today. NNRMLS
 - $1,050,0003 bd3 ba1.9k sqft230 Clubhouse Cir, Zephyr Cove, NV 89448Active
 MLS ID #260011035, Crystal Bauer, eXp Realty. NNRMLS
 - $949,0003 bd2 ba1.3k sqft111 Roxanne Ct, Stateline, NV 89449Active
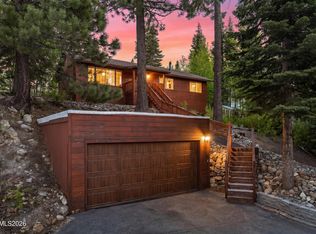 MLS ID #260007087, Craig Zager, Coldwell Banker Select ZC. NNRMLS
 - $1,200,0002 bd3 ba1.3k sqft157 Holly Ln, Zephyr Cove, NV 89448Active
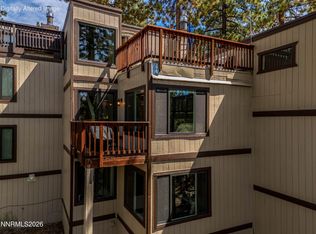 MLS ID #260011863, Sarah Benedict, Berkshire Hathaway HomeService. NNRMLS
 - $824,9004 bd3 ba1.6k sqft250 Orion Ln #B, Stateline, NV 89449ActiveMLS ID #260005708, Susan Wilson, Sierra Tahoe Real Estate. NNRMLS
- $780,0002 bd2 ba1.2k sqft166 Holly Ln, Stateline, NV 89449ActiveMLS ID #260007031, Suzanne Laviano, Engel & Volkers Lake Tahoe. NNRMLS
- $1,300,0003 bd4 ba1.6k sqft155 Holly Ln, Stateline, NV 89449ActiveMLS ID #260008227, Shelby Smith, Dickson Realty - Caughlin. NNRMLS
- $1,199,0003 bd2 ba1.5k sqft170 Pine Ridge Dr, Stateline, NV 89449ActiveMLS ID #260010874, Crystal Sandoval, Realty One Group Eminence. NNRMLS
- $825,0003 bd2 ba1.4k sqft767 Little Dipper Ct #C, Stateline, NV 89449ActiveMLS ID #250053219, Tom Sloan, Sierra Tahoe Realty. NNRMLS
- $1,350,0006 bd4 ba2.8k sqft314 Barton Dr, Stateline, NV 89449ActiveMLS ID #260008068, Fawne Triggs, Chase International - ZC. NNRMLS
- $1,195,0004 bd3 ba2.6k sqft3628 Lakeview Rd, Carson City, NV 89703ActiveMLS ID #260012532, Ryan Mitchell, Compass. NNRMLS
- $995,0003 bd2 ba2k sqft1101 Oro Way, Gardnerville, NV 89460ActiveMLS ID #260010361, Jen Almeida, Intero. NNRMLS
