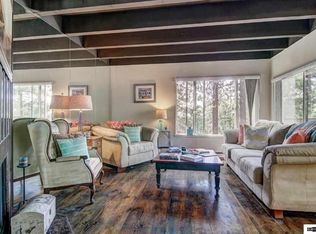
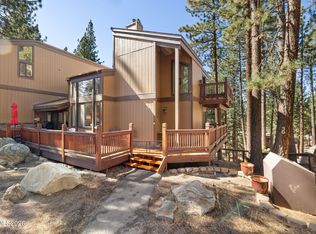
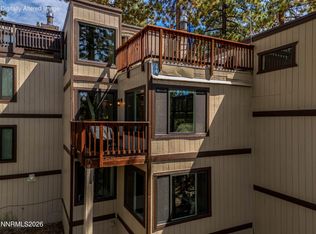
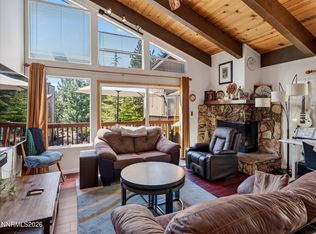
Discover an exceptional opportunity to own one of the largest townhomes in the Lake Village Community, ideally located just 1 mile from Stateline. This spacious three-story Lake Tahoe retreat at has been remodeled with numerous upgrades, including new carpet, while maintaining the warmth and character of mountain living. Designed for both everyday living and hosting guests, the home features a private guest entrance, flexible living spaces, and separate locked storage beneath the unit. Currently enjoyed as a vacation home rental with a strong rental history. Community amenities are just steps away—simply walk downstairs to enjoy the **swimming pool, hot tub/spa, tennis courts, and pickleball. Beyond the community, you're minutes from Lake Tahoe beaches, Heavenly Mountain Resort, championship golf courses, world-renowned skiing, boating, hiking, dining, casinos, entertainment, and year-round Sierra Nevada recreation. Whether you're searching for a primary residence, second home, vacation home, investment opportunity, or Nevada-side Lake Tahoe retreat, this upgraded Zephyr Cove townhome combines space, convenience, amenities, and an unbeatable location near everything that makes the Lake Tahoe lifestyle extraordinary.
Active
Price cut: $55K (10/10)
$995,000
230 Clubhouse Cir, Zephyr Cove, NV 89448
3beds
1,908sqft
Townhouse
Built in 1975
1,306 Square Feet Lot
$961,300 Zestimate®
$521/sqft
$785/mo HOA
What's special
Swimming poolTennis courtsPrivate guest entranceFlexible living spacesNew carpetRemodeled with numerous upgrades
- 88 days
- 545
- 27
Zillow last checked:
Listing updated:
Listed by:
Crystal Bauer S.196277 530-788-8251,
eXp Realty
Source: NNRMLS,MLS#: 260011035
Facts & features
Interior
Bedrooms & bathrooms
- Bedrooms: 3
- Bathrooms: 3
- Full bathrooms: 2
- 1/2 bathrooms: 1
Heating
- Electric, Fireplace(s), Forced Air, Natural Gas
Appliances
- Included: Dishwasher, Disposal, Dryer, Electric Cooktop, ENERGY STAR Qualified Appliances, Microwave, Oven, Refrigerator, Smart Appliance(s), Washer
- Laundry: In Hall
Features
- Breakfast Bar, Ceiling Fan(s), In-Law Floorplan, Pantry, Smart Thermostat
- Flooring: Carpet, Luxury Vinyl, Tile
- Windows: Blinds, Double Pane Windows, Vinyl Frames
- Basement: Unfinished,Finished
- Number of fireplaces: 2
- Fireplace features: Wood Burning
- Common walls with other units/homes: 2+ Common Walls,End Unit
Interior area
- Total structure area: 1,908
- Total interior livable area: 1,908 sqft
Property
Parking
- Total spaces: 1
- Parking features: Additional Parking
Features
- Levels: Three Or More
- Stories: 3
- Patio & porch: Uncovered, Deck
- Exterior features: Balcony
- Spa features: None
- Fencing: None
- Has view: Yes
- View description: Meadow, Mountain(s)
Lot
- Size: 1,306 Square Feet
- Features: Gentle Sloping
Details
- Additional structures: None
- Parcel number: 131823210011
- Zoning: PUD
Construction
Type & style
- Home type: Townhouse
- Property subtype: Townhouse
- Attached to another structure: Yes
Materials
- Foundation: Pillar/Post/Pier
- Roof: Flat,Membrane
Condition
- New construction: No
- Year built: 1975
Utilities & green energy
- Sewer: Public Sewer
- Water: Public
- Utilities for property: Cable Available, Electricity Connected, Internet Connected, Natural Gas Connected, Phone Available, Sewer Connected, Water Connected, Cellular Coverage, Water Meter Installed
Community & HOA
Community
- Security: Carbon Monoxide Detector(s), Keyless Entry, Smoke Detector(s)
- Subdivision: Lake Village
HOA
- Has HOA: Yes
- Amenities included: Barbecue, Clubhouse, Landscaping, Management, Parking, Pool, Recreation Room, Sauna, Security, Spa/Hot Tub, Storage, Tennis Court(s)
- Services included: Earthquake Insurance, Insurance, Maintenance Grounds, Maintenance Structure, Pest Control, Snow Removal, Trash
- HOA fee: $785 monthly
- HOA name: Lake Village HOA
Location
- Region: Zephyr Cove
Financial & listing details
- Price per square foot: $521/sqft
- Tax assessed value: $121,212
- Annual tax amount: $3,011
- Date on market: 8/26/2026
- Cumulative days on market: 284 days
- Listing terms: 1031 Exchange,Cash,Conventional,FHA,Relocation Property,VA Loan
Estimated market value
$961,300
$913,000 - $1.01M
$3,106/mo
Price history
| Date | Event | Price |
|---|---|---|
| 10/10/2026 | Price change | $995,000-5.2%$521/sqft |
Source:  NNRMLS #260011035 Report a problem | ||
| 8/26/2026 | Listed for sale | $1,050,000-4.5%$550/sqft |
Source: NNRMLS #260011035 Report a problem | ||
| 6/22/2026 | Listing removed | $1,100,000$577/sqft |
Source: NNRMLS #250058752 Report a problem | ||
| 4/20/2026 | Price change | $1,100,000-4.3%$577/sqft |
Source: NNRMLS #250058752 Report a problem | ||
| 2/16/2026 | Price change | $1,150,000-8%$603/sqft |
Source: NNRMLS #250058752 Report a problem | ||
| 12/4/2025 | Listed for sale | $1,250,000+135.8%$655/sqft |
Source: NNRMLS #250058752 Report a problem | ||
| 3/26/2020 | Sold | $530,000-7.8%$278/sqft |
Source:  NNRMLS #190017881 Report a problem | ||
| 2/10/2020 | Pending sale | $575,000$301/sqft |
Source: Chase International #190017881 Report a problem | ||
| 12/10/2019 | Listed for sale | $575,000$301/sqft |
Source: Chase International #190017881 Report a problem | ||
Public tax history
| Year | Property taxes | Tax assessment |
|---|---|---|
| 2025 | $3,012 +2.9% | $121,212 -1.8% |
| 2024 | $2,927 +3.2% | $123,394 +6.5% |
| 2023 | $2,836 +3.1% | $115,835 +19.1% |
| 2022 | $2,749 +31.8% | $97,218 +31% |
| 2021 | $2,087 | $74,222 -0.4% |
| 2020 | -- | $74,524 |
| 2019 | $2,027 | $74,524 +3.1% |
| 2018 | $2,027 -11.9% | $72,277 +10.1% |
| 2017 | $2,300 | $65,631 -2.1% |
| 2016 | $2,300 -0.7% | $67,021 |
| 2015 | $2,315 +2.3% | $67,021 +2.2% |
| 2014 | $2,264 | $65,576 +2.5% |
| 2013 | -- | $63,992 +0.5% |
| 2012 | -- | $63,692 -1.3% |
| 2011 | -- | $64,532 -2.2% |
| 2010 | -- | $65,951 -14.6% |
| 2009 | -- | $77,222 +1.6% |
| 2008 | -- | $76,024 +1% |
| 2007 | -- | $75,245 +0.4% |
| 2006 | -- | $74,918 +16.4% |
| 2005 | $1,475 +13.5% | $64,385 +32.7% |
| 2004 | $1,300 | $48,530 -0.7% |
| 2003 | -- | $48,879 |
Find assessor info on the county website
Monthly payment
Est. payment
Payment breakdown
Explore the cost of this home by adjusting the details. Changes won't be saved.Climate risks
Neighborhood: 89448
Nearby schools
Schools provided by the listing agent
- Elementary: Zephyr Cove
- Middle: Whittell High School - Grades 7 + 8
- High: Whittell - Grades 9-12
Source: NNRMLS. This data may not be complete. We recommend contacting the local school district to confirm school assignments for this home.
Similar homes
- $899,0003 bd2 ba1.6k sqft51 Burke Creek Cir, Zephyr Cove, NV 89448Active
 MLS ID #260012915, Scott Gold, Urban Real Estate Investments. NNRMLS
- $950,0004 bd3 ba2.1k sqft100 Lake Village Dr APT D, Stateline, NV 89449Active
 MLS ID #260006775, Stephanie Griffith, Sierra Sotheby's International. NNRMLS
- $1,125,0002 bd3 ba1.3k sqft157 Holly Ln, Zephyr Cove, NV 89448Active
 MLS ID #260011863, Sarah Benedict, Berkshire Hathaway HomeService. NNRMLS
- $625,0002 bd2 ba1.1k sqft109 Lake Village Dr APT A, Zephyr Cove, NV 89448Active
 MLS ID #260004514, Elliot Young, Chase International - ZC. NNRMLS
- $1,199,0003 bd2 ba1.5k sqft170 Pine Ridge Dr, Stateline, NV 89449ActiveMLS ID #260010874, Crystal Sandoval, Realty One Group Eminence. NNRMLS
- $949,0003 bd2 ba1.3k sqft111 Roxanne Ct, Stateline, NV 89449ActiveMLS ID #260007087, Craig Zager, Coldwell Banker Select ZC. NNRMLS
- $995,0003 bd2 ba2k sqft1101 Oro Way, Gardnerville, NV 89460ActiveMLS ID #260010361, Jen Almeida, Intero. NNRMLS
- $1,049,0003 bd2 ba2.3k sqft274 Beverly Way, Gardnerville, NV 89460ActiveMLS ID #260010438, Jaquelynn Trulli, Intero. NNRMLS
- $810,0004 bd2 ba1.4k sqft495 Tramway Dr #18, Stateline, NV 89449ActiveMLS ID #260013297, Natalie Walker, RE/MAX Professionals-Dayton. NNRMLS
- $824,9004 bd3 ba1.6k sqft250 Orion Ln #B, Stateline, NV 89449ActiveMLS ID #260005708, Susan Wilson, Sierra Tahoe Real Estate. NNRMLS
- $950,0003 bd2 ba1.8k sqft5495 Gentry Ln, Carson City, NV 89701ActiveMLS ID #260013959, Lisa Moffitt, Dickson Realty - Damonte Ranch. NNRMLS
- $670,0003 bd2 ba1.2k sqft383 Tramway Dr #B, Stateline, NV 89449ActiveMLS ID #250050370, Michael Wondka, Chase International - ZC. NNRMLS
- $825,0003 bd2 ba1.4k sqft767 Little Dipper Ct #C, Stateline, NV 89449ActiveMLS ID #250053219, Tom Sloan, Sierra Tahoe Realty. NNRMLS
