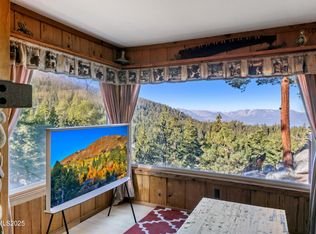
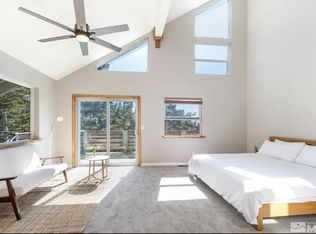
Quiet semi private location at end of cul-de-sac surrounded in the pines with stunning valley views from both spacious decks. This 2 level unit has separate entries for many possibilities. Not too many stair steps down to the front door. Newer county permitted outside rebuilt stairs and walkways. Newer high quality permitted roof. There are only 3 other units in the building. Previously a vacation rental grossing 70k/yr. Vacation rental permits available now in this subdivision. Walk to new year round heated outdoor pool and spa (under construction) and Heavenly ski bus shuttle. Tahoe rim trail hiking/biking just minutes away. Most all furnishings are included. The tankless gas water heater accommodates large groups. Low HOA dues (2,180/yr) include refuse, parking & street snow removal, cable tv, pool/spa and more. Assume low low property taxes. Beautifully furnished/decorated throughout and move-in ready!
Active
$824,900
250 Orion Ln #B, Stateline, NV 89449
4beds
1,600sqft
Condominium
Built in 1975
-- sqft lot
$-- Zestimate®
$516/sqft
$182/mo HOA
What's special
Surrounded in the pines
- 161 days
- 333
- 15
Zillow last checked:
Listing updated:
Listed by:
Susan Wilson B.24241 775-848-6148,
Sierra Tahoe Real Estate
Source: NNRMLS,MLS#: 260005708
Facts & features
Interior
Bedrooms & bathrooms
- Bedrooms: 4
- Bathrooms: 3
- Full bathrooms: 3
Heating
- Fireplace(s), Forced Air, Natural Gas
Appliances
- Included: Dishwasher, Disposal, Dryer, Gas Cooktop, Gas Range, Microwave, Oven, Refrigerator, Washer
- Laundry: Laundry Closet
Features
- Breakfast Bar, Master Downstairs
- Flooring: Ceramic Tile, Laminate
- Windows: Blinds, Double Pane Windows, Drapes, Rods
- Has fireplace: Yes
- Fireplace features: Gas
- Common walls with other units/homes: 1 Common Wall
Interior area
- Total structure area: 1,600
- Total interior livable area: 1,600 sqft
Property
Parking
- Total spaces: 2
- Parking features: None
Features
- Levels: Two
- Stories: 2
- Patio & porch: Uncovered, Covered, Deck
- Exterior features: None
- Spa features: None
- Fencing: None
- Has view: Yes
- View description: Trees/Woods, Valley
Lot
- Size: 1,742 Square Feet
- Features: Common Area, Cul-De-Sac, Gentle Sloping, Sloped Down, Wooded
Details
- Additional structures: None
- Parcel number: 131930523002
- Zoning: Sngle Fm Multi Res P.U.D.
Construction
Type & style
- Home type: Condo
- Property subtype: Condominium
Materials
- Foundation: Crawl Space, Full Perimeter
- Roof: Composition,Pitched
Condition
- New construction: No
- Year built: 1975
Utilities & green energy
- Sewer: Public Sewer
- Water: Public
- Utilities for property: Cable Available, Cable Connected, Electricity Available, Electricity Connected, Internet Available, Internet Connected, Natural Gas Available, Natural Gas Connected, Phone Available, Sewer Available, Sewer Connected, Water Available, Water Connected, Underground Utilities, Water Meter Installed
Community & HOA
Community
- Security: Carbon Monoxide Detector(s), Keyless Entry, Smoke Detector(s)
- Subdivision: Tahoe Village
HOA
- Has HOA: Yes
- Amenities included: Management, Parking, Pool, Ski Accessible, Spa/Hot Tub
- Services included: Cable TV, Snow Removal, Trash
- HOA fee: $2,180 annually
- HOA name: TAHOE VILLAGE HOMEOWNERS ASSN
Location
- Region: Stateline
Financial & listing details
- Price per square foot: $516/sqft
- Tax assessed value: $76,339
- Annual tax amount: $1,940
- Date on market: 5/7/2026
- Cumulative days on market: 162 days
- Listing terms: 1031 Exchange,Cash,Conventional
Estimated market value
Not available
Estimated sales range
Not available
Not available
Price history
| Date | Event | Price |
|---|---|---|
| 6/29/2026 | Price change | $824,900-3%$516/sqft |
Source:  NNRMLS #260005708 Report a problem NNRMLS #260005708 Report a problem | ||
| 5/7/2026 | Listed for sale | $850,000+385.7%$531/sqft |
Source: NNRMLS #260005708 Report a problem | ||
| 10/4/2002 | Sold | $175,000+104.7%$109/sqft |
Source: Agent Provided Report a problem | ||
| 8/22/2000 | Sold | $85,500$53/sqft |
Source: Agent Provided Report a problem | ||
Public tax history
| Year | Property taxes | Tax assessment |
|---|---|---|
| 2025 | $1,832 +7.1% | $76,339 -1.5% |
| 2024 | $1,711 +8.8% | $77,465 +2.2% |
| 2023 | $1,572 +8% | $75,824 +17.7% |
| 2022 | $1,456 +3.3% | $64,423 -1% |
| 2021 | $1,409 | $65,049 +8.2% |
| 2020 | -- | $60,113 |
| 2019 | $1,359 | $60,113 +8.6% |
| 2018 | $1,359 +11.4% | $55,357 -0.6% |
| 2017 | $1,220 | $55,665 +3% |
| 2016 | $1,220 +2.6% | $54,042 |
| 2015 | $1,189 +3.5% | $54,042 +8.4% |
| 2014 | $1,149 | $49,874 +13.3% |
| 2013 | -- | $44,003 +1.1% |
| 2012 | -- | $43,524 -1.9% |
| 2011 | -- | $44,367 -12.1% |
| 2010 | -- | $50,461 -17.8% |
| 2009 | -- | $61,395 +0.9% |
| 2008 | -- | $60,850 +0.8% |
| 2007 | -- | $60,342 +37.7% |
| 2006 | -- | $43,830 +50.7% |
| 2005 | $636 +7.3% | $29,079 +20.5% |
| 2004 | $593 | $24,133 -0.9% |
| 2003 | -- | $24,341 |
Find assessor info on the county website
Monthly payment
Est. payment
Payment breakdown
Explore the cost of this home by adjusting the details. Changes won't be saved.Climate risks
Neighborhood: 89449
Nearby schools
Schools provided by the listing agent
- Elementary: Zephyr Cove
- Middle: Whittell High School - Grades 7 + 8
- High: Whittell - Grades 9-12
Source: NNRMLS. This data may not be complete. We recommend contacting the local school district to confirm school assignments for this home.
- $565,000-- bd-- ba1.2k sqft335 Tramway Dr #D, Stateline, NV 89449Off Market
- $565,000-- bd-- ba1.2k sqft335 Tramway Dr #D, Stateline, NV 89449Off Market
- $565,000-- bd-- ba1.2k sqft335 Tramway Dr #D, Stateline, NV 89449Off Market
- $679,400-- bd-- ba1.3k sqft335 Tramway Dr #B, Stateline, NV 89449Off Market
Similar homes
- $825,0003 bd2 ba1.4k sqft767 Little Dipper Ct #C, Stateline, NV 89449Active
 MLS ID #250053219, Tom Sloan, Sierra Tahoe Realty. NNRMLS
 - $950,0003 bd2 ba1.5k sqft340 Quaking Aspen Ln Ste A, Stateline, NV 89449Active
 MLS ID #260010010, Star Brooks, Chase International - ZC. NNRMLS
 - $599,0003 bd3 ba1.4k sqft227 S Benjamin Dr APT B, Stateline, NV 89449Active
 MLS ID #260013136, Michelle Keck, Compass. NNRMLS
 - $950,0004 bd3 ba2.1k sqft100 Lake Village Dr APT D, Stateline, NV 89449Active
 MLS ID #260006775, Stephanie Griffith, Sierra Sotheby's International. NNRMLS
 - $670,0003 bd2 ba1.2k sqft383 Tramway Dr #B, Stateline, NV 89449ActiveMLS ID #250050370, Michael Wondka, Chase International - ZC. NNRMLS
- $695,0003 bd2 ba1.4k sqft80 S Rubicon Cir #D, Stateline, NV 89449ActiveMLS ID #260011185, Jackie Arthur, Compass. NNRMLS
- $887,7003 bd4 ba1.7k sqft165 Holly Ln, Stateline, NV 89449ActiveMLS ID #260011435, Nancy Beaulieu, RE/MAX Realty Today. NNRMLS
- $949,0003 bd2 ba1.3k sqft111 Roxanne Ct, Stateline, NV 89449ActiveMLS ID #260007087, Craig Zager, Coldwell Banker Select ZC. NNRMLS
- $499,0002 bd2 ba860 sqft495 Tramway Dr #7, Stateline, NV 89449ActiveMLS ID #260005490, Sarah Benedict, Berkshire Hathaway HomeService. NNRMLS
- $420,0002 bd2 ba840 sqft759 Boulder Ct #F, Stateline, NV 89449ActiveMLS ID #260006466, Catherine Manipon, Ferrari-Lund Real Estate Reno. NNRMLS
- $495,0003 bd2 ba846 sqft261 Quaking Aspen Ln #D, Stateline, NV 89449ActiveMLS ID #260005080, Paul Windt, eXp Realty. NNRMLS
- $599,0003 bd2 ba1.2k sqft155 Tramway Dr Suite A, Minden, NV 89449ActiveMLS ID #260009404, Kimberly Valverde, Coldwell Banker Select ZC. NNRMLS
- $995,0003 bd3 ba1.9k sqft230 Clubhouse Cir, Zephyr Cove, NV 89448ActiveMLS ID #260011035, Crystal Bauer, eXp Realty. NNRMLS
- $1,200,0002 bd3 ba1.3k sqft157 Holly Ln, Zephyr Cove, NV 89448ActiveMLS ID #260011863, Sarah Benedict, Berkshire Hathaway HomeService. NNRMLS
- $1,199,0003 bd2 ba1.5k sqft170 Pine Ridge Dr, Stateline, NV 89449ActiveMLS ID #260010874, Crystal Sandoval, Realty One Group Eminence. NNRMLS
