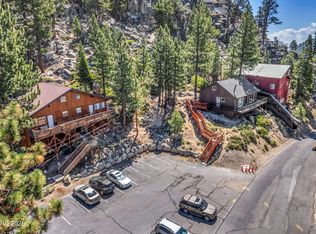
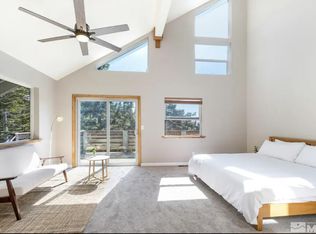
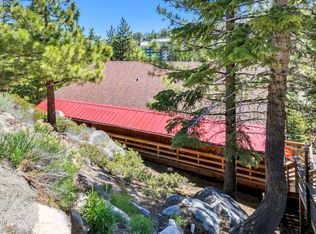
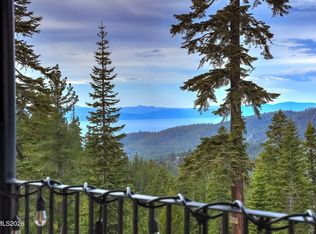
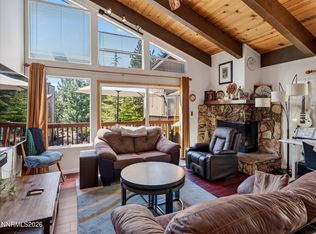
This warm and inviting home offers one of the best views in the development and a wonderfully private setting, making it an ideal mountain getaway or a comfortable full-time residence. Just under a mile from Heavenly Ski Resort, you'll enjoy effortless access to year-round adventure, plus the convenience of nearby dining and essentials — with the local market and the Fox & Hound restaurant and bar both within an easy walk. Inside, the freestanding townhome features spacious bedrooms and a bright living area accented by vaulted, beamed ceilings. A wood-burning stove adds cozy charm during snowy winter months, while forced-air heat with a smart thermostat lets you pre-warm the home before you arrive. A full-size washer and dryer enhance everyday convenience, rounding out a space designed for comfort, relaxation, and effortless mountain living. In addition, the large crawl space can accommodate all your toys. Bring your beautiful furnishings and make this your new home!
Active
Price cut: $50K (11/7)
$549,000
155 Tramway Dr Suite A, Minden, NV 89449
3beds
1,280sqft
Townhouse
Built in 1982
1,306 Square Feet Lot
$536,300 Zestimate®
$429/sqft
$300/mo HOA
What's special
Freestanding townhomeWonderfully private settingVaulted beamed ceilingsSpacious bedroomsFull-size washer and dryerWood-burning stove
- 110 days
- 819
- 44
Zillow last checked:
Listing updated:
Listed by:
Kimberly Valverde S.174992 661-547-7631,
Coldwell Banker Select ZC
Source: NNRMLS,MLS#: 260009404
Facts & features
Interior
Bedrooms & bathrooms
- Bedrooms: 3
- Bathrooms: 2
- Full bathrooms: 2
Heating
- Forced Air, Natural Gas
Appliances
- Included: Dishwasher, Disposal, Dryer, Electric Cooktop, Oven, Refrigerator, Washer
- Laundry: In Bedroom, In Unit, Laundry Closet, Shelves, Washer Hookup
Features
- Breakfast Bar, High Ceilings, Smart Thermostat
- Flooring: Carpet, Luxury Vinyl, Slate
- Windows: Blinds, Double Pane Windows, Metal Frames
- Has fireplace: No
- Common walls with other units/homes: No Common Walls
Interior area
- Total structure area: 1,280
- Total interior livable area: 1,280 sqft
Property
Parking
- Total spaces: 2
- Parking features: Detached
Features
- Levels: Two
- Stories: 2
- Patio & porch: Uncovered, Deck
- Exterior features: None
- Spa features: None
- Fencing: None
- Has view: Yes
- View description: Mountain(s), Trees/Woods
Lot
- Size: 1,306 Square Feet
- Features: Sloped Down, Wooded
Details
- Additional structures: None
- Parcel number: 131919720001
- Zoning: 240
Construction
Type & style
- Home type: Townhouse
- Property subtype: Townhouse
Materials
- Foundation: Concrete Perimeter, Crawl Space
- Roof: Metal
Condition
- New construction: No
- Year built: 1982
Utilities & green energy
- Sewer: Public Sewer
- Water: Public
- Utilities for property: Cable Available, Electricity Connected, Internet Available, Natural Gas Available, Phone Available, Sewer Connected, Water Connected
Community & HOA
Community
- Security: Carbon Monoxide Detector(s), Smoke Detector(s)
- Subdivision: Summit Village
HOA
- Has HOA: Yes
- Amenities included: Management, Parking
- Services included: Snow Removal, Trash
- HOA fee: $800 semi-annually
- HOA name: Summit Village
- Second HOA fee: $500 quarterly
- Second HOA name: Hilltop Duplex
Location
- Region: Minden
Financial & listing details
- Price per square foot: $429/sqft
- Tax assessed value: $75,221
- Annual tax amount: $2,174
- Date on market: 7/23/2026
- Cumulative days on market: 110 days
- Listing terms: 1031 Exchange,Cash,Conventional,FHA,USDA Loan,VA Loan
Estimated market value
$536,300
$509,000 - $563,000
$2,575/mo
Price history
| Date | Event | Price |
|---|---|---|
| 11/7/2026 | Price change | $549,000-8.3%$429/sqft |
Source:  NNRMLS #260009404 Report a problem | ||
| 9/30/2026 | Price change | $599,000-3.4%$468/sqft |
Source: NNRMLS #260009404 Report a problem | ||
| 7/23/2026 | Listed for sale | $620,000+138.5%$484/sqft |
Source: NNRMLS #260009404 Report a problem | ||
| 8/18/2004 | Sold | $260,000+79.3%$203/sqft |
Source: Agent Provided Report a problem | ||
| 4/23/2002 | Sold | $145,000$113/sqft |
Source: Agent Provided Report a problem | ||
Public tax history
| Year | Property taxes | Tax assessment |
|---|---|---|
| 2025 | $2,052 +7.4% | $75,221 -1% |
| 2024 | $1,912 +8.5% | $75,984 +2.5% |
| 2023 | $1,762 +8% | $74,103 +14.3% |
| 2022 | $1,631 +3.3% | $64,846 +0.3% |
| 2021 | $1,579 | $64,655 +6.4% |
| 2020 | -- | $60,751 |
| 2019 | $1,523 | $60,751 +6.2% |
| 2018 | $1,523 +9.1% | $57,187 -0.6% |
| 2017 | $1,396 | $57,546 +12.2% |
| 2016 | $1,396 +2.6% | $51,295 |
| 2015 | $1,360 +3.6% | $51,295 +5.1% |
| 2014 | $1,313 | $48,821 +13.2% |
| 2013 | -- | $43,110 -7.1% |
| 2012 | -- | $46,384 -1.4% |
| 2011 | -- | $47,037 -12.6% |
| 2010 | -- | $53,816 -14.7% |
| 2009 | -- | $63,101 +1% |
| 2008 | -- | $62,492 +1.3% |
| 2007 | -- | $61,697 +48% |
| 2006 | -- | $41,690 +34.8% |
| 2005 | $730 +7.3% | $30,919 +11.7% |
| 2004 | $680 | $27,672 -1.2% |
| 2003 | -- | $27,997 |
Find assessor info on the county website
Monthly payment
Est. payment
Payment breakdown
Explore the cost of this home by adjusting the details. Changes won't be saved.Climate risks
Neighborhood: 89449
Nearby schools
Schools provided by the listing agent
- Elementary: Zephyr Cove
- Middle: Whittell High School - Grades 7 + 8
- High: Whittell - Grades 9-12
Source: NNRMLS. This data may not be complete. We recommend contacting the local school district to confirm school assignments for this home.

Similar homes
- $599,0003 bd3 ba1.4k sqft227 S Benjamin Dr APT B, Stateline, NV 89449Active
 MLS ID #260013136, Michelle Keck, Compass. NNRMLS
- $670,0003 bd2 ba1.2k sqft383 Tramway Dr #B, Stateline, NV 89449Active
 MLS ID #250050370, Michael Wondka, Chase International - ZC. NNRMLS
- $499,0002 bd2 ba860 sqft495 Tramway Dr #7, Stateline, NV 89449Active
 MLS ID #260005490, Sarah Benedict, Berkshire Hathaway HomeService. NNRMLS
- $625,0002 bd2 ba1.1k sqft109 Lake Village Dr APT A, Zephyr Cove, NV 89448Active
 MLS ID #260004514, Elliot Young, Chase International - ZC. NNRMLS
- $810,0004 bd2 ba1.4k sqft495 Tramway Dr #18, Stateline, NV 89449ActiveMLS ID #260013297, Natalie Walker, RE/MAX Professionals-Dayton. NNRMLS
- $395,0002 bd2 ba840 sqft759 Boulder Ct #G, Stateline, NV 89449ActiveMLS ID #260009541, Danielle Campbell, Chase International Carson Cit. NNRMLS
- $420,0002 bd2 ba840 sqft759 Boulder Ct #F, Stateline, NV 89449ActiveMLS ID #260006466, Catherine Manipon, Ferrari-Lund Real Estate Reno. NNRMLS
- $699,0002 bd2 ba1.1k sqft458 Tramway Dr #B, Stateline, NV 89449ActiveMLS ID #260009994, Haily Mitchell, Sierra Sotheby's Int'l. Realty. NNRMLS
- $399,900-- bd1 ba688 sqft754 Milky Way Ct #B, Stateline, NV 89449ActiveMLS ID #260006075, Danielle Campbell, Chase International Carson Cit. NNRMLS
- $375,0002 bd2 ba1.4k sqft186 Ponderosa Dr, Stateline, NV 89449ActiveMLS ID #260011041, Gregory Cremeans, Sierra Choice Realty. NNRMLS
- $399,0001 bd2 ba871 sqft331 Tramway Dr #13, Stateline, NV 89449ActiveMLS ID #260011555, Katherine Bourne, Coldwell Banker Select ZC. NNRMLS
- $549,0003 bd2 ba1.8k sqft1784 Lantana Dr, Minden, NV 89423ActiveMLS ID #260011069, Lori Entner, Coldwell Banker Select RE CC. NNRMLS
- $529,0003 bd2 ba1.1k sqft2000 Fish Springs Rd, Gardnerville, NV 89410ActiveMLS ID #260009457, Michelle Francis, Intero. NNRMLS
- $557,5003 bd2 ba1.3k sqft1469 Langley Dr, Gardnerville, NV 89460ActiveMLS ID #260012802, Katie Tom, Realty One Group Eminence. NNRMLS
