Skip main navigation
Closed
  • $308,000

    179 Tramway Dr #A, Minden, NV 89449

    2beds
    900sqft
    Townhouse
    Built in 1980
    1,306.8 Square Feet Lot
    $308,000 Zestimate®
    $342/sqft
    $1,975 Estimated rent

    Home value

    $308,000

    $280,000 - $339,000

    $1,975/mo

    Zestimate® history
    Loading
    Loading...

    Owner options

    List your home for rent

    $1,975/mo

    Rent Zestimate®

    Find your next renter with Zillow Rental Manager. Plus, with online applications, you can quickly screen prospective tenants – for free.

    Learn more

    $1,975/mo

    Rent Zestimate®

    Refinance and save

    $2,581/mo

    Est. payment

    Refinancing to a lower rate could help reduce your monthly payments and save thousands over the life of the loan.

    See today's rates

    $2,581/mo

    Est. payment

    Explore your selling options

    Work with a Zillow partner agent

    Leverage their expertise and Zillow's premium Showcase listings to get your home seen by more buyers.

    Get started

    List with your own agent

    Get your home in front of millions of buyers by listing it on Zillow.

    Learn how to do it

    Sell it yourself

    Take full control of how buyers see your home on Zillow by listing For Sale by Owner (FSBO).

    List your home

    What's special

    Newer roof
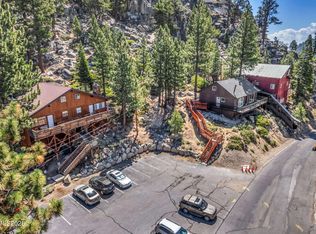
    Welcome to 179 Tramway Drive, Unit A, located on the desirable Nevada side of South Lake Tahoe. This property may be purchased individually or together with Unit B (MLS#260002734), offering excellent flexibility for both homeowners and investors. Each unit has its own parcel number, providing future flexibility in ownership. Unit A features 2 bedrooms and 1 bathroom, creating a comfortable mountain retreat. The property includes a newer roof and recent renovations with approximately $35,000 in upgrades, enhancing both style and functionality. This unit offers the convenience of very few stairs to enter, which is uncommon for properties in the area. Two parking permits are included, with parking conveniently located directly in front of the building for easy access. Long-term rentals are allowed, with potential short-term rental opportunities subject to Douglas County approval. Situated on the Nevada side of Lake Tahoe, the property offers the tax advantages of Nevada ownership along with excellent potential for rental income, personal use, or multi-generational ownership. Ideally located along the route to Heavenly Valley Ski Resort, the property is just minutes from skiing, hiking, outdoor recreation, casinos, dining, golf courses, beaches, and the vibrant South Lake Tahoe downtown area, while still offering a peaceful mountain setting. Buyer and buyer's agent to verify all information including square footage, rental restrictions, and permitting requirements.

    Zillow last checked:

    Listing updated:

    Listed by:

    Christy Mayer BS.146270 775-315-4413,

    Haven Home Realty,

    Mignon Lagatta B.146368 775-771-1557,

    Haven Home Realty

    Bought with:

    Sherry Hughes, S.203604

    eXp Realty

    Source: NNRMLS,MLS#: 260002733MLS Logo

    Facts & features

    Interior

    Bedrooms & bathrooms
    • Bedrooms: 2
    • Bathrooms: 1
    • Full bathrooms: 1
    Heating
    • Forced Air, Natural Gas, Wall Furnace
    Appliances
    • Included: Dishwasher, Disposal, Dryer, Electric Range, Refrigerator, Self Cleaning Oven, Washer
    • Laundry: In Bathroom
    Features
    • Breakfast Bar, High Ceilings, No Interior Steps, Vaulted Ceiling(s)
    • Flooring: Carpet, Laminate, Vinyl
    • Windows: Aluminum Frames, Blinds, Double Pane Windows, Skylight(s), Window Coverings
    • Number of fireplaces: 1
    • Fireplace features: Free Standing, Wood Burning Stove
    • Common walls with other units/homes: 1 Common Wall
    Interior area
    • Total structure area: 900
    • Total interior livable area: 900 sqft

    Property

    Parking
    • Total spaces: 2
    • Parking features: Permit Required
    Features
    • Levels: One
    • Stories: 1
    • Exterior features: None
    • Spa features: None
    • Fencing: None
    • Has view: Yes
    • View description: Mountain(s), Trees/Woods
    Lot
    • Size: 1,306 sqft
    • Features: Common Area, Sloped Down, Steep Slope, Wooded
    Details
    • Additional structures: None
    • Parcel number: 131919720025
    • Zoning: RES

    Construction

    Type & style
    • Home type: Townhouse
    • Property subtype: Townhouse
    Materials
    • Concrete, Frame
    • Foundation: Concrete Perimeter, Crawl Space, Raised
    • Roof: Composition,Pitched,Shingle
    Condition
    • New construction: No
    • Year built: 1980

    Utilities & green energy

    • Sewer: Public Sewer
    • Water: Public
    • Utilities for property: Cable Available, Electricity Connected, Internet Available, Natural Gas Connected, Phone Available, Sewer Connected, Water Connected, Cellular Coverage, Water Meter Installed

    Community & neighborhood

    Security
    • Security features: Carbon Monoxide Detector(s), Smoke Detector(s)
    Location
    • Region: Minden
    • Subdivision: Summit Village

    HOA & financial

    HOA
    • Has HOA: Yes
    • HOA fee: $790 semi-annually
    • Amenities included: Parking
    • Services included: Landscape Maintenance - Partial, Maintenance Structure, Snow Removal, Trash
    • Association name: Summit Village

    Other

    Other facts
    • Listing terms: 1031 Exchange,Cash,Conventional

    Price history

    DateEventPrice
    6/2/2026Sold$308,000-18.3%$342/sqft
    Source: NNRMLS #260002733 Report a problem
    4/30/2026Contingent$377,000$419/sqft
    Source: NNRMLS #260002733 Report a problem
    4/22/2026Listed for sale$377,000-10.2%$419/sqft
    Source: NNRMLS #260002733 Report a problem
    4/3/2026Listing removed$420,000$467/sqft
    Source: NNRMLS #260002733 Report a problem
    3/12/2026Listed for sale$420,000$467/sqft
    Source: NNRMLS #260002733 Report a problem
    10/2/2014Listing removed$895$1/sqft
    Source: Emerald Realty Report a problem
    10/1/2014Price change$895-3.2%$1/sqft
    Source: Emerald Realty Report a problem
    9/30/2014Listed for rent$925+15.8%$1/sqft
    Source: Emerald Realty Report a problem
    3/22/2013Listing removed$799$1/sqft
    Source: Emerald Realty Report a problem
    3/13/2013Listed for rent$799$1/sqft
    Source: Emerald Realty Report a problem

    Public tax history

    YearProperty taxesTax assessment
    2025$1,571 +7.1%$65,940 -1.6%
    2024$1,468 +8.8%$67,044 +3.5%
    2023$1,349 +8%$64,778 +13.5%
    2022$1,249 +3.3%$57,084 +0.2%
    2021$1,209 $56,994 +6.9%
    2020-- $53,293
    2019$1,166 $53,293 +7%
    2018$1,166 +9.1%$49,805 -0.3%
    2017$1,069 $49,977 +24%
    2016$1,069 +2.6%$40,295
    2015$1,041 +3.9%$40,295 +8.1%
    2014$1,002 $37,266 +13.7%
    2013-- $32,769 -17.5%
    2012-- $39,714 -1.4%
    2011-- $40,268 -14.7%
    2010-- $47,187 -16.5%
    2009-- $56,499 +0.8%
    2008-- $56,045 +1%
    2007-- $55,464 +49%
    2006-- $37,232 +42.2%
    2005$598 +7.3%$26,191 +15.6%
    2004$557 $22,656 -1%
    2003-- $22,892

    Find assessor info on the county website

    Neighborhood: 89449

    Nearby schools

    GreatSchools rating
    Schools provided by the listing agent
    • Elementary: Zephyr Cove
    • Middle: Whittell High School - Grades 7 + 8
    • High: Whittell - Grades 9-12

    Source: NNRMLS. This data may not be complete. We recommend contacting the local school district to confirm school assignments for this home.

    Get a cash offer in 3 minutes
    Find out how much your home could sell for in as little as 3 minutes with a no-obligation cash offer.
    Estimated market value
    $308,000
    Get a cash offer in 3 minutes
    Find out how much your home could sell for in as little as 3 minutes with a no-obligation cash offer.
    Estimated market value
    $308,000