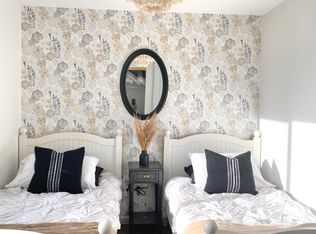
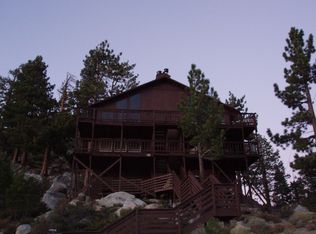
Experience the ultimate Lake Tahoe lifestyle in this stunning two-bedroom, two-bathroom mountain retreat, complete with a spacious loft. Ideally situated between Heavenly's Stagecoach and Boulder Lodges, this prime location offers the convenience of skiing directly to the lifts, with no need to get in your car. Designed with timeless Tahoe charm, the home features soaring vaulted ceilings with exposed wood beams, expansive windows overlooking the surrounding mountains, rich wood finishes, and a beautiful stone fireplace. The open concept living area flows seamlessly into a well appointed kitchen with granite countertops, stainless steel appliances, and bar seating, creating the perfect space for entertaining. The spacious loft provides additional room for guests, a home office, or recreation. Enjoy breathtaking lake views from multiple rooms throughout the home, or unwind in the private hot tub on the back deck while taking in Tahoe's spectacular sunsets after a day on the slopes or trails. Located within the Vacation Home Rental (VHR) Green Zone, where short term rental permits are still available, subject to county regulations, this property is equally suited as a full time residence, a luxurious second home, or an income producing vacation rental. With the lifts of Heavenly Ski Resort and an expansive network of hiking and biking trails just steps from your front door, year-round alpine adventure is completely effortless. When you are ready to explore beyond the mountain, the pristine beaches of Lake Tahoe and the vibrant dining and entertainment scene of downtown Stateline are only minutes away. Whether you are seeking a lucrative investment or your own private escape, 458 Tramway, Unit B delivers the ultimate Tahoe lifestyle.
Active
Price cut: $25K (9/24)
$725,000
458 Tramway Dr #B, Stateline, NV 89449
2beds
1,120sqft
Condominium
Built in 1977
-- sqft lot
$-- Zestimate®
$647/sqft
$193/mo HOA
What's special
Rich wood finishesTwo-bedroom two-bathroom mountain retreatBack deckStainless steel appliancesBeautiful stone fireplaceBar seatingSpacious loft
- 61 days
- 918
- 78
Zillow last checked:
Listing updated:
Listed by:
Haily Mitchell S.188181 775-781-9554,
Sierra Sotheby's Int'l. Realty
Source: NNRMLS,MLS#: 260009994
Facts & features
Interior
Bedrooms & bathrooms
- Bedrooms: 2
- Bathrooms: 2
- Full bathrooms: 2
Heating
- Fireplace(s), Natural Gas, Wall Furnace
Appliances
- Included: Dishwasher, Dryer, Oven, Refrigerator, Washer
- Laundry: Laundry Room, Shelves
Features
- Breakfast Bar, High Ceilings, Loft, Vaulted Ceiling(s)
- Flooring: Carpet, Ceramic Tile, Wood
- Windows: Double Pane Windows, Skylight(s), Window Coverings
- Number of fireplaces: 1
- Fireplace features: Wood Burning
- Common walls with other units/homes: 1 Common Wall
Interior area
- Total structure area: 1,120
- Total interior livable area: 1,120 sqft
Video & virtual tour
Property
Parking
- Parking features: None
Features
- Levels: Two
- Stories: 2
- Patio & porch: Uncovered, Deck
- Exterior features: None
- Has spa: Yes
- Spa features: Above Ground
- Fencing: None
- Has view: Yes
- View description: Mountain(s), Ski Resort, Trees/Woods
Lot
- Features: Common Area, Sloped Up
Details
- Additional structures: None
- Parcel number: 131930620003
- Zoning: Multi-Single Fam Res
Construction
Type & style
- Home type: Condo
- Property subtype: Condominium
- Attached to another structure: Yes
Materials
- Foundation: Full Perimeter
- Roof: Pitched
Condition
- New construction: No
- Year built: 1977
Utilities & green energy
- Sewer: Public Sewer
- Water: Public
- Utilities for property: Cable Available, Electricity Available, Internet Available, Natural Gas Available, Phone Available, Sewer Available, Water Connected
Community & HOA
Community
- Security: Carbon Monoxide Detector(s), Smoke Detector(s)
- Subdivision: Tahoe Village
HOA
- Has HOA: Yes
- Amenities included: Pool, Ski Accessible, Spa/Hot Tub
- Services included: Snow Removal, Trash
- HOA fee: $1,155 semi-annually
- HOA name: Tahoe village
Location
- Region: Stateline
Financial & listing details
- Price per square foot: $647/sqft
- Tax assessed value: $119,810
- Annual tax amount: $1,231
- Date on market: 8/3/2026
- Cumulative days on market: 62 days
- Listing terms: Cash,Conventional
Estimated market value
Not available
Estimated sales range
Not available
Not available
Price history
| Date | Event | Price |
|---|---|---|
| 9/24/2026 | Price change | $725,000-3.3%$647/sqft |
Source:  NNRMLS #260009994 Report a problem NNRMLS #260009994 Report a problem | ||
| 9/3/2026 | Price change | $750,000-3.8%$670/sqft |
Source: NNRMLS #260009994 Report a problem | ||
| 8/20/2026 | Price change | $780,000-4.9%$696/sqft |
Source: NNRMLS #260009994 Report a problem | ||
| 8/3/2026 | Listed for sale | $820,000+7.9%$732/sqft |
Source: NNRMLS #260009994 Report a problem | ||
| 6/24/2022 | Sold | $760,000-3.7%$679/sqft |
Source: Public Record Report a problem | ||
| 5/14/2022 | Pending sale | $789,000$704/sqft |
Source:  STAOR #135571 Report a problem STAOR #135571 Report a problem | ||
| 5/7/2022 | Price change | $789,000-7%$704/sqft |
Source: NNRMLS #220004157 Report a problem | ||
| 4/29/2022 | Price change | $848,7000%$758/sqft |
Source: STAOR #135571 Report a problem | ||
| 4/28/2022 | Price change | $848,8000%$758/sqft |
Source: NNRMLS #220004157 Report a problem | ||
| 4/21/2022 | Price change | $848,9000%$758/sqft |
Source: STAOR #135571 Report a problem | ||
| 4/2/2022 | Listed for sale | $849,000+212.1%$758/sqft |
Source: NNRMLS #220004157 Report a problem | ||
| 4/4/2014 | Sold | $272,000-5.9%$243/sqft |
Source: Public Record Report a problem | ||
| 10/27/2013 | Listed for sale | $289,000$258/sqft |
Source: Sierra Tahoe Real Estate #130013574 Report a problem | ||
Public tax history
| Year | Property taxes | Tax assessment |
|---|---|---|
| 2025 | $1,198 -0.4% | $119,810 -1% |
| 2024 | $1,203 +2.1% | $121,010 +1.8% |
| 2023 | $1,179 +8% | $118,858 +17.8% |
| 2022 | $1,091 +2.9% | $100,871 0% |
| 2021 | $1,061 | $100,908 +7.4% |
| 2020 | -- | $93,972 |
| 2019 | $1,028 | $93,972 +8.2% |
| 2018 | $1,028 +6.2% | $86,857 -0.3% |
| 2017 | $968 | $87,087 +3% |
| 2016 | $968 +2.7% | $84,531 |
| 2015 | $943 +3.3% | $84,531 +5.7% |
| 2014 | $913 | $79,991 +16.8% |
| 2013 | -- | $68,500 +0.2% |
| 2012 | -- | $68,368 -1.1% |
| 2011 | -- | $69,112 -13.2% |
| 2010 | -- | $79,599 -18.6% |
| 2009 | -- | $97,755 +1.9% |
| 2008 | -- | $95,948 +0.6% |
| 2007 | -- | $95,379 +114% |
| 2006 | -- | $44,561 +48.1% |
| 2005 | $640 +3% | $30,087 +19% |
| 2004 | $622 | $25,292 -0.9% |
| 2003 | -- | $25,524 |
Find assessor info on the county website
Monthly payment
Est. payment
Payment breakdown
Explore the cost of this home by adjusting the details. Changes won't be saved.Climate risks
Neighborhood: 89449
Nearby schools
Schools provided by the listing agent
- Elementary: Zephyr Cove
- Middle: Whittell High School - Grades 7 + 8
- High: Whittell - Grades 9-12
Source: NNRMLS. This data may not be complete. We recommend contacting the local school district to confirm school assignments for this home.
Similar homes
- $670,0003 bd2 ba1.2k sqft383 Tramway Dr #B, Stateline, NV 89449Active
 MLS ID #250050370, Michael Wondka, Chase International - ZC. NNRMLS
 - $950,0003 bd2 ba1.5k sqft340 Quaking Aspen Ln Ste A, Stateline, NV 89449Active
 MLS ID #260010010, Star Brooks, Chase International - ZC. NNRMLS
 - $825,0003 bd2 ba1.4k sqft767 Little Dipper Ct #C, Stateline, NV 89449Active
 MLS ID #250053219, Tom Sloan, Sierra Tahoe Realty. NNRMLS
 - $824,9004 bd3 ba1.6k sqft250 Orion Ln #B, Stateline, NV 89449Active
 MLS ID #260005708, Susan Wilson, Sierra Tahoe Real Estate. NNRMLS
 - $695,0003 bd2 ba1.4k sqft80 S Rubicon Cir #D, Stateline, NV 89449ActiveMLS ID #260011185, Jackie Arthur, Compass. NNRMLS
- $499,0002 bd2 ba860 sqft495 Tramway Dr #7, Stateline, NV 89449ActiveMLS ID #260005490, Sarah Benedict, Berkshire Hathaway HomeService. NNRMLS
- $780,0002 bd2 ba1.2k sqft166 Holly Ln, Stateline, NV 89449ActiveMLS ID #260007031, Suzanne Laviano, Engel & Volkers Lake Tahoe. NNRMLS
- $795,0004 bd2 ba1.2k sqft191 Tramway Dr, Stateline, NV 89449ActiveMLS ID #260008475, Carmel Allego-Fithian, Coldwell Banker Select Reno. NNRMLS
- $395,0002 bd2 ba840 sqft759 Boulder Ct #G, Stateline, NV 89449ActiveMLS ID #260009541, Danielle Campbell, Chase International Carson Cit. NNRMLS
- $599,0003 bd2 ba1.2k sqft155 Tramway Dr Suite A, Minden, NV 89449ActiveMLS ID #260009404, Kimberly Valverde, Coldwell Banker Select ZC. NNRMLS
- $399,0001 bd2 ba871 sqft331 Tramway Dr #13, Stateline, NV 89449ActiveMLS ID #260011555, Katherine Bourne, Coldwell Banker Select ZC. NNRMLS
- $420,0002 bd2 ba840 sqft759 Boulder Ct #F, Stateline, NV 89449ActiveMLS ID #260006466, Catherine Manipon, Ferrari-Lund Real Estate Reno. NNRMLS
- $495,0003 bd2 ba846 sqft261 Quaking Aspen Ln #D, Stateline, NV 89449ActiveMLS ID #260005080, Paul Windt, eXp Realty. NNRMLS
- $415,000-- bd1 ba688 sqft754 Milky Way Ct #B, Stateline, NV 89449ActiveMLS ID #260006075, Danielle Campbell, Chase International Carson Cit. NNRMLS
- $949,0003 bd2 ba1.3k sqft111 Roxanne Ct, Stateline, NV 89449ActiveMLS ID #260007087, Craig Zager, Coldwell Banker Select ZC. NNRMLS
- $997,0003 bd2 ba1.3k sqft416 Quaking Aspen Ln #P, Zephyr Cove, NV 89448ActiveMLS ID #250005354, Jared English, Congress Realty, INC.. NNRMLS
- $849,0003 bd4 ba1.6k sqft233 Clubhouse Cir, Stateline, NV 89449ActiveMLS ID #260008956, Alan Canas, Engel & Volkers Lake Tahoe. NNRMLS
