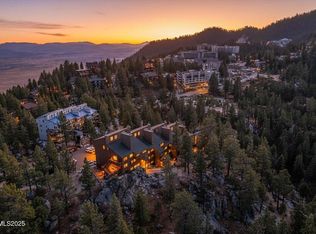
Enjoy the best of Lake Tahoe living from this well-maintained condo near Heavenly Ski Resort and just 5 miles from casinos, dining, shopping, and Lake Tahoe's beautiful beaches. Located on the shuttle route to Heavenly and downtown with easy access to skiing, hiking, golfing, fishing, and year-round recreation. Tucked away, this corner-unit condo offers added privacy, an enclosed hallway entrance, and a private storage closet. Take in the scenery from the common area, enjoy a peek-a-boo lake view from the living and dining areas, or relax on the private deck off the primary bedroom. Well maintained and move-in ready, with the opportunity to add your own personal style. The fully sprinklered building is professionally wired for Sky Fiber internet (service available at owner's expense). TVHOA amenities include a swimming pool and outdoor spa (currently under construction). Previously used as a long-term rental, with vacation rental permits available in Tahoe Village through Douglas County (buyers to verify availability and requirements). Whether you're seeking a primary residence, vacation retreat, or investment opportunity, don't miss your chance to own a piece of Lake Tahoe!
Active
Price cut: $20K (9/12)
$395,000
759 Boulder Ct #G, Stateline, NV 89449
2beds
840sqft
Condominium
Built in 1980
-- sqft lot
$379,700 Zestimate®
$470/sqft
$547/mo HOA
What's special
Enclosed hallway entrancePrivate storage closetWell-maintained condoOutdoor spaFully sprinklered building
- 54 days
- 469
- 17
Zillow last checked:
Listing updated:
Listed by:
Danielle Campbell S.186719 775-720-2286,
Chase International Carson Cit
Source: NNRMLS,MLS#: 260009541
Facts & features
Interior
Bedrooms & bathrooms
- Bedrooms: 2
- Bathrooms: 2
- Full bathrooms: 2
Heating
- Fireplace(s), Forced Air, Natural Gas
Appliances
- Included: Dishwasher, Disposal, Dryer, Gas Range, Refrigerator, Washer
- Laundry: In Bathroom, Washer Hookup
Features
- Breakfast Bar
- Flooring: Carpet, Vinyl
- Windows: Blinds, Double Pane Windows, Vinyl Frames, Window Coverings
- Number of fireplaces: 1
- Fireplace features: Gas
- Common walls with other units/homes: 2+ Common Walls,No One Below
Interior area
- Total structure area: 840
- Total interior livable area: 840 sqft
Property
Parking
- Parking features: Additional Parking
Features
- Levels: One
- Stories: 4
- Exterior features: Rain Gutters
- Spa features: None
- Fencing: None
- Has view: Yes
- View description: Mountain(s), Peek, Trees/Woods
- Body of water: Lake Tahoe
Lot
- Features: Gentle Sloping, Level
Details
- Additional structures: None
- Parcel number: 131930514006
- Zoning: RES
Construction
Type & style
- Home type: Condo
- Property subtype: Condominium
Materials
- Frame
- Foundation: Full Perimeter
- Roof: Composition,Pitched
Condition
- New construction: No
- Year built: 1980
Utilities & green energy
- Sewer: Public Sewer
- Water: Public
- Utilities for property: Cable Available, Electricity Connected, Internet Available, Natural Gas Connected, Sewer Connected, Water Connected, Cellular Coverage
Community & HOA
Community
- Security: Carbon Monoxide Detector(s), Fire Alarm, Fire Sprinkler System, Smoke Detector(s)
- Subdivision: Tahoe Village
HOA
- Has HOA: Yes
- Amenities included: Pool, Spa/Hot Tub, Storage
- Services included: Cable TV, Maintenance Structure, Snow Removal, Trash
- HOA fee: $1,155 semi-annually
- HOA name: Tahoe Village HOA
- Second HOA fee: $1,062 quarterly
- Second HOA name: LOT 4 Condomiunum Association
Location
- Region: Stateline
Financial & listing details
- Price per square foot: $470/sqft
- Annual tax amount: $1,811
- Date on market: 7/24/2026
- Cumulative days on market: 55 days
- Listing terms: 1031 Exchange,Cash,Conventional,FHA
Estimated market value
$379,700
$361,000 - $399,000
$2,078/mo
Price history
| Date | Event | Price |
|---|---|---|
| 9/12/2026 | Price change | $395,000-4.8%$470/sqft |
Source:  NNRMLS #260009541 Report a problem NNRMLS #260009541 Report a problem | ||
| 7/24/2026 | Listed for sale | $415,000$494/sqft |
Source: NNRMLS #260009541 Report a problem | ||
Public tax history
Tax history is unavailable.
Monthly payment
Est. payment
Payment breakdown
Explore the cost of this home by adjusting the details. Changes won't be saved.Climate risks
Neighborhood: 89449
Nearby schools
Schools provided by the listing agent
- Elementary: Zephyr Cove
- Middle: Whittell High School - Grades 7 + 8
- High: Whittell - Grades 9-12
Source: NNRMLS. This data may not be complete. We recommend contacting the local school district to confirm school assignments for this home.

Similar homes
- $420,0002 bd2 ba840 sqft759 Boulder Ct #F, Stateline, NV 89449Active

 MLS ID #260006466, Catherine Manipon, Ferrari-Lund Real Estate Reno. NNRMLS
 - $399,0001 bd2 ba871 sqft331 Tramway Dr #13, Stateline, NV 89449Active
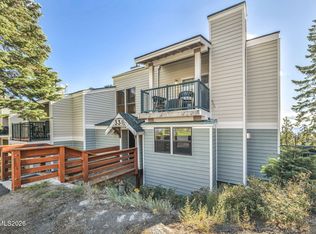 MLS ID #260011555, Katherine Bourne, Coldwell Banker Select ZC. NNRMLS
 - $400,0002 bd2 ba840 sqft754 Boulder Ct Suite 2, Stateline, NV 89449Active
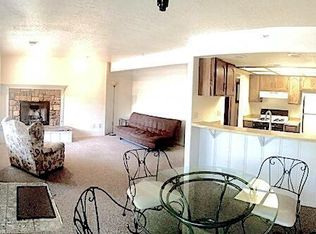 MLS ID #260003421, Susan Wilson, Sierra Tahoe Real Estate. NNRMLS
 - $354,9991 bd1 ba608 sqft313 Tramway Dr #19, Stateline, NV 89449Active
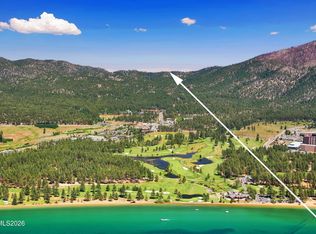 MLS ID #260011137, Sarah Benedict, Berkshire Hathaway HomeService. NNRMLS
 - $415,000-- bd1 ba688 sqft754 Milky Way Ct #B, Stateline, NV 89449ActiveMLS ID #260006075, Danielle Campbell, Chase International Carson Cit. NNRMLS
- $379,0001 bd1 ba544 sqft313 Tramway Dr #20, Stateline, NV 89449ActiveMLS ID #250052301, James Porter, Coldwell Banker Select ZC. NNRMLS
- $365,0001 bd1 ba544 sqft313 Tramway Dr #10, Stateline, NV 89449ActiveMLS ID #260008802, Jessica Woods, Sierra Sotheby's Int'l. Realty. NNRMLS
- $375,0002 bd2 ba1.2k sqft218 Ponderosa Dr, Stateline, NV 89449ActiveMLS ID #260011318, Paul Windt, eXp Realty. NNRMLS
- $499,0002 bd2 ba860 sqft495 Tramway Dr #7, Stateline, NV 89449ActiveMLS ID #260005490, Sarah Benedict, Berkshire Hathaway HomeService. NNRMLS
- $495,0003 bd2 ba846 sqft261 Quaking Aspen Ln #D, Stateline, NV 89449ActiveMLS ID #260005080, Paul Windt, eXp Realty. NNRMLS
- $349,0001 bd1 ba768 sqft111 Tramway Dr #3-A, Stateline, NV 89449ActiveMLS ID #260008462, Danielly Moya, Dickson Realty - Caughlin. NNRMLS
- $565,0002 bd2 ba1.2k sqft356 Galaxy Ln #B, Stateline, NV 89449ActiveMLS ID #260008492, Leslie Spear, Resort Property Link. NNRMLS
- $350,0002 bd2 ba882 sqft176 Crescent Dr, Stateline, NV 89449ActiveMLS ID #260010923, Paul Windt, eXp Realty. NNRMLS
- $525,0002 bd2 ba999 sqft164 Sage Dr, Stateline, NV 89449ActiveMLS ID #260011284, Susan Wilson, Sierra Tahoe Real Estate. NNRMLS
