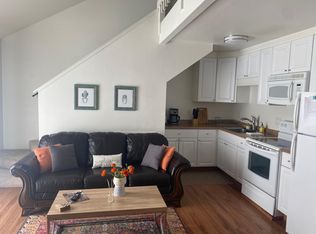
Uniquely remodeled 2 level mountain view ski/income condo walking distance to Heavenly Valleys Stagecoach Ski Lodge and the Tahoe Rim Trail. Tahoe Village amenities including a summer pool and year round spa. Intelligently designed ultra-efficient chef's kitchen, solid maple hardwood wood flooring in great rooms on both levels, alder doors and trim, private hot tub and one-of-a-kind shower surround. Large covered decks also on both levels and On demand water heater. Located approximately 5 miles from South Lake Tahoe' 24 hour entertainment and Heavenly Village. Furnishings included.
Active
$565,000
356 Galaxy Ln #B, Stateline, NV 89449
2beds
1,200sqft
Condominium
Built in 1978
-- sqft lot
$542,900 Zestimate®
$471/sqft
$193/mo HOA
What's special
Private hot tubMountain viewOne-of-a-kind shower surroundAlder doors and trimOn demand water heater
- 94 days
- 206
- 7
Zillow last checked:
Listing updated:
Listed by:
Leslie Spear B.3913 775-790-2315,
Resort Property Link
Source: NNRMLS,MLS#: 260008492
Facts & features
Interior
Bedrooms & bathrooms
- Bedrooms: 2
- Bathrooms: 2
- Full bathrooms: 2
Heating
- Baseboard, Electric, Natural Gas
Cooling
- Electric
Appliances
- Included: Dryer, Electric Cooktop, Electric Oven, Electric Range, Refrigerator, Washer
- Laundry: In Unit
Features
- Master Downstairs
- Flooring: Concrete, Wood
- Windows: Double Pane Windows, Drapes
- Has fireplace: No
- Common walls with other units/homes: No One Below
Interior area
- Total structure area: 1,200
- Total interior livable area: 1,200 sqft
Property
Parking
- Total spaces: 2
- Parking features: Additional Parking
Features
- Levels: Two
- Stories: 2
- Patio & porch: Covered
- Exterior features: None
- Has spa: Yes
- Spa features: Above Ground
- Fencing: None
- Has view: Yes
- View description: Mountain(s), Trees/Woods
Lot
- Size: 4,356 Square Feet
- Features: Common Area, Sloped Up
Details
- Additional structures: Shed(s)
- Parcel number: 131930641002
- Zoning: 240
Construction
Type & style
- Home type: Condo
- Property subtype: Condominium
- Attached to another structure: Yes
Materials
- Foundation: Pillar/Post/Pier
- Roof: Composition,Pitched,Shingle
Condition
- New construction: No
- Year built: 1978
Utilities & green energy
- Sewer: Public Sewer
- Water: Public
- Utilities for property: Electricity Available, Internet Available, Natural Gas Available, Sewer Available, Water Available, Cellular Coverage, Water Meter Installed
Community & HOA
Community
- Security: Keyless Entry, Smoke Detector(s)
- Subdivision: Tahoe Village
HOA
- Has HOA: Yes
- Amenities included: Management, Parking, Pool, Security, Spa/Hot Tub
- Services included: Cable TV, Snow Removal
- HOA fee: $2,310 annually
- HOA name: Tahoe Village
Location
- Region: Stateline
Financial & listing details
- Price per square foot: $471/sqft
- Tax assessed value: $81,627
- Annual tax amount: $1,526
- Date on market: 7/2/2026
- Cumulative days on market: 94 days
- Listing terms: 1031 Exchange,Cash,Conventional,FHA,VA Loan
Estimated market value
$542,900
$516,000 - $570,000
$3,232/mo
Price history
| Date | Event | Price |
|---|---|---|
| 7/2/2026 | Listed for sale | $565,000-1.7%$471/sqft |
Source:  NNRMLS #260008492 Report a problem NNRMLS #260008492 Report a problem | ||
| 10/13/2025 | Listing removed | $575,000$479/sqft |
Source: NNRMLS #240003959 Report a problem | ||
| 7/11/2025 | Price change | $575,000-3.8%$479/sqft |
Source: NNRMLS #240003959 Report a problem | ||
| 3/24/2025 | Listed for sale | $598,000$498/sqft |
Source: NNRMLS #240003959 Report a problem | ||
| 2/17/2025 | Listing removed | $598,000$498/sqft |
Source: NNRMLS #240003959 Report a problem | ||
| 10/14/2024 | Listed for sale | $598,000$498/sqft |
Source: NNRMLS #240003959 Report a problem | ||
| 9/17/2024 | Listing removed | $598,000$498/sqft |
Source: NNRMLS #240003959 Report a problem | ||
| 9/12/2024 | Listed for sale | $598,000$498/sqft |
Source: NNRMLS #240003959 Report a problem | ||
| 8/23/2024 | Pending sale | $598,000$498/sqft |
Source: NNRMLS #240003959 Report a problem | ||
| 4/13/2024 | Listed for sale | $598,000+180.8%$498/sqft |
Source: NNRMLS #240003959 Report a problem | ||
| 12/14/2004 | Sold | $213,000$178/sqft |
Source: Agent Provided Report a problem | ||
Public tax history
| Year | Property taxes | Tax assessment |
|---|---|---|
| 2025 | $1,484 +1.9% | $81,627 -1.6% |
| 2024 | $1,457 +4.3% | $82,993 +5.8% |
| 2023 | $1,397 +3.1% | $78,439 +13.1% |
| 2022 | $1,355 +2.9% | $69,346 +0.7% |
| 2021 | $1,316 | $68,859 +6.3% |
| 2020 | -- | $64,770 |
| 2019 | $1,277 | $64,770 +6.6% |
| 2018 | $1,277 +34.7% | $60,759 +14.8% |
| 2017 | $948 | $52,920 +53.3% |
| 2016 | $948 +46.4% | $34,519 |
| 2015 | $647 +4% | $34,519 +7.4% |
| 2014 | $623 | $32,138 +14.7% |
| 2013 | -- | $28,008 -23.8% |
| 2012 | -- | $36,732 -1.2% |
| 2011 | -- | $37,165 -14.6% |
| 2010 | -- | $43,539 -20% |
| 2009 | -- | $54,447 +3.3% |
| 2008 | -- | $52,712 +0.7% |
| 2007 | -- | $52,357 +47.5% |
| 2006 | -- | $35,504 +56.2% |
| 2005 | $465 +3% | $22,735 +23.8% |
| 2004 | $451 | $18,363 -0.7% |
| 2003 | -- | $18,501 |
Find assessor info on the county website
Monthly payment
Est. payment
Payment breakdown
Explore the cost of this home by adjusting the details. Changes won't be saved.Climate risks
Neighborhood: 89449
Nearby schools
Schools provided by the listing agent
- Elementary: Zephyr Cove
- Middle: Whittell High School - Grades 7 + 8
- High: Whittell - Grades 9-12
Source: NNRMLS. This data may not be complete. We recommend contacting the local school district to confirm school assignments for this home.


Similar homes
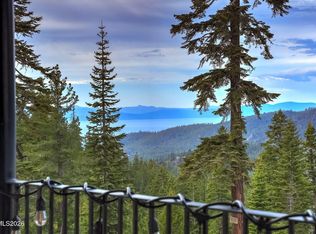
- $499,0002 bd2 ba860 sqft495 Tramway Dr #7, Stateline, NV 89449Active
 MLS ID #260005490, Sarah Benedict, Berkshire Hathaway HomeService. NNRMLS
 - $599,0003 bd2 ba1.2k sqft155 Tramway Dr Suite A, Minden, NV 89449Active
 MLS ID #260009404, Kimberly Valverde, Coldwell Banker Select ZC. NNRMLS
 - $495,0003 bd2 ba846 sqft261 Quaking Aspen Ln #D, Stateline, NV 89449Active
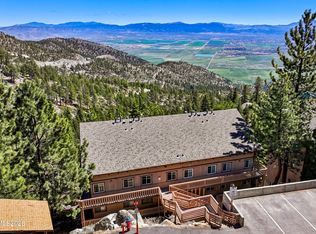 MLS ID #260005080, Paul Windt, eXp Realty. NNRMLS
 - $670,0003 bd2 ba1.2k sqft383 Tramway Dr #B, Stateline, NV 89449Active
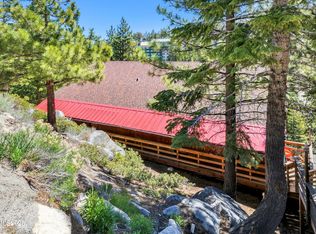 MLS ID #250050370, Michael Wondka, Chase International - ZC. NNRMLS
 - $824,9004 bd3 ba1.6k sqft250 Orion Ln #B, Stateline, NV 89449ActiveMLS ID #260005708, Susan Wilson, Sierra Tahoe Real Estate. NNRMLS
- $399,0001 bd2 ba871 sqft331 Tramway Dr #13, Stateline, NV 89449ActiveMLS ID #260011555, Katherine Bourne, Coldwell Banker Select ZC. NNRMLS
- $415,000-- bd1 ba688 sqft754 Milky Way Ct #B, Stateline, NV 89449ActiveMLS ID #260006075, Danielle Campbell, Chase International Carson Cit. NNRMLS
- $825,0003 bd2 ba1.4k sqft767 Little Dipper Ct #C, Stateline, NV 89449ActiveMLS ID #250053219, Tom Sloan, Sierra Tahoe Realty. NNRMLS
- $354,9991 bd1 ba608 sqft313 Tramway Dr #19, Stateline, NV 89449ActiveMLS ID #260011137, Sarah Benedict, Berkshire Hathaway HomeService. NNRMLS
- $795,0004 bd2 ba1.2k sqft191 Tramway Dr, Stateline, NV 89449ActiveMLS ID #260008475, Carmel Allego-Fithian, Coldwell Banker Select Reno. NNRMLS
- $375,0002 bd2 ba1.4k sqft186 Ponderosa Dr, Stateline, NV 89449ActiveMLS ID #260011041, Gregory Cremeans, Sierra Choice Realty. NNRMLS
