Nestled among the towering pines of beautiful Tahoe, this charming manufactured home offers the perfect blend of comfort, privacy, and natural beauty. Set on a desirable corner lot-the only one that welcomes natural sunlight with no visible neighbors- this home is a rare find for those seeking tranquility and warmth in a forested setting. Step inside to an open floor plan that seamlessly connects spacious living areas, ideal for both everyday living and entertaining. The large, open kitchen provides ample room for cooking and gathering, while the big, covered front deck invites you to relax and take in the peaceful surroundings. Featuring two spacious bedrooms and two updated bathrooms, this home is both functional and stylish. The sleek, flat metal roof ensures long-lasting protection, and new dual-pane Milgard Classic Vinyl windows offer energy efficiency and unobstructed views of the forest beyond. A Napoleon freestanding gas turbo fireplace with brass front and triple glass anchors the cozy living room, creating a warm, inviting atmosphere. Classic Hunter Douglas blinds add an elegant touch, allowing you to control privacy and natural light with ease. Whether you're savoring the serenity of the woods or enjoying the many thoughtful upgrades throughout, this home delivers the best of Tahoe living- right at your doorstep. Property tax is $53.39 and is to be paid on an annual basis.
For sale
$290,000
201 Manor Dr #23, Stateline, NV 89449
2beds
1,440sqft
Manufactured Home
Built in 1973
-- sqft lot
$567,700 Zestimate®
$201/sqft
$-- HOA
What's special
Desirable corner lotLarge open kitchenBig covered front deckClassic hunter douglas blindsSleek flat metal roofOpen floor planTwo spacious bedrooms
- 142 days
- 953
- 41
Zillow last checked:
Listing updated:
Listed by:
Marleane Scott 775-782-5600,
M. Scott Proeprties, Inc.
Source: My State MLS,MLS#: 11797554
Facts & features
Interior
Bedrooms & bathrooms
- Bedrooms: 2
- Bathrooms: 2
- Full bathrooms: 2
Rooms
- Room types: Dining Room, First Floor Bathroom, Kitchen, Laundry Room, Living Room, Master Bedroom, Private Guest Room
Kitchen
- Features: Open
Basement
- Area: 0
Heating
- Gas, Forced Air
Appliances
- Included: Dishwasher, Dryer, Refrigerator, Oven, Washer
Features
- Laundry
- Flooring: Hardwood, Carpet
- Basement: Crawl,Unfinished
- Number of fireplaces: 1
- Fireplace features: Wood Burning Stove
Interior area
- Total structure area: 1,440
- Total interior livable area: 1,440 sqft
- Finished area above ground: 1,440
Property
Features
- Stories: 1
- Patio & porch: Covered Porch, Deck
Lot
- Features: Trees
Details
- Additional structures: Shed(s)
- Parcel number: 131823401019
- On leased land: Yes
- Lease amount: $850
Construction
Type & style
- Home type: MobileManufactured
- Property subtype: Manufactured Home
Materials
- Roof: Metal
Condition
- New construction: No
- Year built: 1973
Utilities & green energy
- Electric: Amps(0)
- Sewer: Community
- Water: Community
- Utilities for property: Naturl Gas Available
Community & HOA
Community
- Features: Laundry
- Subdivision: Kingsbury Manor Mobile Home Park
HOA
- Has HOA: No
- Amenities included: Laundry
Location
- Region: Stateline
Financial & listing details
- Price per square foot: $201/sqft
- Annual tax amount: $54
- Date on market: 5/29/2026
- Date available: 06/05/2025
- Listing agreement: Exclusive
Estimated market value
$567,700
$448,000 - $721,000
Not available
Price history
| Date | Event | Price |
|---|---|---|
| 5/29/2026 | Listed for sale | $290,000$201/sqft |
Source: My State MLS #11797554 Report a problem | ||
| 9/19/2025 | Listing removed | -- |
Source: Owner Report a problem | ||
| 6/21/2025 | Listed for sale | $290,000$201/sqft |
Source: Owner Report a problem | ||
Public tax history
Tax history is unavailable.
Monthly payment
Climate risks
Neighborhood: 89449
Nearby schools
Schools provided by the listing agent
- District: Douglas County School District
Source: My State MLS. This data may not be complete. We recommend contacting the local school district to confirm school assignments for this home.
Similar homes
- $375,0002 bd2 ba1.4k sqft186 Ponderosa Dr, Stateline, NV 89449Active

 MLS ID #260011041, Gregory Cremeans, Sierra Choice Realty. NNRMLS
 - $395,0002 bd2 ba840 sqft759 Boulder Ct #G, Stateline, NV 89449Active
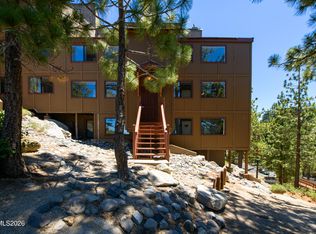 MLS ID #260009541, Danielle Campbell, Chase International Carson Cit. NNRMLS
 - $420,0002 bd2 ba840 sqft759 Boulder Ct #F, Stateline, NV 89449Active
 MLS ID #260006466, Catherine Manipon, Ferrari-Lund Real Estate Reno. NNRMLS
 - $149,9002 bd2 ba1.3k sqft220 Gold Hill Dr, Carson City, NV 89706For Sale
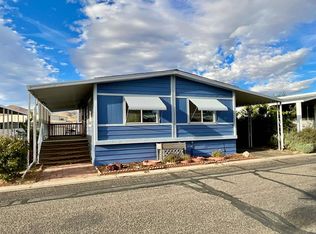 MLS ID #11979466, Gino Piccirilli, SILVER STATE HOMES OF NEVADA LLC. My State MLS
 - $400,0002 bd2 ba840 sqft754 Boulder Ct Suite 2, Stateline, NV 89449ActiveMLS ID #260003421, Susan Wilson, Sierra Tahoe Real Estate. NNRMLS
- $319,0002 bd2 ba986 sqft1349 El Dorado Dr APT F, Gardnerville, NV 89410ActiveMLS ID #260011673, Daniel Fisher, RE/MAX Realty Affiliates. NNRMLS
- $330,0003 bd2 ba960 sqft2526 Catherine Cir, Carson City, NV 89706ActiveMLS ID #260011561, Claudia Duenas, RE/MAX Professionals-Carson. NNRMLS
