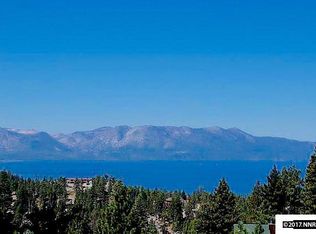
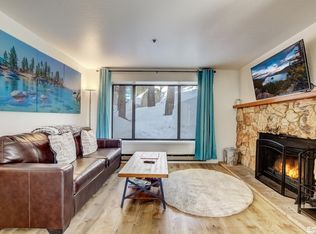
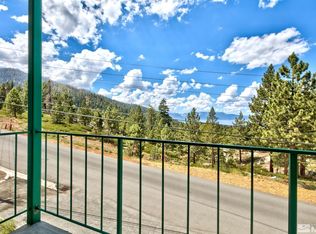
Wake up to lake views from this coveted 1-bedroom, 1-bath condo in Hoshi Terrace, a setting that feels like a vacation all year long. Enjoy the best of indoor comfort and outdoor Tahoe living with an inviting living space anchored by a fireplace, plus a sliding door that opens right to your private patio. The condo's location is a standout: you're just steps from the pool and spa with a convenient ground-level entry for easy access. In minutes you can reach the Heavenly Ski Resort with close proximity to the Boulder and Stagecoach lodges, making winter weekends effortless. When the day calls for more than the mountain, you're also near Stateline casinos, Edgewood Tahoe, dining, and entertainment, so whether you're planning a ski trip, a weekend getaway, or a full-time Lake Tahoe lifestyle, this is a place that delivers.
Active
Price cut: $20K (9/6)
$365,000
313 Tramway Dr #10, Stateline, NV 89449
1beds
544sqft
Condominium
Built in 1982
-- sqft lot
$351,600 Zestimate®
$671/sqft
$595/mo HOA
What's special
- 85 days
- 195
- 8
Zillow last checked:
Listing updated:
Listed by:
Jessica Woods S.174328 530-457-7747,
Sierra Sotheby's Int'l. Realty
Source: NNRMLS,MLS#: 260008802
Facts & features
Interior
Bedrooms & bathrooms
- Bedrooms: 1
- Bathrooms: 1
- Full bathrooms: 1
Heating
- Baseboard, Electric
Appliances
- Included: Dishwasher, Disposal, Electric Cooktop, Electric Oven, Electric Range, Microwave, Oven, Refrigerator
- Laundry: Common Area
Features
- Pantry
- Flooring: Carpet, Ceramic Tile, Laminate
- Windows: Double Pane Windows, Drapes, Vinyl Frames
- Number of fireplaces: 1
- Fireplace features: Wood Burning
- Common walls with other units/homes: 2+ Common Walls,End Unit
Interior area
- Total structure area: 544
- Total interior livable area: 544 sqft
Property
Parking
- Total spaces: 1
- Parking features: None
Features
- Levels: One
- Stories: 1
- Patio & porch: Covered, Deck
- Exterior features: None
- Has private pool: Yes
- Pool features: In Ground
- Has spa: Yes
- Spa features: In Ground
- Fencing: None
- Has view: Yes
- View description: Mountain(s), Trees/Woods
Lot
- Features: Common Area, Sloped Up, Sprinklers In Front
Details
- Additional structures: None
- Parcel number: 131930520010
- Zoning: Res - Townhouse/Condo
Construction
Type & style
- Home type: Condo
- Property subtype: Condominium
- Attached to another structure: Yes
Materials
- Foundation: Crawl Space
- Roof: Pitched
Condition
- New construction: No
- Year built: 1982
Utilities & green energy
- Sewer: Public Sewer
- Water: Public
- Utilities for property: Cable Available, Electricity Available, Internet Available, Phone Available, Sewer Available, Water Available
Community & HOA
Community
- Security: Carbon Monoxide Detector(s), Smoke Detector(s)
- Subdivision: Tahoe Village
HOA
- Has HOA: Yes
- Amenities included: Landscaping, Parking, Pool, Spa/Hot Tub
- Services included: Insurance, Snow Removal
- HOA fee: $1,205 quarterly
- HOA name: Hoshi Terrace Association
- Second HOA fee: $1,155 semi-annually
- Second HOA name: Tahoe Village HOA
Location
- Region: Stateline
Financial & listing details
- Price per square foot: $671/sqft
- Tax assessed value: $54,762
- Annual tax amount: $1,110
- Date on market: 7/9/2026
- Cumulative days on market: 86 days
- Listing terms: 1031 Exchange,Cash,Conventional,FHA
Estimated market value
$351,600
$334,000 - $369,000
$1,992/mo
Price history
| Date | Event | Price |
|---|---|---|
| 9/6/2026 | Price change | $365,000-5.2%$671/sqft |
Source:  NNRMLS #260008802 Report a problem NNRMLS #260008802 Report a problem | ||
| 7/9/2026 | Listed for sale | $385,000+4.3%$708/sqft |
Source: NNRMLS #260008802 Report a problem | ||
| 5/16/2025 | Listing removed | $369,000$678/sqft |
Source:  STAOR #140128 Report a problem STAOR #140128 Report a problem | ||
| 11/22/2024 | Price change | $369,000-6.6%$678/sqft |
Source: STAOR #140128 Report a problem | ||
| 9/14/2024 | Price change | $395,000-2.5%$726/sqft |
Source: NNRMLS #240005385 Report a problem | ||
| 8/16/2024 | Price change | $405,000-5.5%$744/sqft |
Source: STAOR #140128 Report a problem | ||
| 5/29/2024 | Price change | $428,500-4.8%$788/sqft |
Source: NNRMLS #240005385 Report a problem | ||
| 5/9/2024 | Listed for sale | $450,000+91.5%$827/sqft |
Source: STAOR #140128 Report a problem | ||
| 12/12/2018 | Sold | $235,000-4.1%$432/sqft |
Source: Public Record Report a problem | ||
| 11/8/2018 | Pending sale | $245,000$450/sqft |
Source: Sierra Sotheby's International Realty #180016417 Report a problem | ||
| 11/1/2018 | Listed for sale | $245,000-0.8%$450/sqft |
Source: Sierra Sotheby's Int'l Realty #130131 Report a problem | ||
| 9/16/2018 | Listing removed | $247,000$454/sqft |
Source: Coldwell Banker Select Real Estate #180003244 Report a problem | ||
| 8/24/2018 | Price change | $247,000-1.2%$454/sqft |
Source: Coldwell Banker Select Real Estate #180003244 Report a problem | ||
| 5/11/2018 | Price change | $250,000-2%$460/sqft |
Source: Coldwell Banker Select Real Estate #180003244 Report a problem | ||
| 3/15/2018 | Listed for sale | $255,000+62.4%$469/sqft |
Source: Coldwell Banker Select Reno #180003244 Report a problem | ||
| 7/16/2014 | Sold | $157,000-29.9%$289/sqft |
Source: Public Record Report a problem | ||
| 9/14/2006 | Sold | $224,000$412/sqft |
Source: Public Record Report a problem | ||
Public tax history
| Year | Property taxes | Tax assessment |
|---|---|---|
| 2025 | $1,079 +1.9% | $54,762 -1.2% |
| 2024 | $1,059 +4.1% | $55,429 +2.9% |
| 2023 | $1,017 +3.1% | $53,863 +16.2% |
| 2022 | $986 +3.1% | $46,337 0% |
| 2021 | $957 | $46,347 +10.1% |
| 2020 | -- | $42,108 |
| 2019 | $927 | $42,108 +7.5% |
| 2018 | $927 +6% | $39,174 -0.2% |
| 2017 | $875 | $39,272 +19.8% |
| 2016 | $875 +2.6% | $32,790 |
| 2015 | $852 +3.7% | $32,790 +8.1% |
| 2014 | $822 | $30,345 +15.8% |
| 2013 | -- | $26,211 -5.4% |
| 2012 | -- | $27,707 -16.7% |
| 2011 | -- | $33,265 -11.2% |
| 2010 | -- | $37,450 -19.5% |
| 2009 | -- | $46,545 +4.8% |
| 2008 | -- | $44,423 +0.7% |
| 2007 | -- | $44,110 +17.2% |
| 2006 | -- | $37,641 +58.1% |
| 2005 | $502 +7.3% | $23,813 +25% |
| 2004 | $468 | $19,048 -0.7% |
| 2003 | -- | $19,182 |
Find assessor info on the county website
Monthly payment
Est. payment
Payment breakdown
Explore the cost of this home by adjusting the details. Changes won't be saved.Climate risks
Neighborhood: 89449
Nearby schools
Schools provided by the listing agent
- Elementary: Zephyr Cove
- Middle: Whittell High School - Grades 7 + 8
- High: Whittell - Grades 9-12
Source: NNRMLS. This data may not be complete. We recommend contacting the local school district to confirm school assignments for this home.
Similar homes
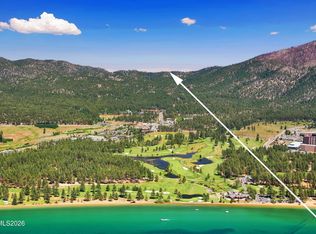
- $354,9991 bd1 ba608 sqft313 Tramway Dr #19, Stateline, NV 89449Active
 MLS ID #260011137, Sarah Benedict, Berkshire Hathaway HomeService. NNRMLS
 - $379,0001 bd1 ba544 sqft313 Tramway Dr #20, Stateline, NV 89449Active
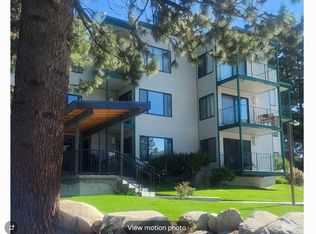 MLS ID #250052301, James Porter, Coldwell Banker Select ZC. NNRMLS
 - $415,000-- bd1 ba688 sqft754 Milky Way Ct #B, Stateline, NV 89449Active
 MLS ID #260006075, Danielle Campbell, Chase International Carson Cit. NNRMLS
 - $274,900-- bd1 ba360 sqft331 Tramway Dr #10, Stateline, NV 89449Active
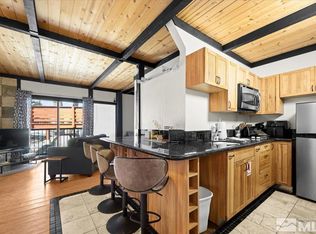 MLS ID #250002537, Cole Mizak, Compass. NNRMLS
 - $229,000-- bd1 ba360 sqft331 Tramway Dr #19, Stateline, NV 89449ActiveMLS ID #260007026, Craig Zager, Coldwell Banker Select ZC. NNRMLS
