Skip main navigation
Active
  • $329,000

    331 Tramway Dr #9, Stateline, NV 89449

    1beds
    540sqft
    : 
    $2,637/mo
    Get pre-qualified
    Condominium
    Built in 1974
    -- sqft lot
    $318,800 Zestimate®
    $609/sqft
    $521/mo HOA

    What's special

    Fully furnished move-in-ready condoCozy fireplaceWarm mountain charmInviting open living space
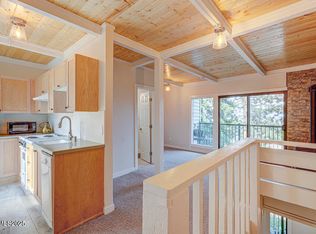
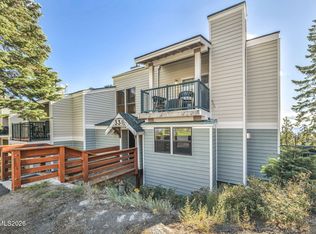
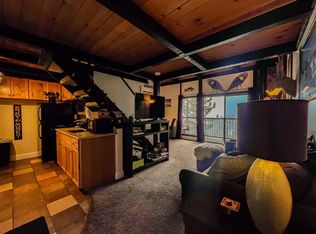
    This is where mountain adventure, investment potential, and Nevada tax advantages come together in one affordable package. This beautifully maintained, fully furnished condo is completely turn-key and ready for you to enjoy, begin generating income immediately, or both. One of the standout features of this property is its rare short-term rental capability, making it an exceptional opportunity for investors or buyers looking to offset ownership costs while enjoying their own Tahoe getaway. Unlike many one-bedroom condos, this unit also offers the convenience of two full bathrooms, providing added comfort and flexibility for owners and guests alike. Warm mountain charm welcomes you inside with an inviting open living space, cozy fireplace, and tasteful furnishings that are all included in the sale. The functional layout maximizes every square foot, while large windows bring in natural light and offer peek-a-boo views of Lake Tahoe, creating the perfect backdrop for your mountain escape. Located just minutes from Heavenly Ski Resort, world-class hiking and mountain biking trails, Lake Tahoe's beaches, restaurants, casinos, and year-round recreation, you'll enjoy everything Tahoe has to offer right outside your door. Whether you're searching for an affordable vacation home, an income-producing investment, or a lock-and-leave mountain retreat, this fully furnished, move-in-ready condo checks every box. Opportunities to own a short-term rental approved property in Tahoe at this price point are increasingly rare; don't miss your chance to make it yours.
    31 days
    |
    772
    |
    37
    |

    Zillow last checked:

    Listing updated:

    Listed by:

    Kadmiel Alfeld 0177235 530-721-7726,

    RE/MAX Realty Today

    Source: NNRMLS,MLS#: 260009112MLS Logo

      Facts & features

      Interior

      Bedrooms & bathrooms
      • Bedrooms: 1
      • Bathrooms: 2
      • Full bathrooms: 2
      Heating
      • Wall Furnace
      Appliances
      • Included: Dishwasher, Disposal, Electric Cooktop, Electric Range, Microwave, Refrigerator
      • Laundry: Common Area
      Features
      • Flooring: Carpet, Laminate, Tile
      • Windows: Double Pane Windows, Vinyl Frames
      • Number of fireplaces: 1
      • Fireplace features: Gas
      • Common walls with other units/homes: 2+ Common Walls
      Interior area
      • Total structure area: 540
      • Total interior livable area: 540 sqft

      Property

      Parking
      • Total spaces: 2
      • Parking features: None
      Features
      • Levels: Two
      • Stories: 2
      • Patio & porch: Covered, Deck
      • Exterior features: None
      • Spa features: None
      • Fencing: None
      • Has view: Yes
      • View description: Mountain(s), Peek, Trees/Woods
      Lot
      • Features: Wooded
      Details
      • Additional structures: Other
      • Parcel number: 131930628006
      • Zoning: Multi Single Fam P.U.D.

      Construction

      Type & style
      • Home type: Condo
      • Property subtype: Condominium
      Materials
      • Foundation: Crawl Space, Full Perimeter
      • Roof: Composition
      Condition
      • New construction: No
      • Year built: 1974

      Utilities & green energy

      • Sewer: Public Sewer
      • Water: Public
      • Utilities for property: Cable Available, Electricity Available, Internet Available, Natural Gas Available, Phone Available, Sewer Available, Water Available, Water Connected, Water Meter Installed

      Community & HOA

      Community
      • Security: Carbon Monoxide Detector(s), Smoke Detector(s)
      • Subdivision: Tahoe Village
      HOA
      • Has HOA: Yes
      • Amenities included: Management, Parking, Ski Accessible, Spa/Hot Tub
      • Services included: Cable TV, Insurance, Maintenance Structure, Snow Removal, Trash
      • HOA fee: $1,155 semi-annually
      • HOA name: Tahoe Village Homeowners Association Master
      • Second HOA fee: $985 quarterly
      • Second HOA name: Snowdown Homeowners Association
      Location
      • Region: Stateline

      Financial & listing details

      • Price per square foot: $609/sqft
      • Tax assessed value: $51,025
      • Annual tax amount: $1,341
      • Date on market: 7/17/2026
      • Cumulative days on market: 32 days
      • Listing terms: 1031 Exchange,Cash,Conventional,FHA,Relocation Property,USDA Loan,VA Loan

        Estimated market value

        $318,800

        $303,000 - $335,000

        $1,860/mo

        Price history

        DateEventPrice
        7/17/2026Listed for sale$329,000+3.1%$609/sqft
        Source: NNRMLS #260009112 Report a problem
        10/1/2025Sold$319,000$591/sqft
        Source: NNRMLS #250055137 Report a problem
        9/9/2025Contingent$319,000$591/sqft
        Source: NNRMLS #250055137 Report a problem
        8/27/2025Listed for sale$319,000$591/sqft
        Source: NNRMLS #250055137 Report a problem

        Public tax history

        YearProperty taxesTax assessment
        2025$1,651 +32.8%$51,025 -0.2%
        2024$1,243 +14.5%$51,108 +1.8%
        2023$1,086 +8%$50,190 +16.5%
        2022$1,005 +3.3%$43,085 -0.3%
        2021$973 $43,205 +10.5%
        2020-- $39,102
        2019$938 $39,102 +7.8%
        2018$938 +9.2%$36,287 -0.5%
        2017$859 $36,453 +21.5%
        2016$859 +2.6%$30,010
        2015$837 +3.8%$30,010 +8.5%
        2014$807 $27,666 +16.5%
        2013-- $23,738 -6.7%
        2012-- $25,435 -17.8%
        2011-- $30,953 -11.8%
        2010-- $35,102 -20.4%
        2009-- $44,113 +3.4%
        2008-- $42,647 +0.6%
        2007-- $42,393 +16.6%
        2006-- $36,349 +60.5%
        2005$472 +7.3%$22,643 +26.6%
        2004$440 $17,883 -0.6%
        2003-- $17,998
        Find assessor info on the county website

        Monthly payment

        Est. payment

        Payment breakdown

        Explore the cost of this home by adjusting the details. Changes won't be saved.
        All calculations are estimates and provided by Zillow, Inc. for informational purposes only. Actual amounts may vary.
        HOA fees may include property taxes on listings classified as Co-Ops. Contact the listing agent and/or owner for fee details.
        See how much you could borrow to make a competitive offer.

        Climate risks

        Neighborhood: 89449

        Getting around

        12 / 100
        Car-Dependent
        7 / 100
        Somewhat Bikeable

        Nearby schools

        GreatSchools rating
        Schools provided by the listing agent
        • Elementary: Zephyr Cove
        • Middle: Whittell High School - Grades 7 + 8
        • High: Whittell - Grades 9-12

        Source: NNRMLS. This data may not be complete. We recommend contacting the local school district to confirm school assignments for this home.

        A local agent can set up tours, give advice and negotiate with sellers.

        Browse local experts

        Similar homes