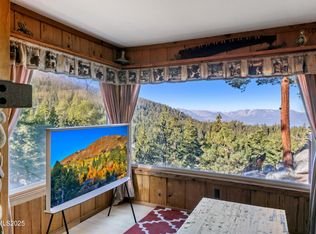
Experience the best of Tahoe living in this home featuring a thoughtfully designed interior by Bob Ostrow, blending Scandinavian design with an inviting knotty pine finish that brings warmth and character throughout. The interior is further enhanced by uniquely designed storage solutions that maximize both function and style. Perfectly situated just 5 minutes from Heavenly and the Tahoe Rim Trail and a short drive to the lively casino scene. This Home offers both adventure and convenience. With an unbeatable location, this property is your ideal mountain escape.
Active
Price cut: $50K (9/18)
$849,000
706 Gary Ln #B-2, Stateline, NV 89449
3beds
1,684sqft
Condominium
Built in 1979
-- sqft lot
$-- Zestimate®
$504/sqft
$132/mo HOA
What's special
Warmth and character throughout
- 162 days
- 328
- 14
Zillow last checked:
Listing updated:
Listed by:
Scott Roberts S.180282 818-447-7176,
Chase International - ZC,
Star Brooks S.0044471 530-318-5818,
Chase International - ZC
Source: NNRMLS,MLS#: 260005113
Facts & features
Interior
Bedrooms & bathrooms
- Bedrooms: 3
- Bathrooms: 4
- Full bathrooms: 4
Heating
- Forced Air, Natural Gas
Appliances
- Included: Dishwasher, Disposal, Dryer, Gas Cooktop, Gas Range, Oven, Refrigerator, Washer
- Laundry: Cabinets
Features
- Vaulted Ceiling(s)
- Flooring: Ceramic Tile, Stone, Wood
- Windows: Double Pane Windows
- Basement: Unfinished
- Number of fireplaces: 1
- Fireplace features: Gas, Insert
- Common walls with other units/homes: 1 Common Wall
Interior area
- Total structure area: 1,684
- Total interior livable area: 1,684 sqft
Property
Parking
- Parking features: None
Features
- Levels: Two
- Stories: 2
- Patio & porch: Uncovered, Deck
- Exterior features: None
- Spa features: None
- Fencing: None
- Has view: Yes
- View description: Trees/Woods
Lot
- Size: 1,306 Square Feet
- Features: Common Area, Cul-De-Sac, Sloped Down
Details
- Additional structures: None
- Parcel number: 131919212004
- Zoning: 240
Construction
Type & style
- Home type: Condo
- Property subtype: Condominium
- Attached to another structure: Yes
Materials
- Insulation - Batts
- Foundation: Brick/Mortar
- Roof: Composition,Pitched,Shingle
Condition
- New construction: No
- Year built: 1979
Utilities & green energy
- Sewer: Public Sewer
- Water: Public
- Utilities for property: Electricity Available, Internet Available, Sewer Available, Water Available, Cellular Coverage, Water Meter Installed
Community & HOA
Community
- Security: Smoke Detector(s)
- Subdivision: Summit Village
HOA
- Has HOA: Yes
- Amenities included: Landscaping, Management
- Services included: Snow Removal
- HOA fee: $1,581 annually
- HOA name: Summit Village HOA
Location
- Region: Stateline
Financial & listing details
- Price per square foot: $504/sqft
- Annual tax amount: $2,332
- Date on market: 4/27/2026
- Cumulative days on market: 162 days
- Listing terms: 1031 Exchange,Cash,Conventional
Estimated market value
Not available
Estimated sales range
Not available
Not available
Price history
| Date | Event | Price |
|---|---|---|
| 9/18/2026 | Price change | $849,000-5.6%$504/sqft |
Source:  NNRMLS #260005113 Report a problem NNRMLS #260005113 Report a problem | ||
| 4/27/2026 | Listed for sale | $899,000+5.9%$534/sqft |
Source: NNRMLS #260005113 Report a problem | ||
| 4/27/2021 | Pending sale | $849,000$504/sqft |
Source: NNRMLS #210003494 Report a problem | ||
| 3/19/2021 | Listed for sale | $849,000$504/sqft |
Source: NNRMLS #210003494 Report a problem | ||
Public tax history
Tax history is unavailable.
Monthly payment
Est. payment
Payment breakdown
Explore the cost of this home by adjusting the details. Changes won't be saved.Climate risks
Neighborhood: 89449
Nearby schools
Schools provided by the listing agent
- Elementary: Zephyr Cove
- Middle: Whittell High School - Grades 7 + 8
- High: Whittell - Grades 9-12
Source: NNRMLS. This data may not be complete. We recommend contacting the local school district to confirm school assignments for this home.
Similar homes
- $824,9004 bd3 ba1.6k sqft250 Orion Ln #B, Stateline, NV 89449Active

 MLS ID #260005708, Susan Wilson, Sierra Tahoe Real Estate. NNRMLS
 - $950,0003 bd2 ba1.5k sqft340 Quaking Aspen Ln Ste A, Stateline, NV 89449Active
 MLS ID #260010010, Star Brooks, Chase International - ZC. NNRMLS
 - $825,0003 bd2 ba1.4k sqft767 Little Dipper Ct #C, Stateline, NV 89449Active
 MLS ID #250053219, Tom Sloan, Sierra Tahoe Realty. NNRMLS
 - $950,0004 bd3 ba2.1k sqft100 Lake Village Dr APT D, Stateline, NV 89449Active
 MLS ID #260006775, Stephanie Griffith, Sierra Sotheby's International. NNRMLS
 - $849,0003 bd4 ba1.6k sqft233 Clubhouse Cir, Stateline, NV 89449ActiveMLS ID #260008956, Alan Canas, Engel & Volkers Lake Tahoe. NNRMLS
- $887,7003 bd4 ba1.7k sqft165 Holly Ln, Stateline, NV 89449ActiveMLS ID #260011435, Nancy Beaulieu, RE/MAX Realty Today. NNRMLS
- $949,0003 bd2 ba1.3k sqft111 Roxanne Ct, Stateline, NV 89449ActiveMLS ID #260007087, Craig Zager, Coldwell Banker Select ZC. NNRMLS
- $695,0003 bd2 ba1.4k sqft80 S Rubicon Cir #D, Stateline, NV 89449ActiveMLS ID #260011185, Jackie Arthur, Compass. NNRMLS
- $795,0004 bd2 ba1.2k sqft191 Tramway Dr, Stateline, NV 89449ActiveMLS ID #260008475, Carmel Allego-Fithian, Coldwell Banker Select Reno. NNRMLS
- $725,0002 bd2 ba1.1k sqft458 Tramway Dr #B, Stateline, NV 89449ActiveMLS ID #260009994, Haily Mitchell, Sierra Sotheby's Int'l. Realty. NNRMLS
- $999,0004 bd4 ba2.1k sqft753A Bigler Cir, Stateline, NV 89449ActiveMLS ID #250058363, Michael Wondka, Chase International - ZC. NNRMLS
- $599,0003 bd2 ba1.2k sqft155 Tramway Dr Suite A, Minden, NV 89449ActiveMLS ID #260009404, Kimberly Valverde, Coldwell Banker Select ZC. NNRMLS
- $670,0003 bd2 ba1.2k sqft383 Tramway Dr #B, Stateline, NV 89449ActiveMLS ID #250050370, Michael Wondka, Chase International - ZC. NNRMLS
- $780,0002 bd2 ba1.2k sqft166 Holly Ln, Stateline, NV 89449ActiveMLS ID #260007031, Suzanne Laviano, Engel & Volkers Lake Tahoe. NNRMLS
- $495,0003 bd2 ba846 sqft261 Quaking Aspen Ln #D, Stateline, NV 89449ActiveMLS ID #260005080, Paul Windt, eXp Realty. NNRMLS
- $1,199,0003 bd2 ba1.5k sqft170 Pine Ridge Dr, Stateline, NV 89449ActiveMLS ID #260010874, Crystal Sandoval, Realty One Group Eminence. NNRMLS
- $499,0002 bd2 ba860 sqft495 Tramway Dr #7, Stateline, NV 89449ActiveMLS ID #260005490, Sarah Benedict, Berkshire Hathaway HomeService. NNRMLS
- $1,200,0002 bd3 ba1.3k sqft157 Holly Ln, Zephyr Cove, NV 89448ActiveMLS ID #260011863, Sarah Benedict, Berkshire Hathaway HomeService. NNRMLS
