Rare opportunity to own a beautifully situated home on a slightly over half-acre flat lot at the top of Kingsbury Grade. Offering four bedrooms and three bathrooms, this property combines generous indoor and outdoor living with an unbeatable location close to year-round recreation. The thoughtfully designed main living level features the primary gathering spaces, a convenient laundry room, and a versatile bedroom that can easily serve as a home office, guest room, or den. One of the home's bathrooms showcases charming ornate fixtures and a classic clawfoot tub, adding timeless character and warmth. A spacious deck wraps around nearly half of the home, creating the perfect setting for outdoor dining, entertaining, or simply relaxing while enjoying the peaceful mountain surroundings. The home's distinctive Peckywood siding adds warmth, texture, and unique architectural character, creating the timeless charm of a classic Tahoe mountain retreat. A large basement provides exceptional storage, workshop space, or endless possibilities for future use (not included in the home's square footage). Set on a rare, level lot of just over half an acre, the property offers exceptional outdoor space that's increasingly difficult to find in the Tahoe area. Located just minutes from Heavenly skiing, scenic hiking and biking trails, and a neighborhood park, you'll enjoy effortless access to year-round recreation while appreciating the tranquility of this established Kingsbury neighborhood. Whether you're looking for a full-time residence, a mountain getaway, or an investment opportunity, this Kingsbury Grade property offers the space, character, and location to make it truly special.
Active
Price cut: $51K (9/22)
$899,000
448 Andria Dr, Stateline, NV 89449
4beds
1,808sqft
Single Family Residence
Built in 1975
0.55 Acres Lot
$-- Zestimate®
$497/sqft
$-- HOA
What's special
Classic clawfoot tubExceptional outdoor spacePeaceful mountain surroundingsVersatile bedroomConvenient laundry roomPrimary gathering spaces
- 83 days
- 2,989
- 178
Zillow last checked:
Listing updated:
Listed by:
Laura Montiel S.192018 775-901-3138,
Berkshire Hathaway HomeService
Source: NNRMLS,MLS#: 260009046
Facts & features
Interior
Bedrooms & bathrooms
- Bedrooms: 4
- Bathrooms: 3
- Full bathrooms: 3
Heating
- Baseboard, Fireplace(s)
Appliances
- Included: Dishwasher, Disposal, Dryer, Microwave, Refrigerator, Washer
- Laundry: Laundry Room
Features
- Breakfast Bar
- Flooring: Carpet, Ceramic Tile
- Windows: Double Pane Windows
- Basement: Finished
- Number of fireplaces: 1
- Fireplace features: Gas
- Common walls with other units/homes: No Common Walls
Interior area
- Total structure area: 1,808
- Total interior livable area: 1,808 sqft
Property
Parking
- Total spaces: 4
- Parking features: Attached, Garage, Garage Door Opener
- Attached garage spaces: 2
Features
- Levels: Two,Three Or More
- Stories: 2
- Patio & porch: Deck
- Exterior features: None
- Spa features: None
- Fencing: None
Lot
- Size: 0.55 Acres
- Features: Level, Sprinklers In Front
Details
- Additional structures: None
- Parcel number: 131918211001
- Zoning: residential
Construction
Type & style
- Home type: SingleFamily
- Property subtype: Single Family Residence
Materials
- Cedar
- Foundation: Slab
- Roof: Composition,Pitched
Condition
- New construction: No
- Year built: 1975
Utilities & green energy
- Sewer: Public Sewer
- Water: Public
- Utilities for property: Electricity Available, Internet Connected, Phone Available, Sewer Connected, Water Meter Installed
Community & HOA
Community
- Security: Smoke Detector(s)
- Subdivision: Kingsbury Acres
HOA
- Has HOA: No
Location
- Region: Stateline
Financial & listing details
- Price per square foot: $497/sqft
- Tax assessed value: $131,349
- Annual tax amount: $2,678
- Date on market: 7/16/2026
- Cumulative days on market: 83 days
- Listing terms: 1031 Exchange,Cash,Conventional,FHA,USDA Loan,VA Loan
Estimated market value
Not available
Estimated sales range
Not available
Not available
Price history
| Date | Event | Price |
|---|---|---|
| 9/22/2026 | Price change | $899,000-5.4%$497/sqft |
Source:  NNRMLS #260009046 Report a problem NNRMLS #260009046 Report a problem | ||
| 7/16/2026 | Listed for sale | $950,000+259.2%$525/sqft |
Source: NNRMLS #260009046 Report a problem | ||
| 4/30/1998 | Sold | $264,500$146/sqft |
Source: Agent Provided Report a problem | ||
Public tax history
| Year | Property taxes | Tax assessment |
|---|---|---|
| 2025 | $2,603 +1.9% | $131,349 -1.2% |
| 2024 | $2,555 +4.2% | $132,973 +0.9% |
| 2023 | $2,453 +3.1% | $131,802 +15.8% |
| 2022 | $2,380 +3% | $113,824 -0.3% |
| 2021 | $2,310 | $114,132 +6.2% |
| 2020 | -- | $107,469 |
| 2019 | $2,241 | $107,469 +0.2% |
| 2018 | $2,241 +5.9% | $107,278 -0.7% |
| 2017 | $2,117 | $108,064 +16.9% |
| 2016 | $2,117 +2.6% | $92,451 |
| 2015 | $2,063 +3.6% | $92,451 +1.9% |
| 2014 | $1,993 | $90,694 +2.1% |
| 2013 | -- | $88,821 -5.8% |
| 2012 | -- | $94,275 -1.4% |
| 2011 | -- | $95,586 -1.6% |
| 2010 | -- | $97,146 -9.6% |
| 2009 | -- | $107,440 +0.3% |
| 2008 | -- | $107,086 +1.2% |
| 2007 | -- | $105,858 -0.8% |
| 2006 | -- | $106,659 +50.4% |
| 2005 | $1,492 +3% | $70,915 +20.3% |
| 2004 | $1,449 | $58,948 -0.9% |
| 2003 | -- | $59,461 |
Find assessor info on the county website
Monthly payment
Est. payment
Payment breakdown
Explore the cost of this home by adjusting the details. Changes won't be saved.Climate risks
Neighborhood: 89449
Nearby schools
Schools provided by the listing agent
- Elementary: Zephyr Cove
- Middle: Same As High School
- High: Whittell - Grades 9-12
Source: NNRMLS. This data may not be complete. We recommend contacting the local school district to confirm school assignments for this home.
Similar homes
- $949,0003 bd2 ba1.3k sqft111 Roxanne Ct, Stateline, NV 89449Active
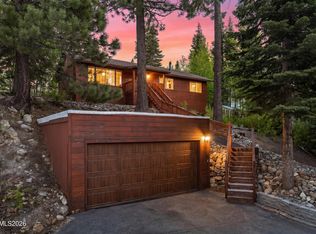
 MLS ID #260007087, Craig Zager, Coldwell Banker Select ZC. NNRMLS
 - $699,9003 bd3 ba1.9k sqft385 Andria Dr, Stateline, NV 89449Active
 MLS ID #260011946, Rebecca Smith, RidgeNV, LLC. NNRMLS
 - $950,0004 bd3 ba2.1k sqft100 Lake Village Dr APT D, Stateline, NV 89449Active
 MLS ID #260006775, Stephanie Griffith, Sierra Sotheby's International. NNRMLS
 - $950,0003 bd2 ba1.2k sqft748 Tina Ct, Stateline, NV 89449For Sale
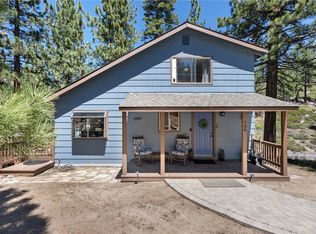 MLS ID #1018977, Sondra Jackson, Sierra Sotheby's International. INCMLS
 - $839,0004 bd2 ba1.4k sqft771 N Bowl Ln APT C, Stateline, NV 89449ActiveMLS ID #260012121, Gwen Niccoli, Far West Real Estate LLC. NNRMLS
- $887,7003 bd4 ba1.7k sqft165 Holly Ln, Stateline, NV 89449ActiveMLS ID #260011435, Nancy Beaulieu, RE/MAX Realty Today. NNRMLS
- $849,0003 bd4 ba1.6k sqft706 Gary Ln #B-2, Stateline, NV 89449ActiveMLS ID #260005113, Scott Roberts, Chase International - ZC. NNRMLS
- $824,9004 bd3 ba1.6k sqft250 Orion Ln #B, Stateline, NV 89449ActiveMLS ID #260005708, Susan Wilson, Sierra Tahoe Real Estate. NNRMLS
- $875,0003 bd2 ba1.2k sqft315 Olympic Ct #6, Stateline, NV 89449ActiveMLS ID #260008981, Soni Jackson, Sierra Sotheby's International. NNRMLS
- $950,0003 bd2 ba1.5k sqft340 Quaking Aspen Ln Ste A, Stateline, NV 89449ActiveMLS ID #260010010, Star Brooks, Chase International - ZC. NNRMLS
- $795,0004 bd2 ba1.2k sqft191 Tramway Dr, Stateline, NV 89449ActiveMLS ID #260008475, Carmel Allego-Fithian, Coldwell Banker Select Reno. NNRMLS
- $1,199,0003 bd2 ba1.5k sqft170 Pine Ridge Dr, Stateline, NV 89449ActiveMLS ID #260010874, Crystal Sandoval, Realty One Group Eminence. NNRMLS
- $999,0004 bd4 ba2.1k sqft753A Bigler Cir, Stateline, NV 89449ActiveMLS ID #250058363, Michael Wondka, Chase International - ZC. NNRMLS
- $950,0003 bd3 ba2.2k sqft2454 Genoa Meadows Cir, Genoa, NV 89411ActiveMLS ID #260012127, Linda Granger, Christie's International Real Estate Sereno. NNRMLS
