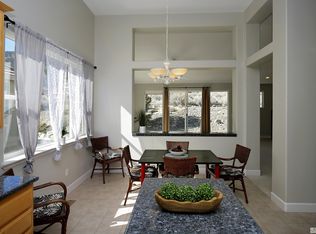
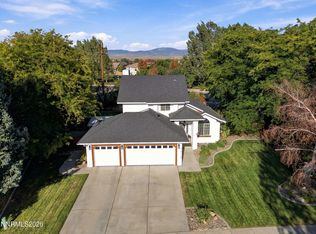
Set within the desirable gated Genoa Lakes community, this beautifully updated home offers an exceptional setting with stunning views of the Carson Range from the main living areas and back patio. High ceilings and 8-foot doors create a spacious, open feel, while the living room features a gas fireplace and mountain views. The updated kitchen is well appointed with granite countertops, stainless steel appliances, an eat-in dining area, and direct access to the back patio. A built-in bar with wine refrigerator sits just across from the kitchen, while a separate dining room provides the perfect space for entertaining. The thoughtful floor plan offers privacy, with the generous primary suite on one side of the living area featuring a jetted tub, separate shower, double vanity, and walk-in closet. Two additional bedrooms are located on the opposite side of the home and share a Jack-and-Jill bath, with a centrally located half bath for guests. Additional features include surround sound and an oversized two-car garage. Enjoy the Genoa Lakes lifestyle with golf, tennis, pickleball, clubhouse, fitness center, pool, and hot tub, all surrounded by the spectacular scenery of the Carson Valley and Sierra Nevada.
Active
$950,000
2454 Genoa Meadows Cir, Genoa, NV 89411
3beds
2,226sqft
Single Family Residence
Built in 2005
0.3 Acres Lot
$920,000 Zestimate®
$427/sqft
$208/mo HOA
What's special
Mountain viewsJetted tubOversized two-car garageSurround soundHigh ceilingsGenerous primary suiteUpdated kitchen
- 3 days
- 601
- 44
Likely to sell faster than
Zillow last checked:
Listing updated:
Listed by:
Linda Granger B.1001404 530-581-0388,
Christie's International Real Estate Sereno
Source: NNRMLS,MLS#: 260012127
Facts & features
Interior
Bedrooms & bathrooms
- Bedrooms: 3
- Bathrooms: 3
- Full bathrooms: 2
- 1/2 bathrooms: 1
Heating
- Forced Air, Heat Pump, Natural Gas
Cooling
- Central Air, Heat Pump
Appliances
- Included: Dishwasher, Disposal, Double Oven, Gas Cooktop, Gas Range, Microwave, Refrigerator
- Laundry: Cabinets, Laundry Room, Sink, Washer Hookup
Features
- Ceiling Fan(s), Entrance Foyer, High Ceilings, Kitchen Island, Pantry, Master Downstairs, Smart Thermostat, Walk-In Closet(s)
- Flooring: Luxury Vinyl, Tile, Travertine
- Windows: Blinds, Double Pane Windows, Drapes, Rods, Vinyl Frames
- Number of fireplaces: 1
- Fireplace features: Free Standing, Gas
- Common walls with other units/homes: No Common Walls
Interior area
- Total structure area: 2,226
- Total interior livable area: 2,226 sqft
Video & virtual tour
Property
Parking
- Total spaces: 4
- Parking features: Attached, Garage, Garage Door Opener
- Attached garage spaces: 2
Features
- Levels: One
- Stories: 1
- Patio & porch: Uncovered, Covered, Patio
- Exterior features: Rain Gutters, None
- Spa features: None
- Fencing: None
- Has view: Yes
- View description: Golf Course, Meadow, Park/Greenbelt, Trees/Woods
Lot
- Size: 0.3 Acres
- Features: Landscaped, Level, Sprinklers In Front, Sprinklers In Rear
Details
- Parcel number: 131903414011
- Zoning: sf
Construction
Type & style
- Home type: SingleFamily
- Property subtype: Single Family Residence
Materials
- Stone
- Foundation: Crawl Space, Full Perimeter
- Roof: Pitched,Tile
Condition
- New construction: No
- Year built: 2005
Utilities & green energy
- Sewer: Public Sewer
- Water: Public
- Utilities for property: Cable Available, Electricity Available, Internet Available, Natural Gas Available, Phone Available, Sewer Available, Water Available, Cellular Coverage, Water Meter Installed
Community & HOA
Community
- Features: Pickleball Court
- Security: Carbon Monoxide Detector(s), Smoke Detector(s)
- Subdivision: High Meadows
HOA
- Has HOA: Yes
- Amenities included: Barbecue, Clubhouse, Fitness Center, Gated, Golf Course, Pool, Security, Spa/Hot Tub, Tennis Court(s)
- Services included: Snow Removal
- HOA fee: $208 monthly
- HOA name: GENOA LAKES ASSOCIATION
Location
- Region: Genoa
Financial & listing details
- Price per square foot: $427/sqft
- Tax assessed value: $166,456
- Annual tax amount: $6,056
- Date on market: 9/19/2026
- Listing terms: 1031 Exchange,Cash,Conventional,Relocation Property,VA Loan
Estimated market value
$920,000
$874,000 - $966,000
$3,770/mo
Price history
| Date | Event | Price |
|---|---|---|
| 9/19/2026 | Listed for sale | $950,000+25%$427/sqft |
Source:  NNRMLS #260012127 Report a problem NNRMLS #260012127 Report a problem | ||
| 10/31/2022 | Sold | $760,150-4.4%$341/sqft |
Source: Public Record Report a problem | ||
| 10/5/2022 | Pending sale | $795,000$357/sqft |
Source: NNRMLS #220014394 Report a problem | ||
| 9/28/2022 | Listed for sale | $795,000+165%$357/sqft |
Source: NNRMLS #220014394 Report a problem | ||
| 9/21/2012 | Sold | $300,000$135/sqft |
Source: Public Record Report a problem | ||
Public tax history
| Year | Property taxes | Tax assessment |
|---|---|---|
| 2025 | $4,520 +3% | $166,456 -0.3% |
| 2024 | $4,388 +3% | $166,936 +4.6% |
| 2023 | $4,260 +6.9% | $159,620 +15% |
| 2022 | $3,984 +1.4% | $138,816 +1.2% |
| 2021 | $3,929 | $137,228 +3.8% |
| 2020 | -- | $132,158 |
| 2019 | $3,793 | $132,158 +3.1% |
| 2018 | $3,793 +8.2% | $128,242 +0.7% |
| 2017 | $3,507 | $127,352 +2.8% |
| 2016 | $3,507 +2.6% | $123,904 |
| 2015 | $3,418 +3.4% | $123,904 +4.7% |
| 2014 | $3,305 | $118,364 +5.9% |
| 2013 | -- | $111,816 -9.6% |
| 2012 | -- | $123,714 -7.9% |
| 2011 | -- | $134,292 -1.6% |
| 2010 | -- | $136,510 -12.1% |
| 2009 | -- | $155,387 -5% |
| 2008 | -- | $163,604 +1.9% |
| 2007 | -- | $160,519 +7% |
| 2006 | -- | $150,039 +5.9% |
| 2005 | $2,542 +105.8% | $141,733 +150.2% |
| 2004 | $1,235 | $56,638 +362.4% |
| 2003 | -- | $12,250 |
Find assessor info on the county website
Monthly payment
Est. payment
Payment breakdown
Explore the cost of this home by adjusting the details. Changes won't be saved.Climate risks
Neighborhood: 89411
Nearby schools
Schools provided by the listing agent
- Elementary: Jacks Valley
- Middle: Carson Valley
- High: Douglas
Source: NNRMLS. This data may not be complete. We recommend contacting the local school district to confirm school assignments for this home.
Similar homes
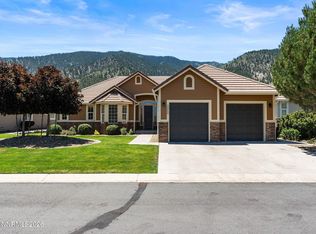
- $899,0004 bd3 ba2.5k sqft2851 San Juan Cir, Minden, NV 89423Active
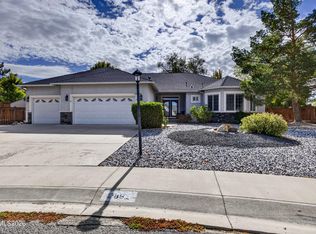
 MLS ID #260011770, Michael Koerner, eXp. NNRMLS
 - $1,250,0003 bd3 ba2.6k sqft1128 N Fork Trl, Minden, NV 89423Active
 MLS ID #260012148, Tommy Cortopassi, Chase International - ZC. NNRMLS
 - $725,0003 bd2 ba1.7k sqft2987 Del Rio Ln, Minden, NV 89423Active
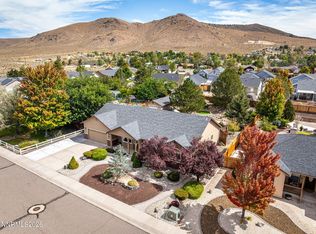 MLS ID #260012191, Thomas Vander Laan, Dickson Realty - Gardnerville. NNRMLS
 - $759,0004 bd3 ba2k sqft1719 Bougainvillea Dr, Minden, NV 89423Active
 MLS ID #260012066, Jason Lococo, Dickson Realty - Gardnerville. NNRMLS
 - $620,0003 bd2 ba1.5k sqft1257 Wrangler Cir, Minden, NV 89423ActiveMLS ID #260012141, Garet Rice, eXp Realty, LLC. NNRMLS
- $899,0004 bd3 ba1.8k sqft448 Andria Dr, Stateline, NV 89449ActiveMLS ID #260009046, Laura Montiel, Berkshire Hathaway HomeService. NNRMLS
- $699,9003 bd3 ba1.9k sqft385 Andria Dr, Stateline, NV 89449ActiveMLS ID #260011946, Rebecca Smith, RidgeNV, LLC. NNRMLS
- $865,0005 bd4 ba2.4k sqft1140 Country Club Dr, Minden, NV 89423ActiveMLS ID #260011345, Maruf Akhter, RE/MAX Gold. NNRMLS
- $949,0003 bd2 ba1.3k sqft111 Roxanne Ct, Stateline, NV 89449ActiveMLS ID #260007087, Craig Zager, Coldwell Banker Select ZC. NNRMLS
- $899,5003 bd3 ba2.4k sqft2943 Portrush Dr, Genoa, NV 89411ActiveMLS ID #250058523, Lynette Kruger, Coldwell Banker Select RE M. NNRMLS
- $1,059,0004 bd4 ba2.8k sqft1346 Stephanie Way, Minden, NV 89423ActiveMLS ID #260011566, Brandy Orlick, LPT Realty, LLC. NNRMLS
- $650,0003 bd2 ba1.9k sqft1307 Bridle Way, Minden, NV 89423ActiveMLS ID #260012003, Lori Raschilla, RE/MAX Realty Affiliates. NNRMLS
- $849,0004 bd3 ba2.6k sqft1326 Santa Cruz Dr, Minden, NV 89423ActiveMLS ID #260011098, Pamela Lusby, Chase International - ZC. NNRMLS
- $835,0003 bd3 ba1.8k sqft2962 San Mateo Dr, Minden, NV 89423ActiveMLS ID #260011202, Jon Kirkpatrick, Chase International - ZC. NNRMLS
- $1,100,0003 bd2 ba2.3k sqft274 Beverly Way, Gardnerville, NV 89460ActiveMLS ID #260010438, Jaquelynn Trulli, Intero. NNRMLS
- $749,0003 bd2 ba1.9k sqft2703 Stirrup Ct, Minden, NV 89423ActiveMLS ID #260011071, Kathy Kinder, RE/MAX Gold. NNRMLS
- $1,100,0005 bd4 ba3.2k sqft1306 Kim Pl, Minden, NV 89423ActiveMLS ID #260011269, Teddy McKone, Intero. NNRMLS
- $729,9004 bd4 ba2.9k sqft944 Los Alamitos St, Minden, NV 89423ActiveMLS ID #260012204, Russ Davidson, RE/MAX Realty Affiliates. NNRMLS
- $825,9003 bd3 ba1.9k sqft2941 Portrush Dr, Genoa, NV 89411ActiveMLS ID #250058170, Lynette Kruger, Coldwell Banker Select RE M. NNRMLS
