Skip main navigation
Active under contract-show
  • $798,000

    2450 Genoa Meadows Cir, Genoa, NV 89411

    3beds
    1,877sqft
    : 
    Loading
    Get pre-qualified
    Single Family Residence
    Built in 2003
    8,712 Square Feet Lot
    $789,500 Zestimate®
    $425/sqft
    $208/mo HOA

    What's special

    Pantry storageDual sinksVaulted ceilingsArched entrywaysBeautiful curb appealSunny dining nookWalk-in shower
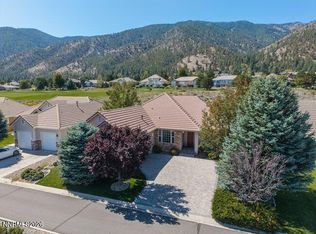
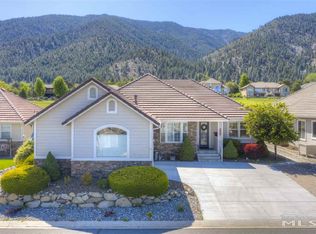
    Welcome to 2450 Genoa Meadows Circle, a beautifully maintained single-level 3-bedroom, 2-bath home in the desirable Genoa Lakes Golf Course community. With 1,877 sq. ft. of thoughtfully designed living space, this home offers a bright, open feel and the ease of everyday living in one of Northern Nevada's most scenic settings. Inside, you'll find vaulted ceilings, fresh interior paint, new luxury vinyl plank flooring, arched entryways, and a cozy fireplace that anchors the main living area. The kitchen is light and functional with generous cabinetry, a gas range, stainless steel refrigerator, pantry storage, and a sunny dining nook. The primary suite offers a spacious bedroom, walk-in closet, dual sinks, a jetted soaking tub, and a walk-in shower. Two additional bedrooms provide flexibility for guests, an office, or hobby space. The oversized 2-car garage adds excellent storage and everyday convenience. Set on a .20-acre lot with mature landscaping, manicured lawn, beautiful curb appeal, and new exterior paint, this home blends comfort, charm, and low-maintenance living. Just moments from historic Genoa, golf, trails, dining, and the natural beauty of Carson Valley, this is a wonderful opportunity to enjoy single-level living in Genoa Lakes.
    26 days
    |
    1,396
    |
    81
    |

    Likely to sell faster than

    Zillow last checked:

    Listing updated:

    Listed by:

    Laura Moline S.48448 775-691-1126,

    RE/MAX Realty Affiliates,

    Monica Moline S.196346 775-691-8945,

    RE/MAX Realty Affiliates

    Source: NNRMLS,MLS#: 260007663MLS Logo

      Facts & features

      Interior

      Bedrooms & bathrooms
      • Bedrooms: 3
      • Bathrooms: 2
      • Full bathrooms: 2
      Heating
      • Natural Gas
      Cooling
      • Central Air
      Appliances
      • Included: Dishwasher, Disposal, Dryer, Gas Range, Microwave, Self Cleaning Oven, Washer
      • Laundry: Cabinets, Laundry Room, Washer Hookup
      Features
      • Breakfast Bar, Ceiling Fan(s), Entrance Foyer, High Ceilings, Pantry, Master Downstairs, Vaulted Ceiling(s), Walk-In Closet(s)
      • Flooring: Luxury Vinyl
      • Windows: Blinds, Double Pane Windows, Vinyl Frames
      • Number of fireplaces: 1
      • Fireplace features: Gas
      • Common walls with other units/homes: No Common Walls
      Interior area
      • Total structure area: 1,877
      • Total interior livable area: 1,877 sqft

      Property

      Parking
      • Total spaces: 2
      • Parking features: Attached, Garage
      • Attached garage spaces: 2
      Features
      • Levels: One
      • Stories: 1
      • Patio & porch: Patio
      • Exterior features: None
      • Spa features: None
      • Fencing: None
      • Has view: Yes
      • View description: Mountain(s), Valley
      Lot
      • Size: 8,712 Square Feet
      • Features: Gentle Sloping, Level, On Golf Course, Sloped Up, Sprinklers In Front, Sprinklers In Rear
      Details
      • Additional structures: None
      • Parcel number: 131903414013
      • Zoning: sfr

      Construction

      Type & style
      • Home type: SingleFamily
      • Property subtype: Single Family Residence
      Materials
      • Masonite
      • Foundation: Crawl Space
      • Roof: Pitched,Tile
      Condition
      • New construction: No
      • Year built: 2003

      Utilities & green energy

      • Sewer: Public Sewer
      • Water: Public
      • Utilities for property: Cable Available, Electricity Connected, Internet Available, Natural Gas Connected, Phone Available, Sewer Connected, Water Connected, Cellular Coverage

      Community & HOA

      Community
      • Security: Smoke Detector(s)
      • Subdivision: High Meadows
      HOA
      • Has HOA: Yes
      • Amenities included: Parking, Security
      • Services included: Security, Snow Removal
      • HOA fee: $208 monthly
      • HOA name: Incline Property Management
      Location
      • Region: Genoa

      Financial & listing details

      • Price per square foot: $425/sqft
      • Tax assessed value: $148,981
      • Annual tax amount: $4,275
      • Date on market: 6/15/2026
      • Cumulative days on market: 27 days
      • Listing terms: 1031 Exchange,Cash,Conventional

        Estimated market value

        $789,500

        $750,000 - $829,000

        $2,936/mo

        Price history

        DateEventPrice
        6/25/2026Contingent$798,000$425/sqft
        Source: NNRMLS #260007663 Report a problem
        6/15/2026Listed for sale$798,000+11.6%$425/sqft
        Source: NNRMLS #260007663 Report a problem
        10/3/2025Sold$715,000-2.7%$381/sqft
        Source: NNRMLS #250052379 Report a problem
        9/14/2025Contingent$734,900$392/sqft
        Source: NNRMLS #250052379 Report a problem
        8/12/2025Price change$734,900-3.2%$392/sqft
        Source: NNRMLS #250052379 Report a problem
        7/26/2025Price change$759,000-4.5%$404/sqft
        Source: NNRMLS #250052379 Report a problem
        7/1/2025Listed for sale$795,000+50%$424/sqft
        Source: NNRMLS #250052379 Report a problem
        7/11/2024Listing removed--
        Source: Zillow Rentals Report a problem
        6/12/2024Price change$2,600-1.9%$1/sqft
        Source: Zillow Rentals Report a problem
        6/1/2024Price change$2,650-1.9%$1/sqft
        Source: Zillow Rentals Report a problem
        5/16/2024Listed for rent$2,700$1/sqft
        Source: Zillow Rentals Report a problem
        5/9/2007Sold$530,000$282/sqft
        Source: Public Record Report a problem

        Public tax history

        YearProperty taxesTax assessment
        2025$4,288 +4.4%$148,981 -0.3%
        2024$4,108 +6.2%$149,396 +4.4%
        2023$3,869 +7.1%$143,154 +13.7%
        2022$3,614 +1.5%$125,925 +1.1%
        2021$3,559 $124,575 +4.1%
        2020-- $119,710
        2019$3,436 $119,710 +2.8%
        2018$3,436 +7.9%$116,399 +0.8%
        2017$3,184 $115,421 +3%
        2016$3,184 +2.6%$112,064
        2015$3,103 +3.4%$112,064 +4.5%
        2014$3,001 $107,263 +5.7%
        2013-- $101,526 -9.9%
        2012-- $112,665 -8.4%
        2011-- $123,011 -1.4%
        2010-- $124,798 -13%
        2009-- $143,518 -5.6%
        2008-- $152,027 +1.8%
        2007-- $149,325 +7.4%
        2006-- $139,005 +5.5%
        2005$2,323 +3%$131,731 +27.4%
        2004$2,255 $103,395 +744%
        2003-- $12,250
        Find assessor info on the county website

        Monthly payment

        Est. payment

        Payment breakdown

        Explore the cost of this home by adjusting the details. Changes won't be saved.
        All calculations are estimates and provided by Zillow, Inc. for informational purposes only. Actual amounts may vary.
        HOA fees may include property taxes on listings classified as Co-Ops. Contact the listing agent and/or owner for fee details.
        Mortgage interest rates are dependent on a number of factors, including credit score, down payment, and repayment length. Interest rate data provided by Zillow Group Marketplace, Inc. as of 1/1/1970 from various mortgage lenders with which we have lead or other similar arrangements; the Estimated Payment is an average of those rates.
        See how much you could borrow to make a competitive offer.

        Climate risks

        Neighborhood: 89411

        Getting around

        0 / 100
        Car-Dependent
        25 / 100
        Somewhat Bikeable

        Nearby schools

        GreatSchools rating
        Schools provided by the listing agent
        • Elementary: Jacks Valley
        • Middle: Carson Valley
        • High: Douglas

        Source: NNRMLS. This data may not be complete. We recommend contacting the local school district to confirm school assignments for this home.

        A local agent can set up tours, give advice and negotiate with sellers.

        Browse local experts

        Similar homes