Room to spread out, Sierra views to soak in, and adventure right outside your door. Set on one acre, 3156 Hobo Hot Springs Road offers 2,556 square feet with easy access to Carson City, Minden, Gardnerville, and Lake Tahoe. Head out for a hike, bike ride, or run on the James Lee Loop, then return home to unwind as the evening light settles over the mountains. Many south-facing windows bring natural light into nearly every room and frame the surrounding scenery. First- and second-story decks invite slow mornings with coffee and a book, colorful sunrises, and spectacular sunsets over the Sierras. With four bedrooms and four full bathrooms, including a downstairs primary bedroom and an upstairs ensuite, the layout offers comfortable space for everyday living and overnight guests. Extensive updates include LVP flooring throughout, a refreshed kitchen, two fully remodeled upstairs bathrooms, and new vanities and fixtures in all bathrooms. Additional improvements include interior and exterior trim paint, recessed and outdoor lighting, a new HVAC system, a tankless water heater, and whole-house water filtration with reverse osmosis in the kitchen. A pellet stove with an updated hearth adds warmth and character, while upstairs laundry and additional downstairs washer/dryer hookups provide everyday convenience. The four-car tandem garage offers room for a vehicle collection, home gym, workshop, or all the gear that comes with a Northern Nevada lifestyle. With space, thoughtful updates, and a location that connects you to both town and the outdoors, this property offers a compelling opportunity to make an acre of Carson Valley your own.
Active
$825,000
3156 Hobo Hot Springs Rd, Minden, NV 89423
4beds
2,556sqft
Single Family Residence
Built in 1990
1 Acres Lot
$801,600 Zestimate®
$323/sqft
$-- HOA
What's special
Set on one acreRefreshed kitchenRecessed and outdoor lightingLvp flooring throughout
- 17 hours
- 349
- 32
Zillow last checked:
Listing updated:
Listed by:
Weston Park S.195947 775-276-8881,
RE/MAX Realty Affiliates
Source: NNRMLS,MLS#: 260013149
Facts & features
Interior
Bedrooms & bathrooms
- Bedrooms: 4
- Bathrooms: 4
- Full bathrooms: 4
Heating
- Fireplace(s), Forced Air, Natural Gas
Cooling
- Central Air
Appliances
- Included: Dishwasher, Dryer, Gas Cooktop, Gas Range, Oven, Portable Dishwasher, Refrigerator, Washer, None
- Laundry: Laundry Room, Washer Hookup
Features
- Master Downstairs, Smart Thermostat, Walk-In Closet(s)
- Flooring: Luxury Vinyl, Tile
- Windows: Double Pane Windows, Vinyl Frames
- Has fireplace: Yes
- Fireplace features: Pellet Stove
- Common walls with other units/homes: No Common Walls
Interior area
- Total structure area: 2,556
- Total interior livable area: 2,556 sqft
Property
Parking
- Total spaces: 4
- Parking features: Additional Parking, Detached, Garage, Garage Door Opener, RV Access/Parking, Tandem
- Garage spaces: 4
Features
- Levels: Two
- Stories: 2
- Patio & porch: Uncovered, Porch, Deck
- Exterior features: Rain Gutters, None
- Spa features: None
- Fencing: Partial
- Has view: Yes
- View description: Mountain(s), Valley
Lot
- Size: 1 Acres
- Features: Level
Details
- Additional structures: Shed(s)
- Parcel number: 142019101022
- Zoning: SF
- Horses can be raised: Yes
Construction
Type & style
- Home type: SingleFamily
- Property subtype: Single Family Residence
Materials
- Foundation: Crawl Space
- Roof: Pitched
Condition
- New construction: No
- Year built: 1990
Utilities & green energy
- Sewer: Septic Tank
- Water: Private, Well
- Utilities for property: Electricity Available, Natural Gas Connected, Water Available
Community & HOA
Community
- Security: Carbon Monoxide Detector(s)
HOA
- Has HOA: No
Location
- Region: Minden
Financial & listing details
- Price per square foot: $323/sqft
- Tax assessed value: $126,648
- Annual tax amount: $2,339
- Date on market: 10/15/2026
- Listing terms: 1031 Exchange,Cash,Conventional,FHA,VA Loan
Estimated market value
$801,600
$762,000 - $842,000
$3,849/mo
Price history
| Date | Event | Price |
|---|---|---|
| 10/15/2026 | Listed for sale | $825,000+47.3%$323/sqft |
Source:  NNRMLS #260013149 Report a problem NNRMLS #260013149 Report a problem | ||
| 4/25/2025 | Sold | $560,000-13.8%$219/sqft |
Source: NNRMLS #250001969 Report a problem | ||
| 2/28/2025 | Pending sale | $649,900$254/sqft |
Source: NNRMLS #250001969 Report a problem | ||
| 2/20/2025 | Listed for sale | $649,900$254/sqft |
Source: NNRMLS #250001969 Report a problem | ||
Public tax history
| Year | Property taxes | Tax assessment |
|---|---|---|
| 2025 | $3,006 +8% | $126,648 +5.1% |
| 2024 | $2,784 +8% | $120,478 +3.6% |
| 2023 | $2,578 +8% | $116,238 +14.4% |
| 2022 | $2,387 +3.4% | $101,601 +2.4% |
| 2021 | $2,308 | $99,203 +6.7% |
| 2020 | -- | $92,979 |
| 2019 | $2,228 | $92,979 +2.2% |
| 2018 | $2,228 +6.1% | $90,962 +2.9% |
| 2017 | $2,100 | $88,365 +1.3% |
| 2016 | $2,100 +2.6% | $87,269 |
| 2015 | $2,047 +3.2% | $87,269 +4.3% |
| 2014 | $1,983 | $83,650 +5.2% |
| 2013 | -- | $79,529 +0.7% |
| 2012 | -- | $79,014 -6.2% |
| 2011 | -- | $84,209 -3.3% |
| 2010 | -- | $87,058 -17.6% |
| 2009 | -- | $105,667 +0.6% |
| 2008 | -- | $105,019 +1.8% |
| 2007 | -- | $103,117 +14.9% |
| 2006 | -- | $89,720 +6.1% |
| 2005 | $1,381 +3% | $84,601 +39.9% |
| 2004 | $1,341 | $60,462 -1.2% |
| 2003 | -- | $61,219 +1.2% |
| 2002 | -- | $60,519 |
| 2001 | -- | $60,519 +0.7% |
| 1999 | -- | $60,070 |
Find assessor info on the county website
Monthly payment
Est. payment
Payment breakdown
Explore the cost of this home by adjusting the details. Changes won't be saved.Climate risks
Neighborhood: 89423
Nearby schools
Schools provided by the listing agent
- Elementary: Jacks Valley
- Middle: Carson Valley
- High: Douglas
Source: NNRMLS. This data may not be complete. We recommend contacting the local school district to confirm school assignments for this home.
- $646,0003 bd2 ba1.7k sqft3158 Hobo Hot Springs Rd, Minden, NV 89423Off Market
- $555,800-- bd-- ba1.6k sqft3152 Hobo Hot Springs Rd, Minden, NV 89423Off Market
- $451,8001 bd1 ba676 sqft3172 Hobo Hot Springs Rd, Minden, NV 89423Off Market
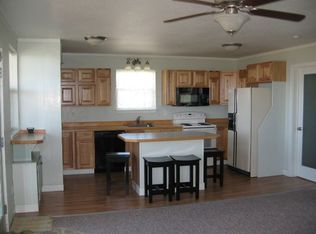
- $567,700-- bd-- ba1.6k sqft3174 Hobo Hot Springs Rd, Minden, NV 89423Off Market
Similar homes
- $875,0003 bd4 ba3.7k sqft3308 Dog Leg Dr, Minden, NV 89423Active
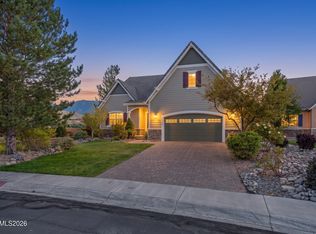
 MLS ID #260012945, Christi Mercurio, Coldwell Banker Select Mt Rose. NNRMLS
 - $714,9003 bd2 ba1.9k sqft2963 Hot Springs Rd, Minden, NV 89423Active
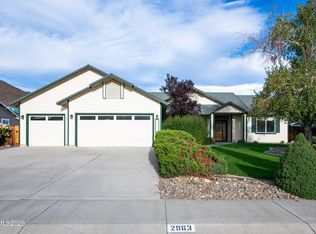 MLS ID #260013078, Weston Park, RE/MAX Realty Affiliates. NNRMLS
 - $849,0004 bd3 ba2.6k sqft1326 Santa Cruz Dr, Minden, NV 89423Active
 MLS ID #260011098, Pamela Lusby, Chase International - ZC. NNRMLS
 - $850,0005 bd4 ba2.4k sqft1140 Country Club Dr, Minden, NV 89423Active
 MLS ID #260011345, Maruf Akhter, RE/MAX Gold. NNRMLS
 - $739,0003 bd2 ba1.7k sqft2643 Fawn Fescue Ct, Minden, NV 89423ActiveMLS ID #260013026, Christy Degenhart, RE/MAX Gold-Carson City. NNRMLS
- $815,0004 bd3 ba2.1k sqft2951 San Mateo Dr, Minden, NV 89423ActiveMLS ID #260012369, Lauren Jantz, Wedgewood Homes Realty. NNRMLS
- $945,0004 bd3 ba2.3k sqft2827 Wade St, Minden, NV 89423ActiveMLS ID #260007978, Deana Davis, Realty One Group Eminence. NNRMLS
- $895,0003 bd2 ba2.3k sqft1138 Country Club Dr, Minden, NV 89423ActiveMLS ID #260012654, William Merrill, RE/MAX Realty Affiliates. NNRMLS
- $899,0004 bd3 ba2.5k sqft2851 San Juan Cir, Minden, NV 89423ActiveMLS ID #260011770, Michael Koerner, eXp. NNRMLS
- $960,0004 bd3 ba2.5k sqft1271 La Sierra Ct, Minden, NV 89423ActiveMLS ID #260012761, William Merrill, RE/MAX Realty Affiliates. NNRMLS
- $814,9994 bd2 ba2.1k sqft2953 San Mateo Dr, Minden, NV 89423ActiveMLS ID #260002984, Ginger Easley, RE/MAX Realty Affiliates. NNRMLS
- $615,0003 bd3 ba2k sqft3546 Long Dr, Minden, NV 89423ActiveMLS ID #260013114, Christine Corky Woodcock, Realty One Group Eminence. NNRMLS
- $785,0003 bd2 ba1.5k sqft2833 Fuller Ave, Minden, NV 89423ActiveMLS ID #260010575, Chris Sieben, RE/MAX Professionals-Carson. NNRMLS
- $799,0003 bd2 ba2.3k sqft1735 Buzzys Ranch Rd, Carson City, NV 89701ActiveMLS ID #260013083, Sheri Brown, BHHS Nevada Properties - SW. NNRMLS
- $1,044,0004 bd4 ba2.8k sqft1346 Stephanie Way, Minden, NV 89423ActiveMLS ID #260011566, Brandy Orlick, LPT Realty, LLC. NNRMLS
- $748,0003 bd2 ba1.9k sqft2703 Stirrup Ct, Minden, NV 89423ActiveMLS ID #260011071, Kathy Kinder, RE/MAX Gold. NNRMLS
- $708,0004 bd3 ba2k sqft3443 Long Dr, Minden, NV 89423ActiveMLS ID #260007967, Jon Kirkpatrick, Chase International - ZC. NNRMLS
- $695,0003 bd2 ba1.7k sqft2987 Del Rio Ln, Minden, NV 89423ActiveMLS ID #260012191, Thomas Vander Laan, Dickson Realty - Gardnerville. NNRMLS
- $700,0003 bd2 ba1.7k sqft2947 Hot Springs Rd, Minden, NV 89423ActiveMLS ID #260012389, Laura Moline, RE/MAX Realty Affiliates. NNRMLS
- $649,9003 bd2 ba2k sqft2724 Stewart Ave, Minden, NV 89423ActiveMLS ID #260009049, Teresa Elges, Dickson Realty - Gardnerville. NNRMLS
